4 Bedroom home on corner lot ready to make yours! Natural light galore emits throughout via the updated windows. Home effortlessly flows from formal living to dining along with multiple living areas. Tastefully updated kitchen includes ss appliances, custom backsplash, loads of counter and cabinet space, bench seating, and large kitchen island. Upstairs features additional space perfect for game room and enjoy the oversized primary bedroom. Primary ensuite bathroom updated with custom flooring, granite countertop, and additional cabinetry. Conveniently located with easy access to major highways, shopping, dining, and schools. Have a look today!
For sale
Price cut: $13K (7/28)
$367,000
829 Elbe Dr, Arlington, TX 76001
4beds
2,937sqft
:
Get pre-qualified$2,749/mo
Single Family Residence
Built in 2000
8,232 Square Feet Lot
$364,300 Zestimate®
$125/sqft
$-- HOA
What's special
Bench seatingGranite countertopCustom flooringUpdated windowsCorner lotNatural light galoreLarge kitchen island
- 92 days |
- 503 |
- 52 |
Zillow last checked:
Listing updated:
Listed by:
Tyler Moody 0678713 817-861-6565,
RE/MAX Associates of Arlington 817-861-6565
Source: NTREIS,MLS#: 21255507
Facts & features
Interior
Bedrooms & bathrooms
- Bedrooms: 4
- Bathrooms: 3
- Full bathrooms: 2
- 1/2 bathrooms: 1
Primary bedroom
- Level: First
- Dimensions: 1 x 1
Bedroom
- Level: First
- Dimensions: 1 x 1
Bedroom
- Level: First
- Dimensions: 1 x 1
Bedroom
- Level: First
- Dimensions: 1 x 1
Living room
- Level: First
- Dimensions: 1 x 1
Living room
- Level: Second
- Dimensions: 1 x 1
Heating
- Central, Electric
Cooling
- Central Air, Electric
Appliances
- Included: Dishwasher, Electric Cooktop, Electric Oven, Disposal, Microwave
Features
- Built-in Features, Vaulted Ceiling(s)
- Flooring: Carpet, Ceramic Tile, Vinyl
- Has basement: No
- Number of fireplaces: 1
- Fireplace features: Wood Burning
Interior area
- Total interior livable area: 2,937 sqft
Video & virtual tour
Property
Parking
- Total spaces: 2
- Parking features: Garage Faces Front, Garage
- Attached garage spaces: 2
Features
- Levels: Two
- Stories: 2
- Pool features: None
- Fencing: Wood
Lot
- Size: 8,232 Square Feet
Details
- Parcel number: 07224788
Construction
Type & style
- Home type: SingleFamily
- Architectural style: Traditional,Detached
- Property subtype: Single Family Residence
Materials
- Foundation: Slab
- Roof: Composition
Condition
- Year built: 2000
Utilities & green energy
- Sewer: Public Sewer
- Water: Public
- Utilities for property: Sewer Available, Water Available
Community & HOA
Community
- Security: Other, Smoke Detector(s)
- Subdivision: South Pointe Add
HOA
- Has HOA: No
Location
- Region: Arlington
Financial & listing details
- Price per square foot: $125/sqft
- Tax assessed value: $399,026
- Annual tax amount: $8,939
- Date on market: 5/3/2026
- Cumulative days on market: 93 days
- Listing terms: Cash,Conventional,FHA,VA Loan
Estimated market value
$364,300
$346,000 - $383,000
$2,866/mo
Price history
| Date | Event | Price |
|---|---|---|
| 7/28/2026 | Price change | $367,000-3.4%$125/sqft |
Source: NTREIS #21255507 Report a problem | ||
| 6/3/2026 | Price change | $380,000-1.3%$129/sqft |
Source: NTREIS #21255507 Report a problem | ||
| 5/3/2026 | Listed for sale | $385,000+45.3%$131/sqft |
Source: NTREIS #21255507 Report a problem | ||
| 5/18/2020 | Sold | -- |
Source: Agent Provided Report a problem | ||
| 4/20/2020 | Pending sale | $265,000$90/sqft |
Source: Opendoor Brokerage, LLC #14306642 Report a problem | ||
| 3/23/2020 | Listed for sale | $265,000$90/sqft |
Source: Opendoor Brokerage, LLC #14306642 Report a problem | ||
Public tax history
| Year | Property taxes | Tax assessment |
|---|---|---|
| 2025 | $8,939 +0.5% | $399,026 |
| 2024 | $8,894 -3.2% | $399,026 -2.7% |
| 2023 | $9,185 +9.5% | $409,993 +22.8% |
| 2022 | $8,389 +6.1% | $333,826 +10.7% |
| 2021 | $7,908 +25.8% | $301,618 +15% |
| 2020 | $6,283 +2.9% | $262,337 -0.4% |
| 2019 | $6,104 +6.8% | $263,374 +14.1% |
| 2018 | $5,714 +9.9% | $230,811 +10% |
| 2017 | $5,197 +4.3% | $209,828 +0.2% |
| 2016 | $4,982 +14.3% | $209,328 +14% |
| 2015 | $4,360 | $183,695 +7.5% |
| 2014 | $4,360 | $170,800 +4.7% |
| 2013 | -- | $163,100 +10.7% |
| 2012 | -- | $147,300 |
| 2011 | -- | $147,300 -0.1% |
| 2010 | -- | $147,400 -7.5% |
| 2009 | -- | $159,400 -4.8% |
| 2008 | -- | $167,500 |
| 2007 | -- | $167,500 +4% |
| 2006 | -- | $161,000 |
| 2005 | -- | $161,000 |
| 2004 | -- | $161,000 +4.2% |
| 2003 | -- | $154,500 -2% |
| 2002 | -- | $157,600 +8.5% |
| 2001 | -- | $145,300 +715.4% |
| 2000 | -- | $17,820 |
Find assessor info on the county website
Monthly payment
Est. payment
Payment breakdown
Explore the cost of this home by adjusting the details. Changes won't be saved.Climate risks
Neighborhood: Southeast
Nearby schools
GreatSchools rating
- 4/10D P Morris Elementary SchoolGrades: K-4Distance: 0.3 mi
- 5/10T A Howard Middle SchoolGrades: 7-8Distance: 1.7 mi
- 5/10Summit High SchoolGrades: 9-12Distance: 0.4 mi
Schools provided by the listing agent
- Elementary: Morris
- Middle: Wester
- High: Summit
- District: Mansfield ISD
Source: NTREIS. This data may not be complete. We recommend contacting the local school district to confirm school assignments for this home.
- $336,3003 bd2 ba2.2k sqft827 Elbe Dr, Arlington, TX 76001Off Market

- $--3 bd3 ba3k sqft825 Elbe Dr, Arlington, TX 76001Sold

- $455,1006 bd3 ba4k sqft8100 Modesto Dr, Arlington, TX 76001Off Market
- $338,4004 bd2 ba2k sqft828 Elbe Dr, Arlington, TX 76001Off Market
- $--5 bd4 ba3.1k sqft8102 Modesto Dr, Arlington, TX 76001Sold
- $320,9004 bd2 ba2k sqft826 Elbe Dr, Arlington, TX 76001Off Market
- $379,4004 bd2 ba3k sqft823 Elbe Dr, Arlington, TX 76001Off Market
- $380,4004 bd3 ba3k sqft8104 Modesto Dr, Arlington, TX 76001Off Market
A local agent can set up tours, give advice and negotiate with sellers.
Similar homes
- $375,0004 bd4 ba2.6k sqft508 Road Runner Dr, Arlington, TX 76002For Sale
 MLS ID #21341170, Griselda Segura. NTREIS
 - $400,0004 bd3 ba2.5k sqft6222 Saint Leonard Dr, Arlington, TX 76001For Sale
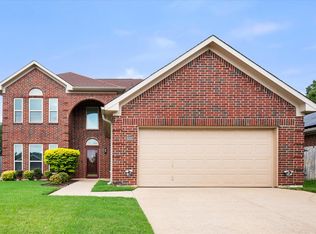 MLS ID #21296563, Judy Shoemaker. NTREIS
 - $365,0004 bd3 ba2.6k sqft1513 Brighton Dr, Mansfield, TX 76063For Sale
 MLS ID #21256740, Steven Robertson. NTREIS
 - $359,9993 bd3 ba2.3k sqft517 Zachum Dr, Arlington, TX 76002For Sale
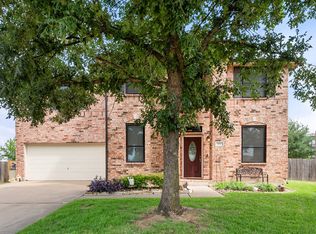 MLS ID #21300089, Shelley Whatley. NTREIS
 - $370,0004 bd2 ba1.8k sqft628 Dover Heights Trl, Mansfield, TX 76063For SaleMLS ID #21243516, Ashley Hemphill. NTREIS
- $330,0003 bd2 ba1.7k sqft7609 Albany Ln, Arlington, TX 76002For SaleMLS ID #21308185, Jon Nielsen. NTREIS
- $375,0004 bd2 ba2.2k sqft3811 Helmsford Dr, Arlington, TX 76016For SaleMLS ID #21345121, Janene Casey. NTREIS
- $369,0004 bd3 ba2.6k sqft4207 Bayside Ct, Arlington, TX 76016For SaleMLS ID #21323059, Amy Proctor. NTREIS
- $389,9004 bd2 ba2k sqft2706 Ferncrest Trl, Mansfield, TX 76063For SaleMLS ID #21307329, James Cianelli. NTREIS
- $399,9004 bd3 ba2.9k sqft1628 Tyler Ter, Mansfield, TX 76063For SaleMLS ID #21291384, Matt Norton. NTREIS
- $465,0004 bd4 ba3k sqft2011 Brianna Ln, Arlington, TX 76001For SaleMLS ID #21195794, Lesly Barahona. NTREIS
- $369,9994 bd3 ba2.1k sqft7000 Cadillac Blvd, Arlington, TX 76016For SaleMLS ID #21334974, Amanda Rodriguez. NTREIS
- $379,9004 bd2 ba2.1k sqft1351 Clearwater Dr, Grand Prairie, TX 75052For SaleMLS ID #21346481, Tracy Le. NTREIS
- $469,9005 bd4 ba3.4k sqft3014 Saint Bartholomew Dr, Mansfield, TX 76063For SaleMLS ID #21216204, Emily Hohenstein. NTREIS
- $330,0003 bd2 ba1.8k sqft6009 Kenilworth Dr, Arlington, TX 76001For SaleMLS ID #21180003, Hazel Munoz. NTREIS
- $385,9004 bd3 ba2.3k sqft4314 Steeplechase Trl, Arlington, TX 76016For SaleMLS ID #21292642, Monica Zerwas. NTREIS
- $325,0004 bd3 ba2.3k sqft2955 Celian Dr, Grand Prairie, TX 75052For SaleMLS ID #21319752, Ruby Avitia. NTREIS
- $370,0004 bd3 ba2.7k sqft11 Beechcreek Dr, Edgecliff Village, TX 76134For SaleMLS ID #21334870, Joshua Sherman. NTREIS
- $545,0004 bd4 ba2.8k sqft2702 Saint Charles Dr, Mansfield, TX 76063For SaleMLS ID #21254143, Rosie Vega. NTREIS
- $450,0005 bd4 ba3.4k sqft5004 Vaquero Dr, Arlington, TX 76017For SaleMLS ID #21326714, Billy Vaselo Happy. NTREIS
