Beautiful two-story home in the highly desirable Arlington area offering over 3,000 square feet of well-designed living space. This spacious property features 4 bedrooms, 3.5 bathrooms, Office space and a functional layout perfect for both everyday living and entertaining.
The primary suite is conveniently located downstairs, providing privacy and comfort, while three additional bedrooms and a dedicated media room are upstairs. Ideal for movie nights, game days, or a secondary living space.
This home offers generous room sizes, multiple living areas, and a backyard designed for enjoyment with a private pool just in time for Texas summers. The original dining area has been thoughtfully converted into a flexible bonus space, perfect for a home business, prep kitchen, or hobby room. Easily convertible back into a dining area if desired.
For sale
Price cut: $17.9K (7/22)
$465,000
2011 Brianna Ln, Arlington, TX 76001
4beds
3,090sqft
Single Family Residence
Built in 2000
7,448 Square Feet Lot
$461,200 Zestimate®
$150/sqft
$29/mo HOA
What's special
Office spaceTwo-story homeGenerous room sizes
- 189 days
- 369
- 17
Zillow last checked:
Listing updated:
Listed by:
Lesly Barahona 0780720 214-537-5626,
Only 1 Realty Group North Dallas 214-560-0422
Source: NTREIS,MLS#: 21195794
Facts & features
Interior
Bedrooms & bathrooms
- Bedrooms: 4
- Bathrooms: 4
- Full bathrooms: 3
- 1/2 bathrooms: 1
Primary bedroom
- Features: Ceiling Fan(s), Dual Sinks, En Suite Bathroom, Garden Tub/Roman Tub, Separate Shower
- Level: First
- Dimensions: 16 x 16
Bedroom
- Level: Second
- Dimensions: 12 x 12
Bedroom
- Level: Second
- Dimensions: 12 x 11
Bedroom
- Level: Second
- Dimensions: 11 x 11
Game room
- Level: Second
- Dimensions: 16 x 16
Living room
- Features: Ceiling Fan(s), Fireplace
- Level: First
- Dimensions: 16 x 16
Heating
- Central
Cooling
- Central Air
Appliances
- Included: Dishwasher, Electric Oven, Disposal, Microwave
- Laundry: Washer Hookup, Electric Dryer Hookup, Laundry in Utility Room
Features
- Chandelier, Decorative/Designer Lighting Fixtures, Double Vanity, Granite Counters, Open Floorplan, Pantry, Vaulted Ceiling(s), Walk-In Closet(s)
- Flooring: Carpet, Ceramic Tile, Vinyl
- Has basement: No
- Number of fireplaces: 1
- Fireplace features: Gas, Living Room
Interior area
- Total interior livable area: 3,090 sqft
Video & virtual tour
Property
Parking
- Total spaces: 2
- Parking features: Drive Through, Driveway
- Attached garage spaces: 2
Features
- Levels: Two
- Stories: 2
- Pool features: Cabana, Fenced, Outdoor Pool, Pool
- Fencing: Fenced,High Fence,Wood
Lot
- Size: 7,448 Square Feet
Details
- Additional structures: Pergola, Shed(s)
- Parcel number: 07231415
Construction
Type & style
- Home type: SingleFamily
- Architectural style: Traditional,Detached
- Property subtype: Single Family Residence
- Attached to another structure: Yes
Materials
- Brick
- Foundation: Slab
- Roof: Composition
Condition
- Year built: 2000
Utilities & green energy
- Sewer: Public Sewer
- Water: Public
- Utilities for property: Natural Gas Available, Sewer Available, Separate Meters, Water Available
Community & HOA
Community
- Subdivision: Fannin Farm Add
HOA
- Has HOA: Yes
- Services included: Maintenance Grounds
- HOA fee: $350 annually
- HOA name: Fannin Farm Association, Inc.
- HOA phone: 972-943-2820
Location
- Region: Arlington
Financial & listing details
- Price per square foot: $150/sqft
- Tax assessed value: $477,147
- Annual tax amount: $10,636
- Date on market: 3/3/2026
- Cumulative days on market: 190 days
- Listing terms: Cash,Conventional,FHA,VA Loan
- Exclusions: All items located in the designated pantry room, all refrigerators, washer, dryer, all baking equipment, and all seller’s personal belongings.
Estimated market value
$461,200
$438,000 - $484,000
$3,599/mo
Price history
| Date | Event | Price |
|---|---|---|
| 7/31/2026 | Listed for sale | $465,000$150/sqft |
Source: NTREIS #21195794 Report a problem | ||
| 7/25/2026 | Contingent | $465,000$150/sqft |
Source: NTREIS #21195794 Report a problem | ||
| 7/22/2026 | Price change | $465,000-3.7%$150/sqft |
Source: NTREIS #21195794 Report a problem | ||
| 7/7/2026 | Price change | $482,900-0.8%$156/sqft |
Source: NTREIS #21195794 Report a problem | ||
| 6/11/2026 | Price change | $486,900-0.6%$158/sqft |
Source: NTREIS #21195794 Report a problem | ||
| 5/5/2026 | Price change | $490,000+2.1%$159/sqft |
Source: NTREIS #21195794 Report a problem | ||
| 4/4/2026 | Listed for sale | $480,000+1.1%$155/sqft |
Source: NTREIS #21195794 Report a problem | ||
| 3/29/2026 | Contingent | $475,000$154/sqft |
Source: NTREIS #21195794 Report a problem | ||
| 3/3/2026 | Listed for sale | $475,000+4.4%$154/sqft |
Source: NTREIS #21195794 Report a problem | ||
| 1/9/2026 | Listing removed | $455,000$147/sqft |
Source: NTREIS #21044118 Report a problem | ||
| 12/16/2025 | Price change | $455,000-0.9%$147/sqft |
Source: NTREIS #21044118 Report a problem | ||
| 11/22/2025 | Price change | $459,000-2.1%$149/sqft |
Source: NTREIS #21044118 Report a problem | ||
| 10/28/2025 | Price change | $469,000-2.1%$152/sqft |
Source: NTREIS #21044118 Report a problem | ||
| 10/14/2025 | Price change | $479,000-2%$155/sqft |
Source: NTREIS #21044118 Report a problem | ||
| 8/28/2025 | Listed for sale | $489,000+57.7%$158/sqft |
Source: NTREIS #21044118 Report a problem | ||
| 1/5/2017 | Sold | -- |
Source: Agent Provided Report a problem | ||
| 11/15/2016 | Price change | $310,000-1.6%$100/sqft |
Source: The Real Estate Power Houses Report a problem | ||
| 10/31/2016 | Price change | $315,000-1.5%$102/sqft |
Source: The Real Estate Power Houses Report a problem | ||
| 10/7/2016 | Listed for sale | $319,900$104/sqft |
Source: The Real Estate Power Houses Report a problem | ||
Public tax history
| Year | Property taxes | Tax assessment |
|---|---|---|
| 2025 | $7,873 -5% | $477,147 |
| 2024 | $8,290 +8% | $477,147 +2.5% |
| 2023 | $7,675 -14.4% | $465,693 +16% |
| 2022 | $8,968 +3.5% | $401,622 +11.3% |
| 2021 | $8,661 +5.9% | $360,950 +7% |
| 2020 | $8,181 -0.9% | $337,238 -0.4% |
| 2019 | $8,259 +1.3% | $338,489 +4.7% |
| 2018 | $8,155 +7.3% | $323,213 +7.7% |
| 2017 | $7,599 +13.9% | $300,123 +13% |
| 2016 | $6,669 +15.1% | $265,661 +4.2% |
| 2015 | $5,795 | $254,943 +13.7% |
| 2014 | $5,795 | $224,200 +4% |
| 2013 | -- | $215,500 +1% |
| 2012 | -- | $213,400 -6.6% |
| 2011 | -- | $228,400 +2.8% |
| 2010 | -- | $222,100 -1.7% |
| 2009 | -- | $226,000 |
| 2008 | -- | $226,000 -8.7% |
| 2007 | -- | $247,500 |
| 2006 | -- | $247,500 |
| 2005 | -- | $247,500 |
| 2004 | -- | $247,500 |
| 2003 | -- | $247,500 |
| 2002 | -- | $247,500 +196.1% |
| 2001 | -- | $83,600 +275.3% |
| 2000 | -- | $22,275 |
Find assessor info on the county website
Monthly payment
Est. payment
Payment breakdown
Explore the cost of this home by adjusting the details. Changes won't be saved.Climate risks
Neighborhood: Southwest
Nearby schools
Schools provided by the listing agent
- Elementary: Carol Holt
- Middle: Howard
- High: Summit
- District: Mansfield ISD
Source: NTREIS. This data may not be complete. We recommend contacting the local school district to confirm school assignments for this home.


Similar homes
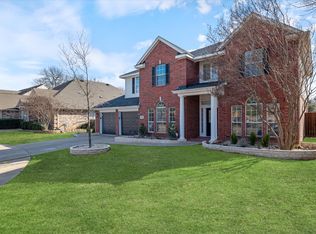
- $459,9994 bd4 ba2.8k sqft2014 Marie Weldon Ln, Arlington, TX 76001For Sale
 MLS ID #21378244, Laura Bumgarner. NTREIS
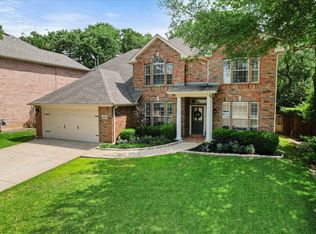
 - $400,0004 bd3 ba2.5k sqft6222 Saint Leonard Dr, Arlington, TX 76001For Sale
 MLS ID #21296563, Judy Shoemaker. NTREIS
 - $485,0004 bd2 ba3.1k sqft2420 Bent Trl, Mansfield, TX 76063For Sale
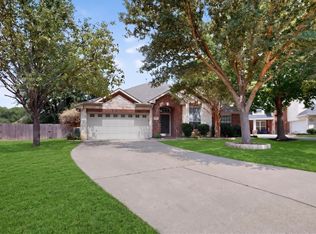 MLS ID #21369679, Rhonda Brown. NTREIS
 - $428,9994 bd3 ba2.5k sqft2008 Iron Horse Ct, Arlington, TX 76017For Sale
 MLS ID #21284878, Julie Simmons. NTREIS
