This home is located within the highly regarded Mansfield ISD. This stunning 4-bedroom, 2.5-bath home has been thoughtfully renovated to offer modern living with a touch of timeless charm. Designed with families and entertainers in mind, the spacious layout seamlessly combines style and functionality. Upstairs, you’ll find all four generously sized bedrooms, providing privacy and convenience. The luxurious primary suite features a fully updated en-suite bath, creating a peaceful retreat after a long day, while the additional bedrooms share a beautifully upgraded full bath. The main level is equally impressive, with a light-filled living area perfect for relaxing or gathering with loved ones. A formal dining room provides an elegant setting for hosting dinners, while the fully renovated kitchen is a chef’s dream, boasting sleek appliances, ample storage, and a layout that makes meal prep a breeze. Step outside into the expansive backyard, offering endless possibilities for outdoor living. Whether you envision a garden, a play area, or a space for hosting barbecues, this yard has the room to make your dreams a reality. Combining modern upgrades with plenty of space, this home is ready to provide comfort, style, and functionality for its next owner. Don’t miss the opportunity to make it yours!
Sold
Price Unknown
2010 Gerald Ln, Arlington, TX 76001
4beds
3,155sqft
Single Family Residence
Built in 2000
9,931 Square Feet Lot
$479,400 Zestimate®
$--/sqft
$3,109 Estimated rent
Home value
$479,400
$441,000 - $523,000
$3,109/mo
Zestimate® history
Owner options
List your home for rent
$3,109/mo
Rent Zestimate®
Find your next renter with Zillow Rental Manager. Plus, with online applications, you can quickly screen prospective tenants – for free.
$3,109/mo
Rent Zestimate®
Refinance and save
$300/mo
Est. payment
Refinancing to a lower rate could help reduce your monthly payments and save thousands over the life of the loan.
$300/mo
Est. payment
Explore your selling options
Work with a Zillow partner agent
Leverage their expertise and Zillow's premium Showcase listings to get your home seen by more buyers.
Get startedList with your own agent
Get your home in front of millions of buyers by listing it on Zillow.
Learn how to do itSell it yourself
Take full control of how buyers see your home on Zillow by listing For Sale by Owner (FSBO).
List your homeWhat's special
Modern livingTimeless charmStyle and functionalityFully updated en-suite bathExpansive backyardFormal dining roomSleek appliances
Zillow last checked:
Listing updated:
Listed by:
Tanner Demando 0743097 214-864-1943,
OnDemand Realty 214-766-5833
Bought with:
Ben Baker Jr.
Keller Williams Realty DPR
Source: NTREIS,MLS#: 20819686
Facts & features
Interior
Bedrooms & bathrooms
- Bedrooms: 4
- Bathrooms: 3
- Full bathrooms: 2
- 1/2 bathrooms: 1
Primary bedroom
- Features: Ceiling Fan(s), Walk-In Closet(s)
- Level: Second
- Dimensions: 14 x 18
Bedroom
- Features: Ceiling Fan(s), Walk-In Closet(s)
- Level: Second
- Dimensions: 12 x 12
Bedroom
- Features: Ceiling Fan(s), Walk-In Closet(s)
- Level: Second
- Dimensions: 13 x 13
Bedroom
- Features: Ceiling Fan(s), Walk-In Closet(s)
- Level: Second
- Dimensions: 11 x 12
Breakfast room nook
- Level: First
- Dimensions: 10 x 9
Dining room
- Level: First
- Dimensions: 14 x 12
Kitchen
- Features: Kitchen Island, Pantry, Stone Counters
- Level: First
- Dimensions: 17 x 12
Living room
- Features: Ceiling Fan(s), Fireplace
- Level: First
- Dimensions: 17 x 19
Utility room
- Features: Utility Room
- Level: First
- Dimensions: 10 x 9
Heating
- Central, Fireplace(s)
Cooling
- Central Air, Ceiling Fan(s), Electric
Appliances
- Included: Dishwasher, Disposal, Gas Range, Microwave
- Laundry: Laundry in Utility Room
Features
- Kitchen Island, Walk-In Closet(s)
- Flooring: Carpet, Luxury Vinyl Plank
- Has basement: No
- Number of fireplaces: 1
- Fireplace features: Family Room, Gas Log
Interior area
- Total interior livable area: 3,155 sqft
Property
Parking
- Total spaces: 2
- Parking features: Driveway, Garage Faces Front, Garage
- Attached garage spaces: 2
- Has uncovered spaces: Yes
Features
- Levels: Two
- Stories: 2
- Exterior features: Private Yard
- Pool features: None
- Fencing: Wood
Lot
- Size: 9,931 Square Feet
- Features: Back Yard, Irregular Lot, Lawn
Details
- Parcel number: 07231040
Construction
Type & style
- Home type: SingleFamily
- Architectural style: Traditional,Detached
- Property subtype: Single Family Residence
Materials
- Brick
- Foundation: Slab
- Roof: Composition
Condition
- Year built: 2000
Utilities & green energy
- Sewer: Public Sewer
- Water: Public
- Utilities for property: Sewer Available, Water Available
Community & HOA
Community
- Subdivision: Fannin Farm Add
HOA
- Has HOA: Yes
- Services included: All Facilities, Association Management
- HOA fee: $300 annually
- HOA name: Fannin Farm Association
- HOA phone: 972-943-2828
Location
- Region: Arlington
Financial & listing details
- Tax assessed value: $453,425
- Annual tax amount: $10,107
- Date on market: 1/17/2025
- Cumulative days on market: 30 days
- Listing terms: Cash,Conventional,FHA,VA Loan
Price history
| Date | Event | Price |
|---|---|---|
| 4/1/2025 | Sold | -- |
Source: NTREIS #20819686 Report a problem | ||
| 3/27/2025 | Listing removed | $3,700$1/sqft |
Source: Zillow Rentals Report a problem | ||
| 3/16/2025 | Pending sale | $498,900$158/sqft |
Source: NTREIS #20819686 Report a problem | ||
| 2/17/2025 | Contingent | $498,900$158/sqft |
Source: NTREIS #20819686 Report a problem | ||
| 1/17/2025 | Listed for sale | $498,900+1.8%$158/sqft |
Source: NTREIS #20819686 Report a problem | ||
| 1/6/2025 | Listed for rent | $3,700$1/sqft |
Source: Zillow Rentals Report a problem | ||
| 10/14/2024 | Listing removed | -- |
Source: Owner Report a problem | ||
| 7/11/2024 | Listed for sale | $489,900$155/sqft |
Source: Owner Report a problem | ||
Public tax history
| Year | Property taxes | Tax assessment |
|---|---|---|
| 2025 | $10,158 +0.5% | $453,425 |
| 2024 | $10,107 +2.1% | $453,425 +2.6% |
| 2023 | $9,896 +1.8% | $441,763 +14.2% |
| 2022 | $9,723 +17.5% | $386,905 +12% |
| 2021 | $8,275 +6.4% | $345,506 +7.5% |
| 2020 | $7,779 -1% | $321,369 -0.4% |
| 2019 | $7,855 +1.7% | $322,640 +5.1% |
| 2018 | $7,727 +9.7% | $306,994 +6.3% |
| 2017 | $7,044 +10.8% | $288,857 +13.8% |
| 2016 | $6,356 +2.9% | $253,849 +4.5% |
| 2015 | $6,177 | $242,925 +10.8% |
| 2014 | $6,177 | $219,300 +4.2% |
| 2013 | -- | $210,500 +1% |
| 2012 | -- | $208,400 -6.8% |
| 2011 | -- | $223,500 +2.9% |
| 2010 | -- | $217,200 -1.8% |
| 2009 | -- | $221,100 |
| 2008 | -- | $221,100 |
| 2007 | -- | $221,100 |
| 2006 | -- | $221,100 +6.4% |
| 2005 | -- | $207,800 -3.1% |
| 2004 | -- | $214,500 -4.9% |
| 2003 | -- | $225,500 +1.2% |
| 2002 | -- | $222,900 +1.7% |
| 2001 | -- | $219,200 +884.1% |
| 2000 | -- | $22,275 |
Find assessor info on the county website
Neighborhood: Southwest
Nearby homes
- $453,9003 bd3 ba3.2k sqft2025 Crossbow Ln, Arlington, TX 76001Off Market

- $432,4003 bd3 ba2.8k sqft2008 Gerald Ln, Arlington, TX 76001Off Market
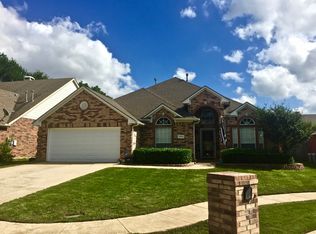
- $465,0004 bd4 ba3k sqft2011 Brianna Ln, Arlington, TX 76001For Sale
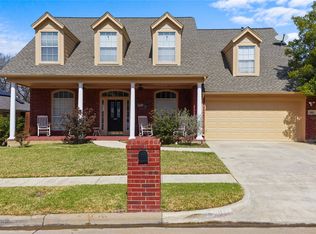
- $412,5004 bd2 ba2.5k sqft2015 Brianna Ln, Arlington, TX 76001Off Market

- $473,4005 bd4 ba3.4k sqft2009 Brianna Ln, Arlington, TX 76001Off Market
- $458,3004 bd3 ba3.4k sqft2006 Gerald Ln, Arlington, TX 76001Off Market
- $487,6003 bd2 ba3.4k sqft2023 Crossbow Ln, Arlington, TX 76001Off Market
- $435,4005 bd3 ba2.9k sqft2007 Brianna Ln, Arlington, TX 76001Off Market
Nearby schools
GreatSchools rating
- 9/10Carol Holt Elementary SchoolGrades: PK-4Distance: 1.4 mi
- 5/10T A Howard Middle SchoolGrades: 7-8Distance: 1.3 mi
- 5/10Summit High SchoolGrades: 9-12Distance: 1.6 mi
Schools provided by the listing agent
- Elementary: Anderson
- Middle: Howard
- High: Mansfield
- District: Mansfield ISD
Source: NTREIS. This data may not be complete. We recommend contacting the local school district to confirm school assignments for this home.
Get a cash offer in 3 minutes
Find out how much your home could sell for in as little as 3 minutes with a no-obligation cash offer.
Estimated market value
$479,400
Get a cash offer in 3 minutes
Find out how much your home could sell for in as little as 3 minutes with a no-obligation cash offer.
Estimated market value
$479,400
- Texas
- Tarrant County
- Arlington
- 76001
- Southwest
- 2010 Gerald Ln
