Property back on the market due to buyer circumstances & not the house. Spacious home on a desirable corner lot in the gated community of Pennsylvania Gardens and located within the Kennedale ISD. This open floor plan offers plenty of room for living and entertaining. The downstairs primary suite provides privacy and convenience, while the large family room features soaring ceilings and a cozy gas fireplace. The spacious kitchen includes a gas range and oven, abundant counter space, and a breakfast nook overlooking the backyard. Downstairs also offers a formal dining room, formal living room, and half bath. Upstairs features 5 additional bedrooms, 2 full bathrooms, and a versatile bonus room with built-in shelving that would make an ideal playroom, office, media room, or study space. One upstairs bedroom includes balcony access, perfect for a private retreat or teen suite. The oversized backyard includes a large concrete patio with plenty of space for outdoor entertaining, gardening, or the future addition of a pool. This is a great opportunity to make this home yours! Located close to I-20, shopping, dining & entertainment.
For sale
Price cut: $100 (9/2)
$474,900
6514 Daisy Dr, Arlington, TX 76017
5beds
3,702sqft
Single Family Residence
Built in 2003
0.27 Acres Lot
$473,000 Zestimate®
$128/sqft
$33/mo HOA
What's special
Cozy gas fireplaceOpen floor planOversized backyardFormal dining roomSpacious kitchenAbundant counter spaceDesirable corner lot
- 104 days
- 418
- 26
Zillow last checked:
Listing updated:
Listed by:
Jacob Martin 0675338,
Path 817-576-1390,
Dennis Tuttle 0592703 817-821-8888,
Path
Source: NTREIS,MLS#: 21278052
Facts & features
Interior
Bedrooms & bathrooms
- Bedrooms: 5
- Bathrooms: 4
- Full bathrooms: 3
- 1/2 bathrooms: 1
Primary bedroom
- Features: Ceiling Fan(s), Dual Sinks, Double Vanity, En Suite Bathroom, Garden Tub/Roman Tub, Separate Shower, Walk-In Closet(s)
- Level: First
- Dimensions: 13 x 19
Bedroom
- Features: Ceiling Fan(s), Walk-In Closet(s)
- Level: Second
- Dimensions: 15 x 15
Bedroom
- Features: Ceiling Fan(s)
- Level: Second
- Dimensions: 18 x 14
Bedroom
- Features: Ceiling Fan(s), Walk-In Closet(s)
- Level: Second
- Dimensions: 16 x 11
Bedroom
- Level: Second
- Dimensions: 11 x 18
Breakfast room nook
- Level: First
- Dimensions: 11 x 14
Dining room
- Level: First
- Dimensions: 11 x 12
Family room
- Features: Ceiling Fan(s), Fireplace
- Level: First
- Dimensions: 18 x 27
Other
- Features: Jack and Jill Bath
- Level: Second
- Dimensions: 1 x 1
Other
- Features: Jack and Jill Bath
- Level: Second
- Dimensions: 1 x 1
Game room
- Features: Ceiling Fan(s)
- Level: Second
- Dimensions: 19 x 15
Kitchen
- Features: Pantry, Solid Surface Counters
- Level: First
- Dimensions: 15 x 11
Laundry
- Level: First
- Dimensions: 9 x 6
Living room
- Features: Ceiling Fan(s)
- Level: First
- Dimensions: 15 x 15
Office
- Features: Ceiling Fan(s)
- Level: Second
- Dimensions: 15 x 14
Heating
- Central, Electric
Cooling
- Central Air, Ceiling Fan(s), Electric
Appliances
- Included: Some Gas Appliances, Dishwasher, Gas Cooktop, Disposal, Gas Oven, Gas Water Heater, Microwave, Plumbed For Gas
Features
- Decorative/Designer Lighting Fixtures, Open Floorplan, Pantry, Vaulted Ceiling(s), Walk-In Closet(s)
- Flooring: Carpet, Ceramic Tile
- Has basement: No
- Number of fireplaces: 1
- Fireplace features: Family Room, Gas Log
Interior area
- Total interior livable area: 3,702 sqft
Video & virtual tour
Property
Parking
- Total spaces: 2
- Parking features: Door-Single, Driveway, Garage Faces Front, Garage, Garage Door Opener
- Attached garage spaces: 2
Features
- Levels: Two
- Stories: 2
- Patio & porch: Covered
- Exterior features: Rain Gutters
- Pool features: None
- Fencing: Back Yard,Wood
Lot
- Size: 0.27 Acres
- Features: Corner Lot, Landscaped, Subdivision, Sprinkler System, Few Trees
Details
- Parcel number: 07760108
Construction
Type & style
- Home type: SingleFamily
- Architectural style: Traditional,Detached
- Property subtype: Single Family Residence
Materials
- Brick
- Foundation: Slab
- Roof: Composition
Condition
- Resale
- Year built: 2003
Utilities & green energy
- Sewer: Public Sewer
- Water: Public
- Utilities for property: Cable Available, Electricity Available, Electricity Connected, Natural Gas Available, Sewer Available, Water Available
Community & HOA
Community
- Features: Sidewalks
- Security: Security System, Smoke Detector(s)
- Subdivision: Pennsylvania Gardens Add
HOA
- Has HOA: Yes
- Services included: Association Management
- HOA fee: $400 annually
- HOA name: Pennsylvania Gardens Hoa
- HOA phone: 817-458-8509
Location
- Region: Arlington
Financial & listing details
- Price per square foot: $128/sqft
- Tax assessed value: $471,875
- Annual tax amount: $10,516
- Date on market: 5/27/2026
- Cumulative days on market: 105 days
- Listing terms: Cash,Conventional,FHA,VA Loan
- Exclusions: Personal property
- Road surface type: Asphalt
Estimated market value
$473,000
$449,000 - $497,000
$3,582/mo
Price history
| Date | Event | Price |
|---|---|---|
| 9/2/2026 | Price change | $474,9000%$128/sqft |
Source: NTREIS #21278052 Report a problem | ||
| 7/14/2026 | Price change | $475,000-2.1%$128/sqft |
Source: NTREIS #21278052 Report a problem | ||
| 6/29/2026 | Listed for sale | $485,000$131/sqft |
Source: NTREIS #21278052 Report a problem | ||
| 6/24/2026 | Contingent | $485,000$131/sqft |
Source: NTREIS #21278052 Report a problem | ||
| 5/27/2026 | Listed for sale | $485,000+79.6%$131/sqft |
Source: NTREIS #21278052 Report a problem | ||
| 11/21/2016 | Sold | -- |
Source: Agent Provided Report a problem | ||
| 10/25/2016 | Pending sale | $270,000$73/sqft |
Source: Keller Williams Realty Arlington #13445355 Report a problem | ||
| 8/18/2016 | Listed for sale | $270,000+8%$73/sqft |
Source: Keller Williams Realty Arlington #13445355 Report a problem | ||
| 2/15/2016 | Listing removed | $250,000$68/sqft |
Source: Keller Williams Realty Arlingt #13225334 Report a problem | ||
| 11/12/2015 | Pending sale | $250,000$68/sqft |
Source: Keller Williams Realty Arlington #13225334 Report a problem | ||
| 8/25/2015 | Listed for sale | $250,000$68/sqft |
Source: Keller Williams Realty Arlington #13225334 Report a problem | ||
Public tax history
| Year | Property taxes | Tax assessment |
|---|---|---|
| 2025 | $7,995 +5.6% | $471,875 |
| 2024 | $7,572 +8.7% | $471,875 -1.6% |
| 2023 | $6,967 -8.8% | $479,712 +34.8% |
| 2022 | $7,641 -5.1% | $355,888 +1% |
| 2021 | $8,054 -2.2% | $352,269 -0.4% |
| 2020 | $8,235 +8.8% | $353,650 -0.4% |
| 2019 | $7,568 +5.6% | $355,031 +20.4% |
| 2018 | $7,166 +2.4% | $294,792 +4% |
| 2017 | $7,000 +4.9% | $283,432 -4.3% |
| 2016 | $6,672 +17.2% | $296,140 -16.6% |
| 2015 | $5,694 | $355,201 +60.4% |
| 2014 | $5,694 | $221,400 +9.9% |
| 2013 | -- | $201,500 +1.9% |
| 2012 | -- | $197,700 -4.7% |
| 2011 | -- | $207,400 +3.6% |
| 2010 | -- | $200,200 -0.9% |
| 2009 | -- | $202,000 -15.4% |
| 2008 | -- | $238,800 |
| 2007 | -- | $238,800 +8.5% |
| 2006 | -- | $220,100 |
| 2005 | -- | $220,100 |
| 2004 | -- | $220,100 +605.8% |
| 2003 | -- | $31,185 |
| 2002 | -- | $31,185 |
Find assessor info on the county website
Monthly payment
Est. payment
Payment breakdown
Explore the cost of this home by adjusting the details. Changes won't be saved.Climate risks
Neighborhood: Southwest
Nearby schools
Schools provided by the listing agent
- Elementary: Delaney
- Middle: Arthur,Kennedale
- High: Kennedale
- District: Kennedale ISD
Source: NTREIS. This data may not be complete. We recommend contacting the local school district to confirm school assignments for this home.
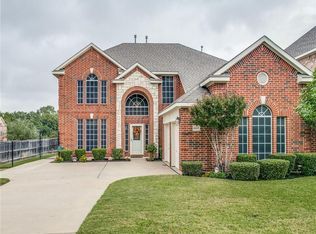

Similar homes
- $440,0005 bd4 ba3.4k sqft5004 Vaquero Dr, Arlington, TX 76017For Sale
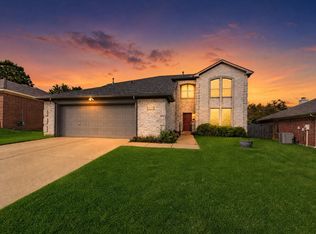 MLS ID #21326714, Billy Vaselo Happy. NTREIS
 - $465,0005 bd4 ba3.2k sqft1080 Estates Dr, Kennedale, TX 76060For Sale
 MLS ID #21288868, Pamela Earnest. NTREIS
 - $460,0005 bd4 ba3.2k sqft7708 Buccaneer Cir, Arlington, TX 76016For Sale
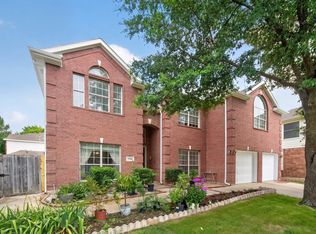 MLS ID #21311246, Amy Dang. NTREIS
 - $485,0003 bd3 ba2.4k sqft508 Oak Forest Ct, Kennedale, TX 76060For Sale
 MLS ID #21337869, Becky Melton. NTREIS
