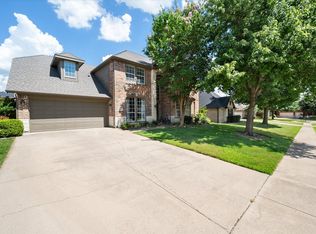
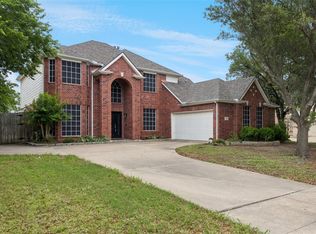
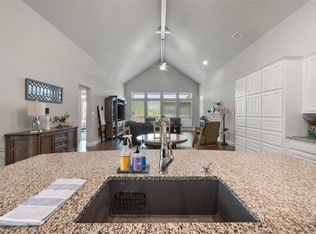
Beautifully appointed and designed for effortless entertaining, this exceptional one-story charmer combines comfort, luxury, and prime location. The bright, open-concept floor plan features three distinct living areas, a second-story game room, four spacious bedrooms, and three full baths, all grounded by impressive character and stunning custom millwork. Step outside to a gorgeous covered patio, perfectly framed for upcoming fall gatherings, while a spacious three-car garage provides excellent storage and parking. Nestled in Walnut Creek North—one of Mansfield’s most highly desired neighborhoods—this home offers a welcoming hometown feel and access to an exceptional school system. Located just minutes from Dallas and Fort Worth, and highly convenient to premier shopping, dining, and parks, it truly offers everything you need and nothing you don’t.
For sale
Price cut: $10.1K (10/9)
$524,900
1815 Lakes Edge Blvd, Mansfield, TX 76063
4beds
3,449sqft
Single Family Residence
Built in 1999
9,016 Square Feet Lot
$515,300 Zestimate®
$152/sqft
$14/mo HOA
What's special
Beautifully appointedBright open-concept floor planFour spacious bedroomsSpacious three-car garageSecond-story game roomGorgeous covered patioStunning custom millwork
- 48 days
- 477
- 30
Zillow last checked:
Listing updated:
Listed by:
Joanie Karas 0708755 817-473-7661,
CENTURY 21 Judge Fite Co. 817-473-7661,
Chris Karas 0720252 704-808-0350,
CENTURY 21 Judge Fite Co.
Source: NTREIS,MLS#: 21336174
Facts & features
Interior
Bedrooms & bathrooms
- Bedrooms: 4
- Bathrooms: 3
- Full bathrooms: 3
Primary bedroom
- Features: Built-in Features, Ceiling Fan(s), Dual Sinks, Double Vanity, En Suite Bathroom, Garden Tub/Roman Tub, Linen Closet, Walk-In Closet(s)
- Level: First
- Dimensions: 19 x 14
Bedroom
- Features: Walk-In Closet(s)
- Level: First
- Dimensions: 13 x 11
Bedroom
- Level: First
- Dimensions: 12 x 11
Bedroom
- Level: First
- Dimensions: 11 x 11
Primary bathroom
- Features: Built-in Features, Dual Sinks, En Suite Bathroom, Granite Counters, Garden Tub/Roman Tub, Linen Closet, Separate Shower
- Level: First
- Dimensions: 16 x 11
Den
- Level: First
- Dimensions: 13 x 12
Dining room
- Level: First
- Dimensions: 17 x 10
Family room
- Features: Built-in Features, Ceiling Fan(s), Fireplace
- Level: First
- Dimensions: 24 x 16
Other
- Features: Built-in Features, Granite Counters
- Level: First
- Dimensions: 11 x 5
Other
- Features: Built-in Features, Granite Counters
- Level: First
- Dimensions: 7 x 5
Game room
- Level: Second
- Dimensions: 24 x 18
Kitchen
- Features: Breakfast Bar, Built-in Features, Eat-in Kitchen, Granite Counters, Kitchen Island, Pantry
- Level: First
- Dimensions: 28 x 15
Living room
- Level: First
- Dimensions: 18 x 11
Utility room
- Features: Built-in Features, Utility Room
- Level: First
- Dimensions: 12 x 6
Heating
- Central, Fireplace(s), Natural Gas
Cooling
- Central Air, Ceiling Fan(s), Electric
Appliances
- Included: Dishwasher, Electric Cooktop, Electric Oven, Disposal, Gas Water Heater, Microwave
- Laundry: Electric Dryer Hookup, Laundry in Utility Room
Features
- Chandelier, Decorative/Designer Lighting Fixtures, Eat-in Kitchen, Granite Counters, High Speed Internet, Kitchen Island, Open Floorplan, Pantry, Walk-In Closet(s)
- Flooring: Carpet, Ceramic Tile, Wood
- Windows: Window Coverings
- Has basement: No
- Number of fireplaces: 1
- Fireplace features: Family Room, Gas, Gas Log, Raised Hearth
Interior area
- Total interior livable area: 3,449 sqft
Video & virtual tour
Property
Parking
- Total spaces: 3
- Parking features: Direct Access, Driveway, Garage Faces Front, Inside Entrance, Kitchen Level
- Attached garage spaces: 3
Features
- Levels: One and One Half
- Patio & porch: Patio, Covered
- Pool features: None
- Fencing: Wood
Lot
- Size: 9,016 Square Feet
- Features: Cleared, Interior Lot, Landscaped, Level, Subdivision, Sprinkler System, Few Trees
Details
- Parcel number: 07274696
Construction
Type & style
- Home type: SingleFamily
- Architectural style: Traditional,Detached
- Property subtype: Single Family Residence
Materials
- Brick
- Foundation: Slab
- Roof: Composition
Condition
- Year built: 1999
Utilities & green energy
- Sewer: Public Sewer
- Water: Public
- Utilities for property: Sewer Available, Water Available
Community & HOA
Community
- Security: Carbon Monoxide Detector(s), Smoke Detector(s)
- Subdivision: Walnut Creek North Add
HOA
- Has HOA: Yes
- Services included: Association Management
- HOA fee: $165 annually
- HOA name: Allied Hoa Management
- HOA phone: 817-200-7606
Location
- Region: Mansfield
Financial & listing details
- Price per square foot: $152/sqft
- Tax assessed value: $440,212
- Annual tax amount: $9,902
- Date on market: 8/26/2026
- Cumulative days on market: 48 days
- Listing terms: Cash,Conventional,FHA,VA Loan
Estimated market value
$515,300
$490,000 - $541,000
$3,562/mo
Price history
| Date | Event | Price |
|---|---|---|
| 10/9/2026 | Price change | $524,900-1.9%$152/sqft |
Source: NTREIS #21336174 Report a problem | ||
| 8/26/2026 | Listed for sale | $535,000+42.7%$155/sqft |
Source: NTREIS #21336174 Report a problem | ||
| 4/8/2019 | Sold | -- |
Source: Agent Provided Report a problem | ||
| 3/20/2019 | Pending sale | $375,000$109/sqft |
Source: Ebby Halliday, REALTORS #13998940 Report a problem | ||
| 2/22/2019 | Price change | $375,000-1.3%$109/sqft |
Source: Ebby Halliday Realtors #13998940 Report a problem | ||
| 1/24/2019 | Price change | $380,000-2.3%$110/sqft |
Source: Ebby Halliday Realtors #13998940 Report a problem | ||
| 1/9/2019 | Listed for sale | $389,000+25.9%$113/sqft |
Source: Ebby Halliday, REALTORS #13998940 Report a problem | ||
| 10/18/2016 | Sold | -- |
Source: Agent Provided Report a problem | ||
| 9/14/2016 | Price change | $308,900-1.9%$90/sqft |
Source: Ebby Halliday Realtors #13420489 Report a problem | ||
| 8/22/2016 | Price change | $315,000-3%$91/sqft |
Source: Ebby Halliday Realtors #13420489 Report a problem | ||
| 8/17/2016 | Price change | $324,900-3%$94/sqft |
Source: Ebby Halliday Realtors #13420489 Report a problem | ||
| 8/4/2016 | Price change | $334,900-2.9%$97/sqft |
Source: Ebby Halliday Realtors #13420489 Report a problem | ||
| 7/13/2016 | Listed for sale | $345,000+33.2%$100/sqft |
Source: Ebby Halliday Realtors #13420489 Report a problem | ||
| 10/3/2012 | Listing removed | $1,850$1/sqft |
Source: Herman Boswell Property Management Report a problem | ||
| 8/1/2012 | Listed for rent | $1,850$1/sqft |
Source: Herman Boswell Property Management Report a problem | ||
| 4/23/2008 | Listing removed | $259,000$75/sqft |
Source: Visual Tour Report a problem | ||
| 2/19/2008 | Listed for sale | $259,000$75/sqft |
Source: Visual Tour #10803936 Report a problem | ||
Public tax history
| Year | Property taxes | Tax assessment |
|---|---|---|
| 2025 | $7,531 -21.4% | $440,212 -14% |
| 2024 | $9,581 +4.7% | $511,875 -1% |
| 2023 | $9,150 -10.9% | $517,101 +20.2% |
| 2022 | $10,267 +3.4% | $430,025 +6.2% |
| 2021 | $9,929 +9% | $405,000 +13.6% |
| 2020 | $9,106 -4.2% | $356,442 -0.4% |
| 2019 | $9,507 +2.5% | $357,863 +5.4% |
| 2018 | $9,277 +6.8% | $339,680 +7% |
| 2017 | $8,690 +5.8% | $317,460 +10% |
| 2016 | $8,215 +13.6% | $288,600 +5% |
| 2015 | $7,231 | $274,806 +9.4% |
| 2014 | $7,231 | $251,200 -6% |
| 2013 | -- | $267,300 +6.5% |
| 2012 | -- | $251,000 |
| 2011 | -- | $251,000 -0.1% |
| 2010 | -- | $251,200 -1.9% |
| 2009 | -- | $256,100 +2.8% |
| 2008 | -- | $249,100 +10.7% |
| 2007 | -- | $225,000 |
| 2006 | -- | $225,000 |
| 2005 | -- | $225,000 -5.3% |
| 2004 | -- | $237,500 +2% |
| 2003 | -- | $232,800 +1.8% |
| 2002 | -- | $228,700 +25.3% |
| 2001 | -- | $182,500 -15% |
| 2000 | -- | $214,700 |
Find assessor info on the county website
Monthly payment
Est. payment
Payment breakdown
Explore the cost of this home by adjusting the details. Changes won't be saved.Climate risks
Neighborhood: Walnut Creek
Nearby schools
Schools provided by the listing agent
- Elementary: Boren
- Middle: Wester,Asa E. Low Jr.
- High: Mansfield
- District: Mansfield ISD
Source: NTREIS. This data may not be complete. We recommend contacting the local school district to confirm school assignments for this home.

Similar homes
- $549,0004 bd4 ba3.2k sqft1502 Mallard Cir, Mansfield, TX 76063For Sale
 MLS ID #21328500, Kathy Lakatta. NTREIS
 - $535,0004 bd4 ba2.8k sqft2702 Saint Charles Dr, Mansfield, TX 76063For Sale
 MLS ID #21254143, Rosie Vega. NTREIS
 - $525,0004 bd3 ba2.9k sqft1921 Middleton Dr, Mansfield, TX 76063For Sale
 MLS ID #21138456, Christina Danner. NTREIS
 - $560,0003 bd3 ba2.8k sqft1200 Danbury Dr, Mansfield, TX 76063For Sale
 MLS ID #21323624, Cindy Schmidt. NTREIS
