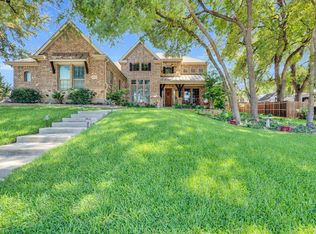
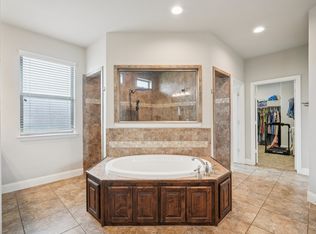
Incredible opportunity in the prestigious Cotton Creek Ranch!! Home boasts elegant foyer with a striking spiral staircase, hardwood floors, and vaulted ceilings throughout. Gourmet kitchen features white cabinetry, granite countertops, stainless steel appliances, and island overlooking spacious living area. Five spacious bedrooms, four bathrooms, and three living areas including a dedicated media room. Statement fireplace anchors the family room. Luxurious primary suite with spa-like en-suite and dual vanities. Covered patio ideal for entertaining and three-car garage. Walk-through the property online with he 3D showcase found in the virtual tours links.
For sale
Price cut: $10K (7/9)
$565,000
1840 Cotton Creek Trl, Midlothian, TX 76065
5beds
4,339sqft
:
Get pre-qualified$4,070/mo
Single Family Residence
Built in 2014
0.58 Acres Lot
$558,400 Zestimate®
$130/sqft
$58/mo HOA
What's special
Hardwood floorsStainless steel appliancesFive spacious bedroomsFour bathroomsGranite countertopsThree-car garageVaulted ceilings throughout
- 48 days |
- 1,102 |
- 92 |
Likely to sell faster than
Zillow last checked:
Listing updated:
Listed by:
Jaclyn King 0647232 817-807-2246,
Dewbrew Realty, Inc 817-807-2246,
Kayla McGee 0842557 972-381-0438,
Dewbrew Realty, Inc
Source: NTREIS,MLS#: 21305242
Facts & features
Interior
Bedrooms & bathrooms
- Bedrooms: 5
- Bathrooms: 4
- Full bathrooms: 3
- 1/2 bathrooms: 1
Primary bedroom
- Features: Ceiling Fan(s), En Suite Bathroom, Walk-In Closet(s)
- Level: First
- Dimensions: 20 x 24
Bedroom
- Features: Ceiling Fan(s), Walk-In Closet(s)
- Level: Second
- Dimensions: 15 x 12
Bedroom
- Features: Ceiling Fan(s), Walk-In Closet(s)
- Level: Second
- Dimensions: 12 x 14
Bedroom
- Features: Ceiling Fan(s), Walk-In Closet(s)
- Level: Second
- Dimensions: 16 x 19
Bedroom
- Features: Ceiling Fan(s), Walk-In Closet(s)
- Level: Second
- Dimensions: 16 x 11
Primary bathroom
- Features: Built-in Features, Double Vanity, Jetted Tub, Stone Counters, Separate Shower
- Level: First
- Dimensions: 12 x 14
Breakfast room nook
- Level: First
- Dimensions: 10 x 13
Dining room
- Level: First
- Dimensions: 12 x 16
Other
- Features: Granite Counters
- Level: Second
- Dimensions: 10 x 5
Other
- Features: Granite Counters
- Level: Second
- Dimensions: 9 x 5
Half bath
- Features: Granite Counters
- Level: First
- Dimensions: 5 x 5
Kitchen
- Features: Eat-in Kitchen, Kitchen Island, Stone Counters, Walk-In Pantry
- Level: First
- Dimensions: 16 x 17
Living room
- Level: First
- Dimensions: 20 x 24
Living room
- Level: First
- Dimensions: 11 x 18
Living room
- Level: Second
- Dimensions: 24 x 20
Media room
- Level: Second
- Dimensions: 24 x 13
Office
- Features: Ceiling Fan(s)
- Level: First
- Dimensions: 20 x 12
Utility room
- Level: First
- Dimensions: 15 x 5
Heating
- Central, Natural Gas
Cooling
- Central Air, Ceiling Fan(s), Electric
Appliances
- Included: Some Gas Appliances, Double Oven, Dishwasher, Gas Cooktop, Disposal, Plumbed For Gas, Refrigerator, Tankless Water Heater, Vented Exhaust Fan
- Laundry: Laundry in Utility Room
Features
- Decorative/Designer Lighting Fixtures, Double Vanity, Eat-in Kitchen, Granite Counters, High Speed Internet, Kitchen Island, Open Floorplan, Pantry, Cable TV, Vaulted Ceiling(s), Walk-In Closet(s)
- Flooring: Carpet, Ceramic Tile, Vinyl, Wood
- Has basement: No
- Number of fireplaces: 1
- Fireplace features: Gas Starter, Stone
Interior area
- Total interior livable area: 4,339 sqft
Video & virtual tour
Property
Parking
- Total spaces: 3
- Parking features: Garage, Garage Faces Side
- Attached garage spaces: 3
Features
- Levels: Two
- Stories: 2
- Patio & porch: Covered
- Pool features: None
- Fencing: Wood
Lot
- Size: 0.58 Acres
- Features: Interior Lot, Rolling Slope, Few Trees
- Topography: Hill
Details
- Parcel number: 235160
Construction
Type & style
- Home type: SingleFamily
- Architectural style: Traditional,Detached
- Property subtype: Single Family Residence
- Attached to another structure: Yes
Materials
- Brick, Rock, Stone
- Foundation: Slab
- Roof: Composition
Condition
- Year built: 2014
Utilities & green energy
- Sewer: Public Sewer
- Water: Public
- Utilities for property: Sewer Available, Water Available, Cable Available
Community & HOA
Community
- Features: Gated
- Security: Security System
- Subdivision: Cotton Creek Ranch
HOA
- Has HOA: Yes
- Services included: Association Management
- HOA fee: $690 annually
- HOA name: Cotton Creek Ranch
- HOA phone: 214-763-6787
Location
- Region: Midlothian
Financial & listing details
- Price per square foot: $130/sqft
- Tax assessed value: $645,456
- Annual tax amount: $12,876
- Date on market: 6/17/2026
- Cumulative days on market: 49 days
- Listing terms: Cash,Conventional,FHA,VA Loan
Estimated market value
$558,400
$530,000 - $586,000
$4,324/mo
Price history
| Date | Event | Price |
|---|---|---|
| 7/9/2026 | Price change | $565,000-1.7%$130/sqft |
Source: NTREIS #21305242 Report a problem | ||
| 6/17/2026 | Listed for sale | $575,000+38.2%$133/sqft |
Source: NTREIS #21305242 Report a problem | ||
| 2/4/2024 | Listing removed | -- |
Source: Zillow Rentals Report a problem | ||
| 1/9/2024 | Listed for rent | $3,200$1/sqft |
Source: Zillow Rentals Report a problem | ||
| 3/19/2018 | Sold | -- |
Source: Agent Provided Report a problem | ||
| 2/12/2018 | Pending sale | $416,000$96/sqft |
Source: Keller Williams Realty #13701134 Report a problem | ||
| 1/13/2018 | Listed for sale | $416,000$96/sqft |
Source: Keller Williams Realty #13701134 Report a problem | ||
| 12/23/2017 | Pending sale | $416,000$96/sqft |
Source: Ellis County #13701134 Report a problem | ||
| 12/10/2017 | Listed for sale | $416,000$96/sqft |
Source: Ellis County #13701134 Report a problem | ||
| 12/1/2017 | Pending sale | $416,000$96/sqft |
Source: Ellis County #13701134 Report a problem | ||
| 11/2/2017 | Price change | $416,000-3%$96/sqft |
Source: Ellis County #13701134 Report a problem | ||
| 9/29/2017 | Listed for sale | $429,000$99/sqft |
Source: Keller Williams Realty #13701134 Report a problem | ||
Public tax history
| Year | Property taxes | Tax assessment |
|---|---|---|
| 2025 | -- | $645,456 +2.3% |
| 2024 | -- | $631,100 +3.1% |
| 2023 | -- | $611,897 +10% |
| 2022 | -- | $556,270 +10% |
| 2021 | -- | $505,700 -1.4% |
| 2020 | -- | $512,900 +4.6% |
| 2019 | -- | $490,530 +11.4% |
| 2018 | $9,671 | $440,520 +8.7% |
| 2017 | $9,671 +9.5% | $405,390 +10.1% |
| 2016 | $8,829 +1253.9% | $368,290 +34.3% |
| 2015 | $652 | $274,130 +1018.9% |
| 2014 | $652 | $24,500 +7.7% |
| 2013 | -- | $22,750 +18.2% |
| 2012 | -- | $19,250 -15.4% |
| 2011 | -- | $22,750 |
| 2010 | -- | $22,750 -27.8% |
| 2009 | -- | $31,530 -26% |
| 2008 | -- | $42,580 +3.2% |
| 2007 | -- | $41,250 |
Find assessor info on the county website
Monthly payment
Est. payment
Payment breakdown
Explore the cost of this home by adjusting the details. Changes won't be saved.Climate risks
Neighborhood: 76065
Nearby schools
GreatSchools rating
- 8/10Jean Coleman Elementary SchoolGrades: PK-5Distance: 1.4 mi
- 7/10Earl & Marthalu Dieterich MiddleGrades: 6-8Distance: 2.5 mi
- 7/10Midlothian High SchoolGrades: 9-12Distance: 0.8 mi
Schools provided by the listing agent
- Elementary: Mtpeak
- Middle: Frank Seale
- High: Midlothian
- District: Midlothian ISD
Source: NTREIS. This data may not be complete. We recommend contacting the local school district to confirm school assignments for this home.
- $--4 bd4 ba3.4k sqft1850 Cotton Creek Trl, Midlothian, TX 76065Sold
- $647,2004 bd4 ba2.5k sqft1830 Cotton Creek Trl, Midlothian, TX 76065Off Market
- $612,3005 bd3 ba2.6k sqft1841 Cotton Creek Trl, Midlothian, TX 76065Off Market
- $657,9005 bd3 ba2.4k sqft1800 Coyote Ct, Midlothian, TX 76065Off Market
- $609,7005 bd3 ba2.8k sqft1831 Cotton Creek Trl, Midlothian, TX 76065Off Market
- $558,5004 bd3 ba2.9k sqft1860 Cotton Creek Trl, Midlothian, TX 76065Off Market
- $569,3005 bd4 ba3.5k sqft1811 Coyote Ct, Midlothian, TX 76065Off Market
- $577,8005 bd3 ba3.3k sqft1820 Cotton Creek Trl, Midlothian, TX 76065Off Market
A local agent can set up tours, give advice and negotiate with sellers.
A local lender can help you make sure your offer is ready when you are.
Similar homes
- $540,0005 bd4 ba3.8k sqft2605 Tall Meadows Dr, Midlothian, TX 76065For Sale
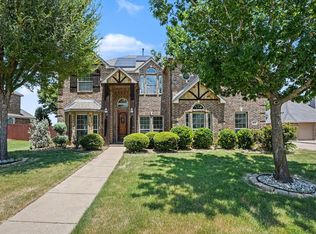 MLS ID #21326479, Bella Jenkins. NTREIS
 - $524,9005 bd4 ba4.2k sqft1105 Blaze Ct, Midlothian, TX 76065For Sale
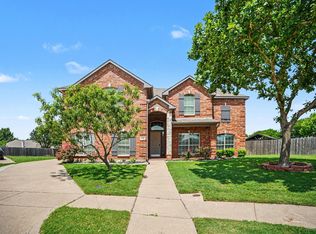 MLS ID #21280547, Lynette Thomas. NTREIS
 - $545,0003 bd3 ba2.4k sqft3951 Joe Wilson Rd, Midlothian, TX 76065For Sale
 MLS ID #21284032, Lewis Robinson. NTREIS
 - $475,0004 bd3 ba2.7k sqft453 Lake Park Dr, Midlothian, TX 76065For Sale
 MLS ID #21192599, Gisselle Zapien. NTREIS
 - $439,5004 bd2 ba2.4k sqft5610 Paradise Dr, Midlothian, TX 76065For SaleMLS ID #21315768, Bradley Miller. NTREIS
- $499,9005 bd4 ba4.4k sqft4808 Winterview Dr, Mansfield, TX 76063For SaleMLS ID #21344278, Robert Salmons. NTREIS
- $437,0004 bd2 ba2.3k sqft4013 Orchard Park Ln, Midlothian, TX 76065For SaleMLS ID #21306581, Byron Hunter. NTREIS
- $550,0004 bd4 ba3.8k sqft1308 Lacey Oak Dr, Mansfield, TX 76063For SaleMLS ID #21322492, Brandon Stewart. NTREIS
- $560,0005 bd4 ba4.3k sqft1515 Spring Hill Dr, Cedar Hill, TX 75104For SaleMLS ID #21300003, Michael Velez. NTREIS
- $650,0006 bd4 ba3.9k sqft625 Hammond Dr, Mansfield, TX 76063For SaleMLS ID #21348041, Mance Stark. NTREIS
- $585,0005 bd4 ba3.7k sqft2824 Pino, Grand Prairie, TX 75054For SaleMLS ID #21343304, Chioma Ufodike. NTREIS
- $519,0004 bd3 ba3.2k sqft7239 Cana, Grand Prairie, TX 75054For SaleMLS ID #21347228, Lisa Dong. NTREIS
- $575,0004 bd3 ba3k sqft113 Silverwood Dr, Ovilla, TX 75154For SaleMLS ID #21255477, Johanna Rodriguez. NTREIS
- $530,0005 bd4 ba4.4k sqft914 Hidden Lakes Dr, Cedar Hill, TX 75104For SaleMLS ID #21287291, Tameka Alexander. NTREIS
- $555,0006 bd4 ba5k sqft2610 S Anson Rd, Glenn Heights, TX 75154For SaleMLS ID #21340269, Carranza Wade. NTREIS
- $699,0004 bd4 ba3k sqft894 Tate St, Mansfield, TX 76063For SaleMLS ID #21342879, John Teixeira. NTREIS
- $620,0004 bd4 ba2.6k sqft3900 Creekside Ct, Burleson, TX 76028For SaleMLS ID #21314585, Danielle Van Cleef. NTREIS
- $520,0004 bd4 ba3.2k sqft1808 Clear Summit Ln, Mansfield, TX 76063For SaleMLS ID #21317384, Christopher Ondarza. NTREIS
- $639,0005 bd5 ba4.2k sqft2435 Valley View Dr, Cedar Hill, TX 75104For SaleMLS ID #21228845, Everett Wright. NTREIS
- $549,9005 bd5 ba4k sqft7215 Herboso, Grand Prairie, TX 75054For SaleMLS ID #21203657, Tiffany Stevens. NTREIS
