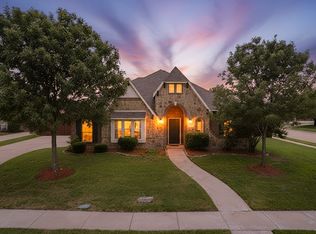
. ****FHA Available 08-20-2026.****. Ask about the available 2–3% Homeward lender incentive. This stunning custom home showcases quality finishes throughout, including a beautiful kitchen with granite countertops, stainless steel appliances, upgraded backsplash, and a convenient butler's pantry. Additional highlights include a three-car garage, elegant curved staircase with iron railings, wood flooring, and a spacious 16' x 10' covered patio—perfect for relaxing or entertaining.
For sale
Price cut: $15K (8/14)
$525,000
2605 Tall Meadows Dr, Midlothian, TX 76065
5beds
3,809sqft
Single Family Residence
Built in 2011
0.28 Acres Lot
$522,900 Zestimate®
$138/sqft
$33/mo HOA
What's special
Wood flooringStainless steel appliancesQuality finishes throughoutGranite countertopsThree-car garageBeautiful kitchenUpgraded backsplash
- 60 days
- 1,033
- 104
Zillow last checked:
Listing updated:
Listed by:
Bella Jenkins 0717941 855-299-7653,
Mark Spain Real Estate 855-299-7653
Source: NTREIS,MLS#: 21326479
Facts & features
Interior
Bedrooms & bathrooms
- Bedrooms: 5
- Bathrooms: 4
- Full bathrooms: 4
Primary bedroom
- Features: En Suite Bathroom
- Level: First
- Dimensions: 0 x 0
Bedroom
- Features: Ceiling Fan(s)
- Level: Second
- Dimensions: 0 x 0
Bedroom
- Features: Ceiling Fan(s)
- Level: Second
- Dimensions: 0 x 0
Primary bathroom
- Features: Separate Shower
- Level: First
- Dimensions: 0 x 0
Other
- Level: First
- Dimensions: 0 x 0
Kitchen
- Features: Pantry
- Level: First
- Dimensions: 0 x 0
Living room
- Level: First
- Dimensions: 0 x 0
Utility room
- Level: First
- Dimensions: 0 x 0
Heating
- Central
Cooling
- Central Air
Appliances
- Included: Dishwasher, Disposal
- Laundry: Laundry in Utility Room
Features
- Pantry, Walk-In Closet(s)
- Has basement: No
- Number of fireplaces: 1
- Fireplace features: Living Room
Interior area
- Total interior livable area: 3,809 sqft
Video & virtual tour
Property
Parking
- Total spaces: 3
- Parking features: Driveway, Garage Faces Rear
- Attached garage spaces: 3
Features
- Levels: Two
- Stories: 2
- Patio & porch: Patio
- Pool features: In Ground, Pool
- Fencing: Wood
Lot
- Size: 0.28 Acres
Details
- Parcel number: 233494
Construction
Type & style
- Home type: SingleFamily
- Architectural style: Traditional,Detached
- Property subtype: Single Family Residence
- Attached to another structure: Yes
Materials
- Brick
- Foundation: Slab
Condition
- Resale
- Year built: 2011
Utilities & green energy
- Sewer: Public Sewer
- Water: Public
- Utilities for property: Sewer Available, Water Available
Community & HOA
Community
- Subdivision: Spring Creek Estates Ph One
HOA
- Has HOA: Yes
- Services included: Association Management
- HOA fee: $400 annually
- HOA name: Spring Creek Estates Hoa
- HOA phone: 000-000-0000
Location
- Region: Midlothian
Financial & listing details
- Price per square foot: $138/sqft
- Tax assessed value: $611,694
- Annual tax amount: $12,195
- Date on market: 7/10/2026
- Cumulative days on market: 60 days
- Listing terms: Cash,Conventional,VA Loan
Estimated market value
$522,900
$497,000 - $549,000
$4,735/mo
Price history
| Date | Event | Price |
|---|---|---|
| 8/31/2026 | Listed for sale | $525,000$138/sqft |
Source: NTREIS #21326479 Report a problem | ||
| 8/19/2026 | Contingent | $525,000$138/sqft |
Source: NTREIS #21326479 Report a problem | ||
| 8/14/2026 | Price change | $525,000-2.8%$138/sqft |
Source: NTREIS #21326479 Report a problem | ||
| 7/27/2026 | Price change | $540,000-1.8%$142/sqft |
Source: NTREIS #21326479 Report a problem | ||
| 7/10/2026 | Listed for sale | $550,000$144/sqft |
Source: NTREIS #21326479 Report a problem | ||
Public tax history
| Year | Property taxes | Tax assessment |
|---|---|---|
| 2025 | $9,145 +7.8% | $611,343 +10% |
| 2024 | $8,485 +6.1% | $555,766 +10% |
| 2023 | $7,995 -12.6% | $505,242 +10% |
| 2022 | $9,148 | $459,311 +14.7% |
| 2021 | -- | $400,510 +2.1% |
| 2020 | -- | $392,340 +8.5% |
| 2019 | $8,176 +6.4% | $361,520 +8.1% |
| 2018 | $7,686 | $334,400 +2.8% |
| 2017 | $7,686 +8.8% | $325,310 +9.2% |
| 2016 | $7,066 +10.2% | $297,960 +5.1% |
| 2015 | $6,413 | $283,440 +6.6% |
| 2014 | $6,413 | $265,790 +1.2% |
| 2013 | -- | $262,660 +1264.5% |
| 2011 | -- | $19,250 -26.7% |
| 2010 | -- | $26,250 -25% |
| 2009 | -- | $35,000 |
| 2008 | -- | $35,000 |
| 2007 | -- | $35,000 |
Find assessor info on the county website
Monthly payment
Est. payment
Payment breakdown
Explore the cost of this home by adjusting the details. Changes won't be saved.Climate risks
Neighborhood: 76065
Nearby schools
Schools provided by the listing agent
- Elementary: Longbranch
- Middle: Frank Seale
- High: Midlothian
- District: Midlothian ISD
Source: NTREIS. This data may not be complete. We recommend contacting the local school district to confirm school assignments for this home.
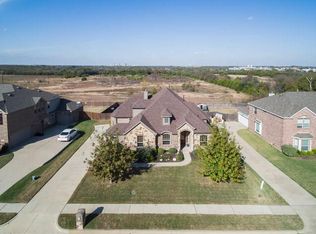
- $493,5003 bd4 ba3.2k sqft2609 Tall Meadows Dr, Midlothian, TX 76065Off Market

- $582,4004 bd4 ba3.5k sqft2601 Tall Meadows Dr, Midlothian, TX 76065Off Market
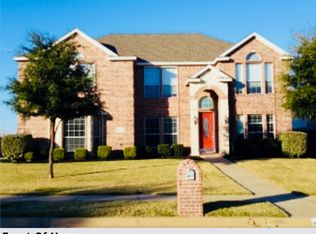
- $501,0005 bd4 ba3.8k sqft2613 Tall Meadows Dr, Midlothian, TX 76065Off Market
- $531,6005 bd4 ba3.8k sqft2606 Tall Meadows Dr, Midlothian, TX 76065Off Market
Similar homes
- $545,0003 bd3 ba2.4k sqft3951 Joe Wilson Rd, Midlothian, TX 76065For Sale
 MLS ID #21284032, Lewis Robinson. NTREIS
 - $495,0003 bd3 ba2.2k sqft1738 Summer Ln, Midlothian, TX 76065For Sale
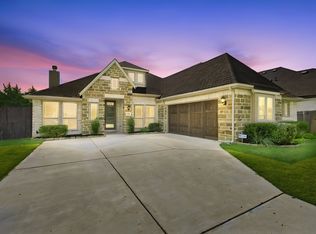 MLS ID #21364811, Stacey DuVal. NTREIS
 - $425,0004 bd3 ba2.7k sqft6633 Meadow Glen Dr, Midlothian, TX 76065For Sale
 MLS ID #21314549, Gina Brown. NTREIS
 - $380,0004 bd5 ba2.9k sqft3622 Hershal Dr, Midlothian, TX 76065For Sale
 MLS ID #21358252, Danae Hewitt. NTREIS
