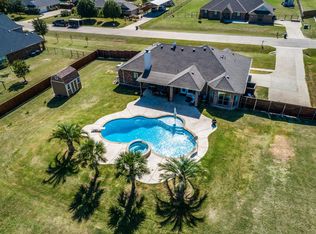
BACK TO MARKET! YOUR OPPORTUNITY IS HERE. NO FAULT TO SELLER AS BUYER HAD COLD FEET! *NO DOWN PAYMENT?, NEED HELP WITH CLOSING COSTS? NO PROBLEM! *Ask about our many lender incentives offered on this home* Situated on just over an acre in the desirable Oxford Ranch community, this spacious 4-bedroom, 2.5-bath home offers the perfect blend of comfort, space, and convenience for everyday family living. With over 2,500 square feet, there is room for everyone to spread out while still feeling connected. The inviting floor plan features generous living areas, a formal dining space with tray ceiling detail, a full office with abundant natural light throughout the home, and a layout designed for both entertaining and everyday life. The kitchen opens seamlessly to the main living space, creating the perfect setup for family dinners, holidays, and gathering with friends including a breakfast space or eat in kitchen area. The oversized primary suite offers a relaxing retreat with plenty of room to unwind, while the additional bedrooms provide flexibility for kids, guests, or hobby space. Outside, the property truly shines. Sitting on a corner lot of more than one acre, there is space to enjoy the outdoors, add a shop right out back off the expansive driveway, let kids and pets play, or simply enjoy the peaceful setting. The covered patio and backyard create the perfect place for cookouts, evening sunsets, and weekend fun. A beautiful in-ground pool adds even more value and makes this home ideal for entertaining during the Texas summers.
Located just minutes from schools, shopping, dining, and major commuter routes, this home gives you the best of both worlds; a quiet country feel with convenient access to everything Waxahachie has to offer. If you have been searching for a property with space, charm, and a family-friendly setting, this is one you would want to tour! New Roof to be installed prior to closing!
For sale
Price cut: $5K (6/23)
$584,000
105 Devonshire Dr, Waxahachie, TX 75167
4beds
2,596sqft
:
Get pre-qualified$4,190/mo
Single Family Residence
Built in 2013
1.03 Acres Lot
$581,000 Zestimate®
$225/sqft
$-- HOA
What's special
Inviting floor planExpansive drivewayAdditional bedrooms provide flexibility
- 126 days |
- 1,721 |
- 115 |
Zillow last checked:
Listing updated:
Listed by:
Jessie Rittenhouse 0749503 (940)320-4355,
CENTURY 21 Judge Fite Co. 940-320-4355
Source: NTREIS,MLS#: 21220474
Facts & features
Interior
Bedrooms & bathrooms
- Bedrooms: 4
- Bathrooms: 3
- Full bathrooms: 2
- 1/2 bathrooms: 1
Primary bedroom
- Features: Dual Sinks, Double Vanity, En Suite Bathroom, Garden Tub/Roman Tub, Linen Closet, Sitting Area in Primary, Walk-In Closet(s)
- Level: First
- Dimensions: 20 x 17
Bedroom
- Features: Split Bedrooms, Walk-In Closet(s)
- Level: First
- Dimensions: 11 x 11
Bedroom
- Features: Split Bedrooms, Walk-In Closet(s)
- Level: First
- Dimensions: 10 x 11
Bedroom
- Features: Split Bedrooms, Walk-In Closet(s)
- Level: First
- Dimensions: 11 x 12
Primary bathroom
- Features: Built-in Features, Dual Sinks, Double Vanity, En Suite Bathroom, Granite Counters, Linen Closet
- Level: First
- Dimensions: 11 x 9
Breakfast room nook
- Features: Eat-in Kitchen, Granite Counters, Kitchen Island, Pantry
- Level: First
- Dimensions: 12 x 15
Dining room
- Level: First
- Dimensions: 13 x 13
Other
- Features: Built-in Features
- Level: First
- Dimensions: 11 x 7
Half bath
- Level: First
- Dimensions: 7 x 9
Kitchen
- Features: Built-in Features, Eat-in Kitchen, Granite Counters, Kitchen Island, Pantry, Walk-In Pantry
- Level: First
- Dimensions: 13 x 11
Laundry
- Level: First
- Dimensions: 8 x 6
Living room
- Features: Built-in Features, Ceiling Fan(s), Fireplace
- Level: First
- Dimensions: 22 x 18
Office
- Features: Ceiling Fan(s)
- Level: First
- Dimensions: 11 x 11
Heating
- Central, Electric, ENERGY STAR/ACCA RSI Qualified Installation, ENERGY STAR Qualified Equipment, Fireplace(s), Zoned
Cooling
- Central Air, Ceiling Fan(s), Electric, ENERGY STAR Qualified Equipment, Zoned
Appliances
- Included: Dishwasher, Electric Oven, Electric Range, Disposal, Microwave
- Laundry: Common Area, Washer Hookup, Dryer Hookup, ElectricDryer Hookup
Features
- Built-in Features, Decorative/Designer Lighting Fixtures, Eat-in Kitchen, High Speed Internet, Kitchen Island, Pantry, Smart Home, Walk-In Closet(s), Wired for Sound
- Flooring: Carpet, Luxury Vinyl Plank, Tile, Wood
- Windows: Window Coverings
- Has basement: No
- Number of fireplaces: 1
- Fireplace features: Decorative, Masonry, Wood Burning
Interior area
- Total interior livable area: 2,596 sqft
Video & virtual tour
Property
Parking
- Total spaces: 2
- Parking features: Door-Single, Driveway, Enclosed, Garage, Lighted, On Site, Off Street, Garage Faces Side, Secured
- Attached garage spaces: 2
Features
- Levels: One
- Stories: 1
- Patio & porch: Covered, Patio
- Exterior features: Private Yard, Rain Gutters
- Pool features: Gunite, In Ground, Outdoor Pool, Pool, Water Feature
- Fencing: Back Yard,Fenced,Wood
Lot
- Size: 1.03 Acres
- Features: Acreage, Back Yard, Corner Lot, Lawn, Landscaped, Sprinkler System, Few Trees
Details
- Parcel number: 232781
- Other equipment: Satellite Dish
Construction
Type & style
- Home type: SingleFamily
- Architectural style: Traditional,Detached
- Property subtype: Single Family Residence
Materials
- Brick
- Foundation: Slab
- Roof: Composition
Condition
- Year built: 2013
Utilities & green energy
- Sewer: Aerobic Septic, Septic Tank
- Water: Community/Coop
- Utilities for property: Cable Available, Electricity Available, Electricity Connected, Other, Phone Available, Septic Available, Separate Meters, Underground Utilities, Water Available
Green energy
- Energy efficient items: Appliances, HVAC, Insulation, Thermostat
Community & HOA
Community
- Security: Prewired, Security System, Carbon Monoxide Detector(s), Smoke Detector(s)
- Subdivision: Oxford Ranch
HOA
- Has HOA: No
Location
- Region: Waxahachie
Financial & listing details
- Price per square foot: $225/sqft
- Tax assessed value: $665,638
- Annual tax amount: $10,102
- Date on market: 3/28/2026
- Cumulative days on market: 127 days
- Listing terms: Cash,Conventional,FHA,USDA Loan,VA Loan
- Exclusions: N/A
- Road surface type: Asphalt
Estimated market value
$581,000
$552,000 - $610,000
$3,793/mo
Price history
| Date | Event | Price |
|---|---|---|
| 6/23/2026 | Price change | $584,000-0.8%$225/sqft |
Source: NTREIS #21220474 Report a problem | ||
| 5/22/2026 | Listed for sale | $589,000$227/sqft |
Source: NTREIS #21220474 Report a problem | ||
| 5/18/2026 | Contingent | $589,000$227/sqft |
Source: NTREIS #21220474 Report a problem | ||
| 3/28/2026 | Listed for sale | $589,000+3.5%$227/sqft |
Source: NTREIS #21220474 Report a problem | ||
| 5/7/2025 | Listing removed | $569,000$219/sqft |
Source: NTREIS #20820166 Report a problem | ||
| 4/29/2025 | Price change | $569,000-0.4%$219/sqft |
Source: NTREIS #20820166 Report a problem | ||
| 4/23/2025 | Price change | $571,000-0.2%$220/sqft |
Source: NTREIS #20820166 Report a problem | ||
| 4/2/2025 | Price change | $571,9000%$220/sqft |
Source: NTREIS #20820166 Report a problem | ||
| 3/24/2025 | Price change | $572,000-3.1%$220/sqft |
Source: NTREIS #20820166 Report a problem | ||
| 3/19/2025 | Price change | $590,000-0.8%$227/sqft |
Source: NTREIS #20820166 Report a problem | ||
| 3/11/2025 | Price change | $595,000-0.8%$229/sqft |
Source: NTREIS #20820166 Report a problem | ||
| 2/19/2025 | Price change | $599,7000%$231/sqft |
Source: NTREIS #20820166 Report a problem | ||
| 2/8/2025 | Price change | $599,8000%$231/sqft |
Source: NTREIS #20820166 Report a problem | ||
| 1/20/2025 | Listed for sale | $599,990+7.1%$231/sqft |
Source: NTREIS #20820166 Report a problem | ||
| 6/22/2022 | Sold | -- |
Source: NTREIS #20059613 Report a problem | ||
| 6/5/2022 | Pending sale | $560,000$216/sqft |
Source: NTREIS #20059613 Report a problem | ||
| 5/27/2022 | Contingent | $560,000$216/sqft |
Source: NTREIS #20059613 Report a problem | ||
| 5/26/2022 | Listed for sale | $560,000-4.3%$216/sqft |
Source: NTREIS #20059613 Report a problem | ||
| 5/24/2022 | Contingent | $585,000$225/sqft |
Source: NTREIS #20059613 Report a problem | ||
| 5/17/2022 | Listed for sale | $585,000+109.7%$225/sqft |
Source: NTREIS #20059613 Report a problem | ||
| 8/3/2016 | Sold | -- |
Source: Agent Provided Report a problem | ||
| 7/15/2016 | Pending sale | $279,000$107/sqft |
Source: CENTURY 21 Judge Fite Company #13415214 Report a problem | ||
| 7/5/2016 | Listed for sale | $279,000$107/sqft |
Source: Century 21 Judge Fite Company #13415214 Report a problem | ||
| 5/9/2014 | Sold | -- |
Source: Public Record Report a problem | ||
Public tax history
| Year | Property taxes | Tax assessment |
|---|---|---|
| 2025 | -- | $665,638 +5.2% |
| 2024 | -- | $632,763 -2.3% |
| 2023 | -- | $647,443 +53.2% |
| 2022 | $6,584 | $422,738 +10% |
| 2021 | -- | $384,307 +10% |
| 2020 | -- | $349,370 +1.5% |
| 2019 | $6,115 +2.8% | $344,210 +6.1% |
| 2018 | $5,947 | $324,550 +3.3% |
| 2017 | $5,947 -1.1% | $314,310 +6.8% |
| 2016 | $6,012 +157.6% | $294,350 +6.7% |
| 2015 | $2,334 | $275,840 +1989.7% |
| 2013 | -- | $13,200 |
| 2012 | -- | $13,200 |
| 2011 | -- | $13,200 -15.4% |
| 2010 | -- | $15,600 |
| 2009 | -- | $15,600 -29.4% |
| 2008 | -- | $22,100 |
| 2007 | -- | $22,100 |
Find assessor info on the county website
Monthly payment
Est. payment
Payment breakdown
Explore the cost of this home by adjusting the details. Changes won't be saved.Climate risks
Neighborhood: 75167
Nearby schools
GreatSchools rating
- 6/10Shackelford Elementary SchoolGrades: K-5Distance: 3.8 mi
- 7/10Evelyn Love Coleman Junior High SchoolGrades: 6-8Distance: 5.6 mi
- 5/10Waxahachie High SchoolGrades: 9-12Distance: 4.5 mi
Schools provided by the listing agent
- Elementary: Shackelford
- Middle: Evelyn Love Coleman
- High: Waxahachie
- District: Waxahachie ISD
Source: NTREIS. This data may not be complete. We recommend contacting the local school district to confirm school assignments for this home.
- $557,9005 bd2 ba2.2k sqft111 Devonshire Dr, Waxahachie, TX 75167Off Market
- $643,1004 bd3 ba2.7k sqft130 Oxford Ranch Rd, Waxahachie, TX 75167Off Market
- $562,7004 bd3 ba2.7k sqft117 Devonshire Dr, Waxahachie, TX 75167Off Market
- $--10 Acres731 S Westmoreland Rd, Waxahachie, TX 75167Sold
- $513,6005 bd3 ba1.6k sqft106 Devonshire Dr, Waxahachie, TX 75167Off Market
- $454,3003 bd2 ba2k sqft112 Devonshire Dr, Waxahachie, TX 75167Off Market
- $490,6004 bd2 ba2.2k sqft124 Oxford Ranch Rd, Waxahachie, TX 75167Off Market
- $556,7004 bd2 ba2.5k sqft136 Oxford Ranch Rd, Waxahachie, TX 75167Off Market
A local agent can set up tours, give advice and negotiate with sellers.
Similar homes
- $639,9004 bd3 ba3k sqft160 Kelly Dr, Waxahachie, TX 75167For Sale
 MLS ID #21252953, David Nealy. NTREIS
 - $575,0004 bd3 ba3k sqft113 Silverwood Dr, Ovilla, TX 75154For Sale
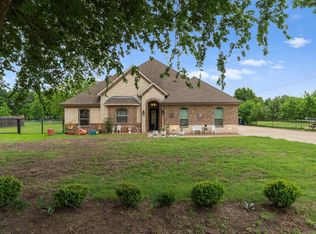 MLS ID #21255477, Johanna Rodriguez. NTREIS
 - $518,8504 bd2 ba1.9k sqft123 Catawba Rd, Waxahachie, TX 75165For Sale
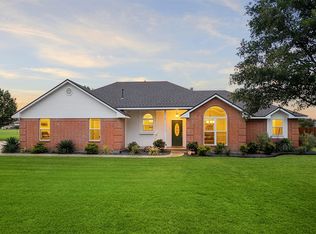 MLS ID #21264826, Eric Janszen. NTREIS
 - $538,5003 bd2 ba2.3k sqft1309 Chisholm Trail Ct, Midlothian, TX 76065For Sale
 MLS ID #21279881, Alicia Ponivas. NTREIS
 - $575,0005 bd3 ba3k sqft305 Fountain Creek Ct, Red Oak, TX 75154For SaleMLS ID #21123314, Lucas Pittaluga. NTREIS
- $395,0004 bd3 ba2.7k sqft918 Newcastle Dr, Midlothian, TX 76065For SaleMLS ID #21346623, Justin Hardin. NTREIS
- $329,9003 bd2 ba2k sqft224 Carson Dr, Waxahachie, TX 75167For SaleMLS ID #21339161, Dennis Flowers. NTREIS
- $450,0004 bd3 ba2.1k sqft3961 Joe Wilson Rd, Midlothian, TX 76065For SaleMLS ID #21145691, Sitra Seman. NTREIS
- $689,9004 bd3 ba3.3k sqft7209 Hill Country Ct, Midlothian, TX 76065For SaleMLS ID #21285860, Nicole Kern. NTREIS
- $450,0004 bd3 ba2.7k sqft6633 Meadow Glen Dr, Midlothian, TX 76065For SaleMLS ID #21314549, Gina Brown. NTREIS
- $544,9004 bd4 ba3.5k sqft105 Country Ridge Ct, Red Oak, TX 75154For SaleMLS ID #21280436, Patty Jordan. NTREIS
- $569,9004 bd3 ba3.2k sqft405 Double Creek Dr, Midlothian, TX 76065For SaleMLS ID #21314920, Jessica Baldwin. NTREIS
- $540,0005 bd4 ba3.8k sqft2605 Tall Meadows Dr, Midlothian, TX 76065For SaleMLS ID #21326479, Bella Jenkins. NTREIS
- $675,0004 bd3 ba3.1k sqft3550 Sharp Ct, Midlothian, TX 76065For SaleMLS ID #21208607, Amy Proctor. NTREIS
- $474,9005 bd3 ba2.7k sqft164 Horseshoe Bnd, Waxahachie, TX 75165For SaleMLS ID #21316524, Leslie Majors. NTREIS
- $499,9003 bd3 ba2.5k sqft134 Water Garden Dr, Waxahachie, TX 75165For SaleMLS ID #21328159, Tiffany Stevens. NTREIS
- $519,9505 bd4 ba3.4k sqft3033 Charing Cross Rd, Midlothian, TX 76065For SaleMLS ID #21330628, Cassie Nero. NTREIS
- $459,9004 bd3 ba2.2k sqft108 O'Donna Dr, Waxahachie, TX 75165For SaleMLS ID #21296289, Darla Dudley. NTREIS
- $439,9005 bd3 ba3.2k sqft123 White Oak Lane Red, Red Oak, TX 75154For SaleMLS ID #21330881, Daniel Cline. NTREIS
- $679,9905 bd3 ba3.1k sqft7041 Champion Rd, Midlothian, TX 76065For SaleMLS ID #21181222, Randy Mccool. NTREIS
