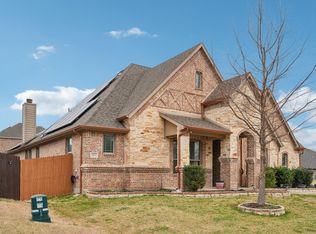
Welcome to this beautifully designed 4-bed, 3-bath home in one of Midlothian’s most loved neighborhoods. Thoughtfully laid out with two private suites downstairs—a serene primary retreat plus a true mother-in-law suite—this home offers flexibility for multi-generational living, guests, or anyone who needs comfortable space on the main level.
Inside, you’ll find wide-open living areas, tall ceilings, and natural light that pours through every room. The kitchen anchors the heart of the home with generous counter space and storage, flowing effortlessly into the living and dining areas for easy everyday living and effortless entertaining.
Upstairs, additional bedrooms and a large game or flex space give everyone room to spread out, work, play, or unwind.
Sitting on a large lot, the backyard offers endless possibilities—gardens, play areas, or simply a quiet place to enjoy Texas evenings.
And the neighborhood? Lawson Farms delivers the full lifestyle package with a resort-style pool, walking paths, easy access to Midlothian Community Park and beautifully maintained surroundings that make coming home feel like a getaway.
This is the kind of home that gives you space to breathe, grow, and enjoy—inside and out.
For sale
Price cut: $10K (7/22)
$569,900
405 Double Creek Dr, Midlothian, TX 76065
4beds
3,293sqft
:
Get pre-qualified$4,128/mo
Single Family Residence
Built in 2017
0.38 Acres Lot
$567,200 Zestimate®
$173/sqft
$39/mo HOA
What's special
Play areasLarge lotResort-style poolTrue mother-in-law suiteTwo private suites downstairsSerene primary retreatTall ceilings
- 22 days |
- 848 |
- 47 |
Likely to sell faster than
Zillow last checked:
Listing updated:
Listed by:
Jessica Baldwin 0766210 210-396-1640,
OnDemand Realty 214-766-5833
Source: NTREIS,MLS#: 21314920
Facts & features
Interior
Bedrooms & bathrooms
- Bedrooms: 4
- Bathrooms: 3
- Full bathrooms: 3
Primary bedroom
- Level: First
- Dimensions: 18 x 14
Bedroom
- Features: Walk-In Closet(s)
- Level: First
- Dimensions: 12 x 12
Bedroom
- Features: Walk-In Closet(s)
- Level: Second
- Dimensions: 12 x 12
Bedroom
- Features: Walk-In Closet(s)
- Level: Second
- Dimensions: 12 x 12
Primary bathroom
- Features: Closet Cabinetry, Dual Sinks, En Suite Bathroom, Granite Counters, Garden Tub/Roman Tub, Linen Closet, Stone Counters, Separate Shower
- Level: First
- Dimensions: 12 x 10
Bonus room
- Level: First
- Dimensions: 12 x 12
Breakfast room nook
- Level: First
- Dimensions: 11 x 11
Dining room
- Level: First
- Dimensions: 13 x 11
Other
- Features: Stone Counters
- Level: First
- Dimensions: 6 x 8
Other
- Features: Granite Counters
- Level: Second
- Dimensions: 8 x 6
Kitchen
- Features: Built-in Features, Butler's Pantry, Eat-in Kitchen, Kitchen Island, Pantry, Stone Counters, Walk-In Pantry
- Level: First
- Dimensions: 18 x 12
Living room
- Features: Ceiling Fan(s), Fireplace
- Level: First
- Dimensions: 18 x 18
Media room
- Level: First
- Dimensions: 16 x 16
Office
- Features: Ceiling Fan(s)
- Level: First
- Dimensions: 12 x 12
Heating
- Central
Cooling
- Central Air
Appliances
- Included: Dishwasher, Electric Oven, Electric Water Heater, Disposal, Microwave
Features
- Cathedral Ceiling(s), Double Vanity, Eat-in Kitchen, Granite Counters, In-Law Floorplan, Kitchen Island, Loft, Open Floorplan, Pantry, Vaulted Ceiling(s), Walk-In Closet(s), Wired for Sound
- Flooring: Carpet, Combination, Ceramic Tile
- Has basement: No
- Number of fireplaces: 1
- Fireplace features: Living Room
Interior area
- Total interior livable area: 3,293 sqft
Video & virtual tour
Property
Parking
- Total spaces: 3
- Parking features: Concrete
- Attached garage spaces: 3
Features
- Levels: Two
- Stories: 2
- Patio & porch: Covered
- Pool features: None, Community
Lot
- Size: 0.38 Acres
- Features: Back Yard, Lawn, Other, Sprinkler System
Details
- Parcel number: 237321
Construction
Type & style
- Home type: SingleFamily
- Architectural style: Detached
- Property subtype: Single Family Residence
Materials
- Foundation: Slab
- Roof: Composition
Condition
- Year built: 2017
Utilities & green energy
- Sewer: Public Sewer
- Water: Public
- Utilities for property: Sewer Available, Water Available
Community & HOA
Community
- Features: Clubhouse, Fishing, Pool, Trails/Paths
- Security: Carbon Monoxide Detector(s), Fire Alarm
- Subdivision: Lawson Farms Ph 2a Rev
HOA
- Has HOA: Yes
- Services included: All Facilities
- HOA fee: $465 annually
- HOA name: Goddard
- HOA phone: 972-920-5474
Location
- Region: Midlothian
Financial & listing details
- Price per square foot: $173/sqft
- Tax assessed value: $521,000
- Annual tax amount: $10,393
- Date on market: 7/8/2026
- Cumulative days on market: 97 days
- Listing terms: Cash,Conventional,FHA,VA Loan
Estimated market value
$567,200
$539,000 - $596,000
$3,622/mo
Price history
| Date | Event | Price |
|---|---|---|
| 7/22/2026 | Price change | $569,900-1.7%$173/sqft |
Source: NTREIS #21314920 Report a problem | ||
| 7/8/2026 | Listed for sale | $579,900-0.9%$176/sqft |
Source: NTREIS #21314920 Report a problem | ||
| 6/23/2026 | Listing removed | $585,200$178/sqft |
Source: NTREIS #21233827 Report a problem | ||
| 6/10/2026 | Price change | $585,200-1.1%$178/sqft |
Source: NTREIS #21233827 Report a problem | ||
| 4/10/2026 | Listed for sale | $592,000+54.4%$180/sqft |
Source: NTREIS #21233827 Report a problem | ||
| 7/25/2018 | Listing removed | $383,384$116/sqft |
Source: CENTURY 21 Mike Bowman, Inc. #13619113 Report a problem | ||
| 9/29/2017 | Sold | -- |
Source: Agent Provided Report a problem | ||
| 6/13/2017 | Pending sale | $383,384$116/sqft |
Source: Century 21 Mike Bowman, Inc. #13619113 Report a problem | ||
| 6/6/2017 | Listed for sale | $383,384$116/sqft |
Source: Century 21 Mike Bowman, Inc. #13619113 Report a problem | ||
Public tax history
| Year | Property taxes | Tax assessment |
|---|---|---|
| 2025 | $7,644 -2% | $521,000 +3.3% |
| 2024 | $7,803 +4.3% | $504,424 +6.8% |
| 2023 | $7,478 -12% | $472,130 +10% |
| 2022 | $8,498 | $429,209 +10% |
| 2021 | -- | $390,190 +2.2% |
| 2020 | -- | $381,760 +4.8% |
| 2019 | $8,244 +1211.4% | $364,380 +2.2% |
| 2018 | $629 | $356,500 +1397.9% |
| 2017 | $629 +424.8% | $23,800 +428.9% |
| 2016 | $120 +50% | $4,500 +50% |
| 2015 | $80 | $3,000 |
| 2014 | $80 | $3,000 |
| 2013 | -- | $3,000 |
| 2007 | -- | $3,000 |
Find assessor info on the county website
Monthly payment
Est. payment
Payment breakdown
Explore the cost of this home by adjusting the details. Changes won't be saved.Climate risks
Neighborhood: Lawson Farms
Nearby schools
GreatSchools rating
- 8/10Jean Coleman Elementary SchoolGrades: PK-5Distance: 0.5 mi
- 7/10Earl & Marthalu Dieterich MiddleGrades: 6-8Distance: 1.4 mi
- 7/10Midlothian High SchoolGrades: 9-12Distance: 1.5 mi
Schools provided by the listing agent
- Elementary: Jean Coleman
- Middle: Dieterich
- High: Midlothian
- District: Midlothian ISD
Source: NTREIS. This data may not be complete. We recommend contacting the local school district to confirm school assignments for this home.
- $530,1004 bd4 ba3.4k sqft409 Double Creek Dr, Midlothian, TX 76065Off Market

- $480,8005 bd3 ba2.2k sqft401 Double Creek Dr, Midlothian, TX 76065Off Market
- $446,3004 bd2 ba2.2k sqft413 Double Creek Dr, Midlothian, TX 76065Off Market
- $460,4003 bd-- ba1.9k sqft253 Double Creek Dr, Midlothian, TX 76065Off Market
- $--3 bd2 ba2.2k sqft3005 Timbercrest Dr, Midlothian, TX 76065Sold
- $468,4004 bd3 ba2.5k sqft406 Double Creek Dr, Midlothian, TX 76065Off Market
- $455,4003 bd-- ba1.8k sqft414 Ashlawn Dr, Midlothian, TX 76065Off Market
- $391,7004 bd2 ba2k sqft410 Ashlawn Dr, Midlothian, TX 76065Off Market
A local agent can set up tours, give advice and negotiate with sellers.
A local lender can help you make sure your offer is ready when you are.
Similar homes
- $510,0004 bd3 ba3.3k sqft441 Lake Park Dr, Midlothian, TX 76065For Sale
 MLS ID #21308624, Jennifer O'Connell. NTREIS
 - $620,0004 bd4 ba3.8k sqft810 Sundown Ct, Midlothian, TX 76065For Sale
 MLS ID #21310449, Sarah Padgett. NTREIS
 - $475,0004 bd3 ba2.7k sqft453 Lake Park Dr, Midlothian, TX 76065For Sale
 MLS ID #21192599, Gisselle Zapien. NTREIS
 - $624,0005 bd4 ba4.1k sqft422 Crestview Dr, Midlothian, TX 76065For Sale
 MLS ID #21308051, Maria Martinez. NTREIS
 - $624,0004 bd5 ba4k sqft418 Crestview Dr, Midlothian, TX 76065For SaleMLS ID #21203263, Paul Fritz. NTREIS
- $620,0006 bd4 ba4.2k sqft2601 Grouse Hollow Way, Midlothian, TX 76065For SaleMLS ID #21263384, Cody Creamer. NTREIS
- $585,0005 bd4 ba3.7k sqft5626 Ranger Dr, Midlothian, TX 76065For SaleMLS ID #21253291, Chad Smith. NTREIS
- $490,0004 bd3 ba2.8k sqft605 Dusty Glen Trl, Midlothian, TX 76065For SaleMLS ID #21253223, Ann Weaver. NTREIS
- $548,5004 bd4 ba3.3k sqft510 Zinnia Loop, Midlothian, TX 76065For SaleMLS ID #21275588, Danny Gentry. NTREIS
- $514,0004 bd3 ba3.2k sqft6037 Kansas Trl, Midlothian, TX 76065For SaleMLS ID #21339457, Cherie Laake. NTREIS
- $685,0004 bd4 ba3.7k sqft2837 Midlake Dr, Midlothian, TX 76065For SaleMLS ID #21342374, Eric Janszen. NTREIS
- $650,0005 bd5 ba4.6k sqft413 Frontier Ct, Midlothian, TX 76065For SaleMLS ID #21298760, Jason Gowans-Golden. NTREIS
- $510,0004 bd4 ba3.4k sqft4406 Dandelion Ln, Midlothian, TX 76065For SaleMLS ID #21209392, Leseh Palay. NTREIS
- $439,5004 bd2 ba2.4k sqft5610 Paradise Dr, Midlothian, TX 76065For SaleMLS ID #21315768, Bradley Miller. NTREIS
- $538,5003 bd2 ba2.3k sqft1309 Chisholm Trail Ct, Midlothian, TX 76065For SaleMLS ID #21279881, Alicia Ponivas. NTREIS
- $449,9995 bd3 ba2.9k sqft1105 Safrano St, Midlothian, TX 76065For SaleMLS ID #21275053, Jackie McDonald. NTREIS
- $740,0004 bd4 ba3.2k sqft6411 Caliche Cir, Midlothian, TX 76065For SaleMLS ID #21228545, Natalie Martinez. NTREIS
- $450,0004 bd3 ba2.7k sqft6633 Meadow Glen Dr, Midlothian, TX 76065For SaleMLS ID #21314549, Gina Brown. NTREIS
- $425,0004 bd2 ba1.8k sqft5600 Log Cabin Ct, Midlothian, TX 76065For SaleMLS ID #21316319, Kathy Lakatta. NTREIS
- $538,9984 bd3 ba3.4k sqft1133 Windy Vista Dr, Midlothian, TX 76065For SaleMLS ID #21258618, Tina Moldenhauer. NTREIS
