FANTASTIC VALUE, VERSATILE FLOOR PLAN, BACKS TO GREENSPACE.... Beautifully and thoughtfully updated 2-story sanctuary offering 4 bedrooms, 3 baths, and a flexible floorplan ideal for multigenerational living. A striking rotunda entry welcomes you inside, leading to a well-designed layout featuring a private study, formal dining area, and spacious family room with a dry-stacked stone fireplace. The open kitchen showcases custom cabinets, upgraded backsplash, granite countertops, and seamless flow for meal preparation, gatherings, and entertaining. The private primary suite provides a relaxing retreat with a walk-in closet and garden tub. Upstairs offers a large game room, media room, and a secondary bedroom suite, creating versatile spaces for guests, work, or recreation. Enjoy outdoor living on the covered porch and extended back patio, complemented by professionally landscaped grounds. Additional highlights include an oversized 2.5-car garage, cedar garage doors, an 8-foot front door, foam insulation, and gutters. Within walking distance to playground. Buyer to verify square footage and schools. Photos are virtually staged.
For sale
Price cut: $19K (8/12)
$508,888
1133 Windy Vista Dr, Midlothian, TX 76065
4beds
3,449sqft
:
Get pre-qualified$3,675/mo
Single Family Residence
Built in 2024
9,931 Square Feet Lot
$521,900 Zestimate®
$148/sqft
$40/mo HOA
What's special
Dry-stacked stone fireplaceCedar garage doorsProfessionally landscaped groundsExtended back patioFormal dining areaSpacious family roomGranite countertops
- 99 days |
- 1,255 |
- 67 |
Zillow last checked:
Listing updated:
Listed by:
Tina Moldenhauer 0545710 817-354-7653,
Century 21 Mike Bowman, Inc. 817-354-7653
Source: NTREIS,MLS#: 21258618
Facts & features
Interior
Bedrooms & bathrooms
- Bedrooms: 4
- Bathrooms: 3
- Full bathrooms: 3
Primary bedroom
- Features: Dual Sinks, En Suite Bathroom, Garden Tub/Roman Tub, Sitting Area in Primary, Separate Shower, Walk-In Closet(s)
- Level: First
- Dimensions: 13 x 23
Bedroom
- Features: Split Bedrooms, Walk-In Closet(s)
- Level: First
- Dimensions: 12 x 11
Bedroom
- Features: Split Bedrooms, Walk-In Closet(s)
- Level: First
- Dimensions: 10 x 10
Bedroom
- Features: Split Bedrooms, Walk-In Closet(s)
- Level: Second
- Dimensions: 16 x 14
Primary bathroom
- Features: Built-in Features, Dual Sinks, En Suite Bathroom, Granite Counters, Garden Tub/Roman Tub, Stone Counters, Sitting Area in Primary, Separate Shower
- Level: First
- Dimensions: 1 x 1
Breakfast room nook
- Features: Breakfast Bar, Built-in Features, Eat-in Kitchen, Granite Counters, Kitchen Island
- Level: First
- Dimensions: 11 x 8
Dining room
- Level: First
- Dimensions: 15 x 14
Other
- Features: Built-in Features, Granite Counters, Stone Counters
- Level: First
- Dimensions: 1 x 1
Other
- Features: Granite Counters, Stone Counters
- Level: Second
- Dimensions: 1 x 1
Game room
- Level: Second
- Dimensions: 18 x 18
Kitchen
- Features: Breakfast Bar, Built-in Features, Eat-in Kitchen, Granite Counters, Kitchen Island, Pantry, Stone Counters, Walk-In Pantry
- Level: First
- Dimensions: 11 x 10
Living room
- Features: Fireplace
- Level: First
- Dimensions: 16 x 18
Media room
- Level: Second
- Dimensions: 14 x 14
Office
- Features: Ceiling Fan(s), Other
- Level: First
- Dimensions: 11 x 10
Utility room
- Features: Built-in Features, Utility Room
- Level: First
- Dimensions: 1 x 1
Heating
- Central, Electric
Cooling
- Central Air, Electric
Appliances
- Included: Some Gas Appliances, Dishwasher, Electric Oven, Electric Water Heater, Gas Cooktop, Disposal, Microwave, Plumbed For Gas
- Laundry: Washer Hookup, Dryer Hookup, ElectricDryer Hookup, Laundry in Utility Room
Features
- Decorative/Designer Lighting Fixtures, Double Vanity, Eat-in Kitchen, Granite Counters, High Speed Internet, In-Law Floorplan, Kitchen Island, Open Floorplan, Other, Cable TV
- Flooring: Carpet, Ceramic Tile
- Has basement: No
- Number of fireplaces: 1
- Fireplace features: Family Room, Gas, Stone
Interior area
- Total interior livable area: 3,449 sqft
Video & virtual tour
Property
Parking
- Total spaces: 2
- Parking features: Direct Access, Garage, Garage Door Opener, Kitchen Level, Lighted, Oversized, Garage Faces Side
- Attached garage spaces: 2
Features
- Levels: Two
- Stories: 2
- Patio & porch: Covered
- Exterior features: Private Yard, Rain Gutters
- Pool features: None
Lot
- Size: 9,931 Square Feet
- Features: Interior Lot, Landscaped, Level, Subdivision, Sprinkler System, Few Trees
Details
- Parcel number: 292727
Construction
Type & style
- Home type: SingleFamily
- Architectural style: Traditional,Detached
- Property subtype: Single Family Residence
Materials
- Brick, Rock, Stone
- Foundation: Slab
- Roof: Composition
Condition
- Year built: 2024
Utilities & green energy
- Sewer: Public Sewer
- Water: Public
- Utilities for property: Sewer Available, Water Available, Cable Available
Community & HOA
Community
- Features: Curbs
- Security: Carbon Monoxide Detector(s), Smoke Detector(s)
- Subdivision: Wind Rdg Ph 1
HOA
- Has HOA: Yes
- Services included: All Facilities, Association Management
- HOA fee: $478 annually
- HOA name: Wind Ridge Midlothian Hoa
- HOA phone: 972-674-3791
Location
- Region: Midlothian
Financial & listing details
- Price per square foot: $148/sqft
- Tax assessed value: $566,243
- Annual tax amount: $11,295
- Date on market: 5/5/2026
- Cumulative days on market: 100 days
- Listing terms: Cash,Conventional,FHA,VA Loan
- Road surface type: Asphalt
Estimated market value
$521,900
$496,000 - $548,000
$3,901/mo
Price history
| Date | Event | Price |
|---|---|---|
| 8/12/2026 | Price change | $508,888-3.6%$148/sqft |
Source: NTREIS #21258618 Report a problem | ||
| 8/6/2026 | Price change | $527,889-2.1%$153/sqft |
Source: NTREIS #21258618 Report a problem | ||
| 7/29/2026 | Price change | $538,998-2.7%$156/sqft |
Source: NTREIS #21258618 Report a problem | ||
| 7/23/2026 | Price change | $553,898-1.8%$161/sqft |
Source: NTREIS #21258618 Report a problem | ||
| 7/15/2026 | Price change | $563,999-1.9%$164/sqft |
Source: NTREIS #21258618 Report a problem | ||
| 7/8/2026 | Price change | $574,888-1.6%$167/sqft |
Source: NTREIS #21258618 Report a problem | ||
| 6/24/2026 | Price change | $583,989-2.5%$169/sqft |
Source: NTREIS #21258618 Report a problem | ||
| 6/12/2026 | Price change | $598,898-1.8%$174/sqft |
Source: NTREIS #21258618 Report a problem | ||
| 6/4/2026 | Price change | $609,898-1.6%$177/sqft |
Source: NTREIS #21258618 Report a problem | ||
| 5/5/2026 | Listed for sale | $619,888+10.9%$180/sqft |
Source: NTREIS #21258618 Report a problem | ||
| 6/27/2024 | Sold | -- |
Source: NTREIS #20571717 Report a problem | ||
| 5/7/2024 | Pending sale | $559,000$162/sqft |
Source: NTREIS #20571717 Report a problem | ||
| 4/8/2024 | Price change | $559,000-1.8%$162/sqft |
Source: NTREIS #20571717 Report a problem | ||
| 3/28/2024 | Price change | $569,000-5.4%$165/sqft |
Source: NTREIS #20571717 Report a problem | ||
| 3/27/2024 | Listed for sale | $601,346+12.4%$174/sqft |
Source: NTREIS #20571717 Report a problem | ||
| 3/12/2024 | Listing removed | $535,000$155/sqft |
Source:  Bloomfield Homes Report a problem Bloomfield Homes Report a problem | ||
| 3/8/2024 | Listed for sale | $535,000$155/sqft |
Source: Bloomfield Homes Report a problem | ||
Public tax history
| Year | Property taxes | Tax assessment |
|---|---|---|
| 2025 | $11,295 +684% | $566,243 +686.4% |
| 2024 | $1,441 +10.8% | $72,000 +12.5% |
| 2023 | $1,300 | $64,000 |
Find assessor info on the county website
Monthly payment
Est. payment
Payment breakdown
Explore the cost of this home by adjusting the details. Changes won't be saved.Climate risks
Neighborhood: 76065
Nearby schools
GreatSchools rating
- 8/10Longbranch Elementary SchoolGrades: PK-5Distance: 1.3 mi
- 9/10Walnut Grove Middle SchoolGrades: 6-8Distance: 0.6 mi
- 7/10Midlothian Heritage High SchoolGrades: 9-12Distance: 1 mi
Schools provided by the listing agent
- Elementary: Longbranch
- Middle: Walnut Grove
- High: Heritage
- District: Midlothian ISD
Source: NTREIS. This data may not be complete. We recommend contacting the local school district to confirm school assignments for this home.
- $--4 bd4 ba3.4k sqft1129 Windy Vista Dr, Midlothian, TX 76065Sold

- $469,0004 bd-- ba2.4k sqft1137 Windy Vista Dr, Midlothian, TX 76065Off Market
- $441,9004 bd-- ba2.2k sqft1141 Windy Vista Dr, Midlothian, TX 76065Off Market
- $461,5005 bd-- ba2.1k sqft5001 Ridgegate Ln, Midlothian, TX 76065Off Market
- $--4 bd3 ba2.7k sqft1125 Windy Vista Dr, Midlothian, TX 76065Sold
- $490,3005 bd-- ba2.5k sqft5002 Ridgegate Ln, Midlothian, TX 76065Off Market
- $--5 bd4 ba3.4k sqft5005 Ridgegate Ln, Midlothian, TX 76065Sold
- $502,5004 bd-- ba2.4k sqft1145 Windy Vista Dr, Midlothian, TX 76065Off Market
A local agent can set up tours, give advice and negotiate with sellers.
A local lender can help you make sure your offer is ready when you are.
Similar homes
- $514,9504 bd4 ba3.1k sqft4409 Dandelion Ln, Midlothian, TX 76065For Sale
 MLS ID #21272913, Haleigh Kurth. NTREIS
 - $548,5004 bd4 ba3.3k sqft510 Zinnia Loop, Midlothian, TX 76065For Sale
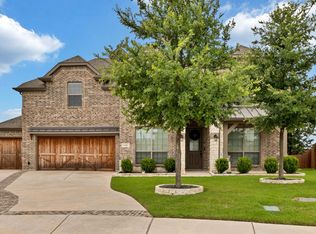 MLS ID #21275588, Danny Gentry. NTREIS
 - $512,5003 bd3 ba2.8k sqft806 Summer Grove Dr, Midlothian, TX 76065For Sale
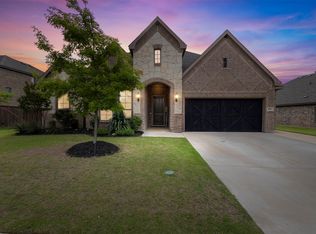 MLS ID #21242004, James Butler. NTREIS
 - $549,9994 bd3 ba3k sqft6041 Park View Dr, Midlothian, TX 76065For Sale
 MLS ID #21350594, Kelsi Rondon. NTREIS
 - $510,0004 bd3 ba3.2k sqft6037 Kansas Trl, Midlothian, TX 76065For SaleMLS ID #21339457, Cherie Laake. NTREIS
- $437,0004 bd2 ba2.3k sqft4013 Orchard Park Ln, Midlothian, TX 76065For SaleMLS ID #21306581, Byron Hunter. NTREIS
- $579,0004 bd4 ba2.7k sqft2234 Somercrest Pl, Midlothian, TX 76065For SaleMLS ID #21345735, Alicia Toney. NTREIS
- $570,0005 bd4 ba3.4k sqft1133 Cardinal Dr, Midlothian, TX 76065For SaleMLS ID #21325943, Marlene Norcross. NTREIS
- $414,9004 bd2 ba2.2k sqft3226 Paisley Dr, Midlothian, TX 76065For SaleMLS ID #21310896, Jeremy Johnson. NTREIS
- $675,0004 bd3 ba3.1k sqft3550 Sharp Ct, Midlothian, TX 76065For SaleMLS ID #21208607, Amy Proctor. NTREIS
- $674,5904 bd3 ba2.8k sqft4021 Lagos Dr, Midlothian, TX 76065New ConstructionNTREIS
- $619,0004 bd3 ba2.9k sqft2618 Seth Dr, Midlothian, TX 76065For SaleMLS ID #21329403, Brent Crow. NTREIS
- $550,0004 bd4 ba2.8k sqft626 Poppie Ln, Midlothian, TX 76065For SaleMLS ID #21281411, Julie Owens. NTREIS
- $650,0004 bd5 ba3.5k sqft2609 Sibley Dr, Midlothian, TX 76065For SaleMLS ID #21329684, Daniel Harker. NTREIS
- $700,0005 bd4 ba3.7k sqft4341 Rush Rd, Midlothian, TX 76065For SaleMLS ID #21239540, Denise Bauer. NTREIS
- $750,0004 bd3 ba3.1k sqft6060 Palomino Way, Midlothian, TX 76065For SaleMLS ID #21264699, Kim Kurak. NTREIS
- $574,9005 bd4 ba3.6k sqft4618 Bel Air Dr, Midlothian, TX 76065For SaleMLS ID #21311288, Brenton Bridges. NTREIS
- $589,9994 bd3 ba2.2k sqft3141 Claire Dr, Midlothian, TX 76065For SaleMLS ID #21319018, Marisol Gallegos. NTREIS
- $685,0004 bd4 ba3.7k sqft2837 Midlake Dr, Midlothian, TX 76065For SaleMLS ID #21342374, Eric Janszen. NTREIS
- $749,9004 bd4 ba3.5k sqft1231 Poppie Ln, Midlothian, TX 76065For SaleMLS ID #21324428, Lauryn Kennedy. NTREIS
