Why wait on new construction when this one's already done — and done right? Tucked into Bloomfield's Ridgepoint community in Midlothian, this two-story stunner lives large, with a private downstairs primary suite and a soaring two-story family room anchored by a floor-to-ceiling stacked-stone fireplace and a wall of windows that floods the space with light. The island kitchen is built for gathering — granite counters, custom cabinets stacked to the ceiling with under-cabinet lighting, wood vent hood, designer tile backsplash, and stainless appliances — all open to the breakfast nook and family room, with a separate formal dining for the big holidays.
The primary retreat offers dual vanities, a garden tub, separate shower, and a roomy walk-in closet. A dedicated study off the main living area is perfect for working from home, while a downstairs guest bedroom makes multi-gen living easy. Upstairs opens to a huge media room plus generously sized bedrooms with walk-in closets, including a private second suite — room for everyone to spread out.
Out back: a covered patio, a fully fenced and sodded yard with room to run, and a storage shed for the extras. Mature landscaping, gutters, full sprinkler, and blinds are already in — no builder upgrade sticker shock and no months-long wait. Move-in ready in sought-after Midlothian ISD, minutes from Hwy 287 and 67, shopping, and parks. Come see what better than new really feels like.
For sale
Price cut: $3.1K (8/1)
$574,900
4618 Bel Air Dr, Midlothian, TX 76065
5beds
3,695sqft
:
Get pre-qualified$4,131/mo
Single Family Residence
Built in 2023
9,016 Square Feet Lot
$-- Zestimate®
$156/sqft
$48/mo HOA
What's special
Floor-to-ceiling stacked-stone fireplaceStorage shedSeparate formal diningGranite countersStainless appliancesCovered patioSoaring two-story family room
- 40 days |
- 330 |
- 22 |
Zillow last checked:
Listing updated:
Listed by:
Brenton Bridges 0733972 225-806-5333,
Monument Realty 214-705-7827
Source: NTREIS,MLS#: 21311288
Facts & features
Interior
Bedrooms & bathrooms
- Bedrooms: 5
- Bathrooms: 4
- Full bathrooms: 4
Primary bedroom
- Features: Ceiling Fan(s), En Suite Bathroom
- Level: First
- Dimensions: 16 x 21
Bedroom
- Features: Ceiling Fan(s)
- Level: First
- Dimensions: 13 x 12
Bedroom
- Features: Ceiling Fan(s)
- Level: Second
- Dimensions: 13 x 13
Bedroom
- Features: Ceiling Fan(s)
- Level: Second
- Dimensions: 13 x 12
Bedroom
- Features: Ceiling Fan(s)
- Level: Second
- Dimensions: 13 x 15
Primary bathroom
- Features: Built-in Features, Dual Sinks, Garden Tub/Roman Tub, Stone Counters, Separate Shower
- Level: First
- Dimensions: 13 x 8
Breakfast room nook
- Level: First
- Dimensions: 14 x 11
Dining room
- Level: First
- Dimensions: 12 x 16
Kitchen
- Features: Built-in Features, Eat-in Kitchen, Granite Counters, Kitchen Island, Pantry, Pot Filler
- Level: First
- Dimensions: 14 x 17
Living room
- Features: Ceiling Fan(s), Fireplace
- Level: First
- Dimensions: 17 x 19
Living room
- Features: Ceiling Fan(s)
- Level: Second
- Dimensions: 17 x 21
Media room
- Level: Second
- Dimensions: 13 x 14
Office
- Level: First
- Dimensions: 11 x 12
Heating
- Central, Electric, ENERGY STAR Qualified Equipment
Appliances
- Included: Dishwasher, Electric Oven, Electric Range, Disposal, Microwave, Refrigerator
- Laundry: Washer Hookup, Dryer Hookup, ElectricDryer Hookup, Laundry in Utility Room
Features
- Chandelier, Decorative/Designer Lighting Fixtures, Eat-in Kitchen, Granite Counters, High Speed Internet, Kitchen Island, Open Floorplan, Vaulted Ceiling(s)
- Flooring: Carpet, Ceramic Tile, Luxury Vinyl Plank
- Has basement: No
- Number of fireplaces: 1
- Fireplace features: Gas Log, Living Room, Masonry
Interior area
- Total interior livable area: 3,695 sqft
Video & virtual tour
Property
Parking
- Total spaces: 2
- Parking features: Door-Single, Driveway, On Street
- Attached garage spaces: 2
Features
- Levels: Two
- Stories: 2
- Patio & porch: Balcony, Covered
- Exterior features: Balcony, Private Yard, Rain Gutters, Storage
- Pool features: None
- Fencing: Back Yard,Fenced,Wood
Lot
- Size: 9,016 Square Feet
- Features: Interior Lot, Subdivision
Details
- Parcel number: 293536
Construction
Type & style
- Home type: SingleFamily
- Architectural style: Traditional,Detached
- Property subtype: Single Family Residence
Materials
- Brick, Rock, Stone
- Foundation: Slab
- Roof: Composition,Shingle
Condition
- Year built: 2023
Utilities & green energy
- Sewer: Public Sewer
- Water: Public
- Utilities for property: Sewer Available, Water Available
Community & HOA
Community
- Features: Playground, Park
- Security: Prewired
- Subdivision: Ridgepoint Add
HOA
- Has HOA: Yes
- Services included: Association Management
- HOA fee: $575 annually
- HOA name: Goodwin And Company
- HOA phone: 214-445-2742
Location
- Region: Midlothian
Financial & listing details
- Price per square foot: $156/sqft
- Tax assessed value: $559,548
- Annual tax amount: $11,162
- Date on market: 6/25/2026
- Cumulative days on market: 40 days
- Listing terms: Cash,Conventional,1031 Exchange,FHA,VA Loan
- Exclusions: Refrigerator, washer and dryer.
Estimated market value
Not available
Estimated sales range
Not available
Not available
Price history
| Date | Event | Price |
|---|---|---|
| 8/1/2026 | Price change | $574,900-0.5%$156/sqft |
Source: NTREIS #21311288 Report a problem | ||
| 6/25/2026 | Listed for sale | $578,000$156/sqft |
Source: NTREIS #21311288 Report a problem | ||
Public tax history
| Year | Property taxes | Tax assessment |
|---|---|---|
| 2025 | $8,320 +16% | $559,548 +24.7% |
| 2024 | $7,176 +451.8% | $448,782 +601.2% |
| 2023 | $1,300 | $64,000 |
Find assessor info on the county website
Monthly payment
Est. payment
Payment breakdown
Explore the cost of this home by adjusting the details. Changes won't be saved.Climate risks
Neighborhood: 76065
Nearby schools
GreatSchools rating
- 8/10Jean Coleman Elementary SchoolGrades: PK-5Distance: 1.6 mi
- 7/10Earl & Marthalu Dieterich MiddleGrades: 6-8Distance: 1.6 mi
- 7/10Midlothian High SchoolGrades: 9-12Distance: 2.8 mi
Schools provided by the listing agent
- Elementary: Jean Coleman
- Middle: Dieterich
- High: Midlothian
- District: Midlothian ISD
Source: NTREIS. This data may not be complete. We recommend contacting the local school district to confirm school assignments for this home.
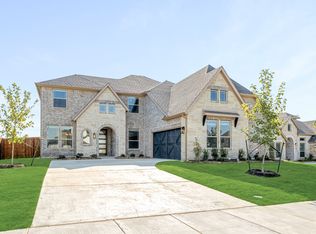
- $544,9905 bd4 ba3.4k sqft4622 Bel Air Dr, Midlothian, TX 76065Pending
- $460,4004 bd-- ba2k sqft4614 Bel Air Dr, Midlothian, TX 76065Off Market
- $90,000-- bd-- ba-- sqft4621 Nomad Dr, Midlothian, TX 76065Off Market
- $443,2004 bd-- ba2.2k sqft4626 Bel Air Dr, Midlothian, TX 76065Off Market
- $--4 bd3 ba2.2k sqft4626 Bel Air Dr, Midlothian, TX 76065Sold
- $--4 bd3 ba3.2k sqft4617 Nomad Dr, Midlothian, TX 76065Sold
- $549,9904 bd3 ba2.6k sqft817 Monza Dr, Midlothian, TX 76065New Construction
- $--4 bd3 ba2.2k sqft818 Corsa Dr, Midlothian, TX 76065Sold
A local agent can set up tours, give advice and negotiate with sellers.
A local lender can help you make sure your offer is ready when you are.
Similar homes
- $569,0004 bd3 ba2.5k sqft834 Rustic Trl, Midlothian, TX 76065For Sale
 MLS ID #21349063, John Pollock. NTREIS
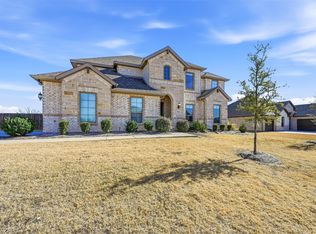
 - $585,0005 bd4 ba3.7k sqft5626 Ranger Dr, Midlothian, TX 76065For Sale
 MLS ID #21253291, Chad Smith. NTREIS
 - $585,5004 bd4 ba2.7k sqft2234 Somercrest Pl, Midlothian, TX 76065For Sale
 MLS ID #21345735, Alicia Toney. NTREIS
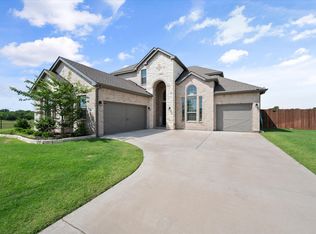
 - $550,0004 bd4 ba2.8k sqft626 Poppie Ln, Midlothian, TX 76065For Sale
 MLS ID #21281411, Julie Owens. NTREIS
 - $510,0004 bd3 ba3.2k sqft6037 Kansas Trl, Midlothian, TX 76065For SaleMLS ID #21339457, Cherie Laake. NTREIS
- $519,9505 bd4 ba3.4k sqft3033 Charing Cross Rd, Midlothian, TX 76065For SaleMLS ID #21330628, Cassie Nero. NTREIS
- $749,9004 bd4 ba3.5k sqft1231 Poppie Ln, Midlothian, TX 76065For SaleMLS ID #21324428, Lauryn Kennedy. NTREIS
- $585,0005 bd4 ba3.4k sqft1133 Cardinal Dr, Midlothian, TX 76065For SaleMLS ID #21325943, Marlene Norcross. NTREIS
- $685,0004 bd4 ba3.7k sqft2837 Midlake Dr, Midlothian, TX 76065For SaleMLS ID #21342374, Eric Janszen. NTREIS
- $548,5004 bd4 ba3.3k sqft510 Zinnia Loop, Midlothian, TX 76065For SaleMLS ID #21275588, Danny Gentry. NTREIS
- $799,9974 bd3 ba3k sqft1210 Bosque Ln, Midlothian, TX 76065For SaleMLS ID #21327179, Mary Eubanks. NTREIS
- $475,0005 bd4 ba3.1k sqft622 Summer Grove Dr, Midlothian, TX 76065For SaleMLS ID #21322130, Daniel Harker. NTREIS
- $569,0005 bd3 ba2.5k sqft518 Clifton Ct, Midlothian, TX 76065For SaleMLS ID #21190929, Robin Lehew. NTREIS
- $514,9504 bd4 ba3.1k sqft4409 Dandelion Ln, Midlothian, TX 76065For SaleMLS ID #21272913, Haleigh Kurth. NTREIS
- from $555,9904 bd4 ba3.9k sqftLily II Plan, Villages of Walnut Grove, Midlothian, TX 76065New ConstructionBloomfield Homes
- $750,0004 bd3 ba3.1k sqft6060 Palomino Way, Midlothian, TX 76065For SaleMLS ID #21264699, Kim Kurak. NTREIS
- $700,0005 bd4 ba3.7k sqft4341 Rush Rd, Midlothian, TX 76065For SaleMLS ID #21239540, Denise Bauer. NTREIS
- $512,5003 bd3 ba2.8k sqft806 Summer Grove Dr, Midlothian, TX 76065For SaleMLS ID #21242004, James Butler. NTREIS
- $585,0004 bd4 ba3.2k sqft3204 Julian St, Mansfield, TX 76063For SaleMLS ID #21345467, Jessica Orr. NTREIS
- $538,9984 bd3 ba3.4k sqft1133 Windy Vista Dr, Midlothian, TX 76065For SaleMLS ID #21258618, Tina Moldenhauer. NTREIS
