Nestled on 1.05 acres in the highly sought-after La Paz Ranch community, this exceptional 4-bedroom, 3.5-bath residence delivers a sophisticated blend of timeless style, modern comfort, and thoughtfully designed living spaces. From the moment you step inside, the inviting floor plan showcases an open-concept design, elevated finishes, and a seamless flow tailored for both everyday living and effortless entertaining.
The heart of the home is the impressive family room, complete with a fireplace and open connection to the gourmet kitchen. Designed for gathering, the kitchen features an oversized island, quartz countertops, stainless steel appliances, and abundant cabinetry. The first-floor primary suite serves as a private retreat, offering a spacious walk-in closet and a spa-inspired ensuite bath with dual vanities. Additional living spaces include a downstairs game room and upstairs bonus room, providing exceptional versatility for a media room, home office, fitness space, or guest retreat.
Step outside to enjoy the covered patio overlooking the expansive backyard, enclosed by an 8-foot privacy fence and offering endless potential to create your dream outdoor oasis. Designed with comfort and convenience in mind, this home also features a three-car garage and a septic system that was pumped approximately two years ago.
Set on a peaceful homesite with easy access to the neighborhood lake and less than 10 minutes from the community park, this remarkable property offers the ideal balance of space, privacy, convenience, and elevated living in one of Midlothian’s most desirable communities.
For sale
Price cut: $1K (10/2)
$746,900
1231 Poppie Ln, Midlothian, TX 76065
4beds
3,504sqft
Single Family Residence
Built in 2019
1.05 Acres Lot
$738,500 Zestimate®
$213/sqft
$29/mo HOA
What's special
Private retreatElevated finishesStainless steel appliancesInviting floor planQuartz countertopsThree-car garageImpressive family room
- 98 days
- 513
- 37
Zillow last checked:
Listing updated:
Listed by:
Lauryn Kennedy 0810886 217-840-7022,
eXp Realty LLC 888-519-7431
Source: NTREIS,MLS#: 21324428
Facts & features
Interior
Bedrooms & bathrooms
- Bedrooms: 4
- Bathrooms: 4
- Full bathrooms: 3
- 1/2 bathrooms: 1
Primary bedroom
- Features: Dual Sinks, Double Vanity, En Suite Bathroom, Garden Tub/Roman Tub, Walk-In Closet(s)
- Level: First
- Dimensions: 15 x 16
Living room
- Features: Ceiling Fan(s), Fireplace
- Level: First
- Dimensions: 17 x 21
Heating
- Central, Electric
Cooling
- Central Air, Ceiling Fan(s), Electric
Appliances
- Included: Dishwasher, Electric Cooktop, Electric Water Heater, Microwave
- Laundry: Washer Hookup, Dryer Hookup, ElectricDryer Hookup, Laundry in Utility Room
Features
- Decorative/Designer Lighting Fixtures, Double Vanity, Kitchen Island, Open Floorplan, Pantry, Walk-In Closet(s)
- Flooring: Carpet, Ceramic Tile, Engineered Hardwood
- Windows: Shutters
- Has basement: No
- Number of fireplaces: 1
- Fireplace features: Living Room, Wood Burning
Interior area
- Total interior livable area: 3,504 sqft
Video & virtual tour
Property
Parking
- Total spaces: 3
- Parking features: Concrete, Covered, Driveway, Garage, Parking Pad, Garage Faces Side
- Attached garage spaces: 3
Features
- Levels: One and One Half
- Patio & porch: Patio, Covered
- Pool features: None
- Fencing: Privacy
Lot
- Size: 1.05 Acres
- Features: Acreage, Landscaped, Subdivision, Sprinkler System, Few Trees
Details
- Parcel number: 276067
Construction
Type & style
- Home type: SingleFamily
- Architectural style: Traditional,Detached
- Property subtype: Single Family Residence
Materials
- Brick
- Foundation: Slab
- Roof: Composition
Condition
- Resale
- Year built: 2019
Utilities & green energy
- Sewer: Aerobic Septic
- Water: Public
- Utilities for property: Septic Available, Water Available
Community & HOA
Community
- Features: Lake
- Subdivision: La Paz Ranch Ph I
HOA
- Has HOA: Yes
- Services included: Association Management
- HOA fee: $350 annually
- HOA name: Goddard Management, LLC
- HOA phone: 972-920-5474
Location
- Region: Midlothian
Financial & listing details
- Price per square foot: $213/sqft
- Tax assessed value: $765,483
- Annual tax amount: $13,321
- Date on market: 7/8/2026
- Cumulative days on market: 99 days
- Listing terms: Cash,Conventional,FHA,VA Loan
- Exclusions: Tv's
Estimated market value
$738,500
$702,000 - $775,000
$4,512/mo
Price history
| Date | Event | Price |
|---|---|---|
| 10/2/2026 | Price change | $746,900-0.1%$213/sqft |
Source: NTREIS #21324428 Report a problem | ||
| 9/25/2026 | Price change | $747,900-0.1%$213/sqft |
Source: NTREIS #21324428 Report a problem | ||
| 9/17/2026 | Price change | $748,900-0.1%$214/sqft |
Source: NTREIS #21324428 Report a problem | ||
| 7/15/2026 | Price change | $749,900-5.7%$214/sqft |
Source: NTREIS #21324428 Report a problem | ||
| 7/8/2026 | Listed for sale | $795,000$227/sqft |
Source: NTREIS #21324428 Report a problem | ||
Public tax history
| Year | Property taxes | Tax assessment |
|---|---|---|
| 2025 | $9,986 +6.4% | $667,791 +10% |
| 2024 | $9,385 +8.6% | $607,083 +10% |
| 2023 | $8,641 -14.1% | $551,894 +10% |
| 2022 | $10,058 | $501,722 +3.2% |
| 2021 | -- | $485,970 +12.9% |
| 2020 | -- | $430,400 |
Find assessor info on the county website
Monthly payment
Est. payment
Payment breakdown
Explore the cost of this home by adjusting the details. Changes won't be saved.Climate risks
Neighborhood: 76065
Nearby schools
Schools provided by the listing agent
- Elementary: Larue Miller
- Middle: Dieterich
- High: Midlothian
- District: Midlothian ISD
Source: NTREIS. This data may not be complete. We recommend contacting the local school district to confirm school assignments for this home.

Similar homes
- $769,0004 bd3 ba3k sqft1210 Bosque Ln, Midlothian, TX 76065For Sale
 MLS ID #21327179, Mary Eubanks. NTREIS
 - $745,0004 bd3 ba3.1k sqft6060 Palomino Way, Midlothian, TX 76065For Sale
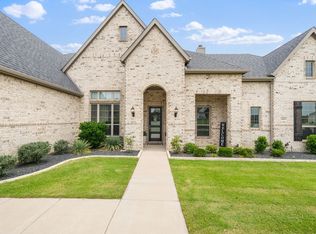 MLS ID #21407854, Kim Kurak. NTREIS
 - $659,0004 bd4 ba3.2k sqft801 Brandi Ridge Dr, Midlothian, TX 76065For Sale
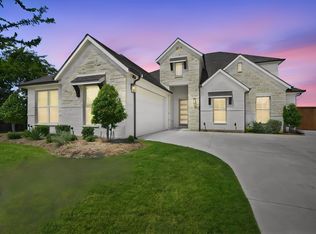 MLS ID #21379709, Lauren Smith. NTREIS
 - $685,0004 bd4 ba3.7k sqft2837 Midlake Dr, Midlothian, TX 76065For Sale
 MLS ID #21342374, Eric Janszen. NTREIS
