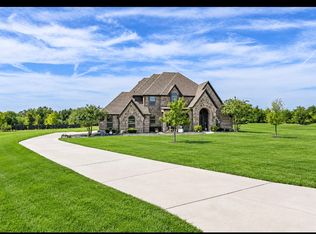
If you’ve been searching for a MOVE-IN READY MIDLOTHIAN HOME WITH ACREAGE, POOL, 3-CAR GARAGE, OFFICE AND MEDIA ROOM, this is the one you don’t want to miss! Welcome to 6031 Waggoner Way in sought-after LA PAZ RANCH, where space, privacy, and an incredible outdoor lifestyle come together on a beautifully landscaped 1.29-ACRE CORNER LOT. This impressive ONE-STORY home offers approximately 2,983 square feet with 4 BEDROOMS, 3 FULL BATHROOMS, a PRIVATE OFFICE, MEDIA ROOM, and an oversized 3-CAR GARAGE. Inside, the OPEN-CONCEPT floor plan is designed for both everyday living and entertaining. The spacious living area flows into a well-appointed kitchen featuring GRANITE COUNTERS, LARGE ISLAND, GAS COOKTOP, DOUBLE OVENS, WALK-IN PANTRY, and plenty of gathering space. Split bedrooms provide additional privacy, while the dedicated office makes working from home easy, and the media room creates the perfect spot for movie nights, game days, or a second living area. Enjoy your own PRIVATE BACKYARD OASIS featuring a sparkling IN-GROUND GUNITE POOL, BASKETBALL COURT, expansive COVERED PATIO, large fenced yard, and plenty of room to entertain, play, and enjoy the Texas outdoors. Additional highlights include a CIRCULAR DRIVEWAY, side-entry garage, golf-cart garage, tankless water heater, wood-burning fireplace with gas starter, security system, sprinkler system, and an outbuilding for additional storage. Located in MIDLOTHIAN ISD and offering the hard-to-find combination of ACREAGE + POOL + ONE STORY + 4 BEDROOMS + OFFICE + MEDIA ROOM + 3-CAR GARAGE. It’s back, it’s ready, and the opportunity is even better for the next buyer to make it HOME. Schedule your private showing today and come experience everything this exceptional Midlothian property has to offer!
For sale
Price cut: $15K (10/2)
$765,000
6031 Waggoner Way, Midlothian, TX 76065
4beds
2,983sqft
Single Family Residence
Built in 2020
1.3 Acres Lot
$758,300 Zestimate®
$256/sqft
$29/mo HOA
What's special
Sparkling poolBasketball courtDining spaceDedicated officePrivate backyard oasisExpansive patioPrivate office
- 81 days
- 1,161
- 170
Zillow last checked:
Listing updated:
Listed by:
Sarah Hallum 0684787,
Highpoint Estates BrokerageLLC 806-231-2426,
Joann Shannon 0681838 817-657-2348,
Highpoint Estates BrokerageLLC
Source: NTREIS,MLS#: 21333194
Facts & features
Interior
Bedrooms & bathrooms
- Bedrooms: 4
- Bathrooms: 3
- Full bathrooms: 3
Primary bedroom
- Features: Dual Sinks, Separate Shower, Walk-In Closet(s)
- Level: First
- Dimensions: 13 x 11
Bedroom
- Features: Split Bedrooms, Walk-In Closet(s)
- Level: First
- Dimensions: 12 x 13
Bedroom
- Features: Split Bedrooms, Walk-In Closet(s)
- Level: First
- Dimensions: 13 x 11
Bedroom
- Features: Split Bedrooms, Walk-In Closet(s)
- Level: First
- Dimensions: 11 x 13
Breakfast room nook
- Level: First
- Dimensions: 11 x 13
Game room
- Level: First
- Dimensions: 13 x 16
Kitchen
- Features: Built-in Features, Kitchen Island, Pantry, Stone Counters, Walk-In Pantry
- Level: First
- Dimensions: 13 x 19
Living room
- Level: First
- Dimensions: 21 x 16
Office
- Level: First
- Dimensions: 10 x 11
Utility room
- Features: Built-in Features
- Level: First
- Dimensions: 8 x 10
Heating
- Central, Electric
Cooling
- Central Air, Ceiling Fan(s), Electric
Appliances
- Included: Double Oven, Dishwasher, Electric Oven, Gas Cooktop, Disposal, Microwave, Tankless Water Heater
- Laundry: Washer Hookup, Electric Dryer Hookup
Features
- Decorative/Designer Lighting Fixtures, Eat-in Kitchen, Granite Counters, Kitchen Island, Open Floorplan, Pantry, Vaulted Ceiling(s), Walk-In Closet(s), Wired for Sound
- Flooring: Carpet, Ceramic Tile, Wood
- Has basement: No
- Number of fireplaces: 1
- Fireplace features: Gas Starter, Wood Burning
Interior area
- Total interior livable area: 2,983 sqft
Video & virtual tour
Property
Parking
- Total spaces: 3
- Parking features: Circular Driveway, Concrete, Covered, Door-Multi, Driveway, Enclosed, Garage, Golf Cart Garage, Garage Door Opener, On Site, Off Street, Garage Faces Side
- Attached garage spaces: 3
Features
- Levels: One
- Stories: 1
- Patio & porch: Rear Porch, Patio, Covered
- Exterior features: Basketball Court, Rain Gutters, Storage
- Pool features: Gunite, In Ground, Pool
- Fencing: Back Yard,Fenced,Gate,Perimeter,Wood
Lot
- Size: 1.3 Acres
- Features: Acreage, Back Yard, Corner Lot, Lawn, Landscaped, Subdivision, Sprinkler System
Details
- Additional structures: Outbuilding
- Parcel number: 276065
- Other equipment: Home Theater
Construction
Type & style
- Home type: SingleFamily
- Architectural style: Traditional,Detached
- Property subtype: Single Family Residence
- Attached to another structure: Yes
Materials
- Brick, Rock, Stone
- Foundation: Slab
- Roof: Composition
Condition
- Year built: 2020
Utilities & green energy
- Sewer: Aerobic Septic
- Water: Public
- Utilities for property: Cable Available, Electricity Available, Electricity Connected, Natural Gas Available, Propane, Septic Available, Separate Meters, Underground Utilities, Water Available
Community & HOA
Community
- Security: Prewired, Security System Owned, Fire Alarm
- Subdivision: La Paz Ranch Ph 1
HOA
- Has HOA: Yes
- Services included: Association Management
- HOA fee: $350 annually
- HOA name: Goddard
- HOA phone: 972-920-5474
Location
- Region: Midlothian
Financial & listing details
- Price per square foot: $256/sqft
- Tax assessed value: $750,000
- Annual tax amount: $12,754
- Date on market: 7/18/2026
- Cumulative days on market: 81 days
- Listing terms: Cash,Conventional,FHA,VA Loan
Estimated market value
$758,300
$720,000 - $796,000
$4,252/mo
Price history
| Date | Event | Price |
|---|---|---|
| 10/2/2026 | Price change | $765,000-1.9%$256/sqft |
Source: NTREIS #21333194 Report a problem | ||
| 9/16/2026 | Listed for sale | $780,000-2.2%$261/sqft |
Source: NTREIS #21333194 Report a problem | ||
| 8/4/2026 | Contingent | $797,500$267/sqft |
Source: NTREIS #21333194 Report a problem | ||
| 7/18/2026 | Listed for sale | $797,500$267/sqft |
Source: NTREIS #21333194 Report a problem | ||
Public tax history
| Year | Property taxes | Tax assessment |
|---|---|---|
| 2025 | $9,456 +6% | $639,383 +10% |
| 2024 | $8,923 +8.9% | $581,257 +10% |
| 2023 | $8,192 -24% | $528,415 +9.8% |
| 2022 | $10,781 | $481,173 +1.2% |
| 2021 | -- | $475,310 +328.2% |
| 2020 | -- | $111,000 |
Find assessor info on the county website
Monthly payment
Est. payment
Payment breakdown
Explore the cost of this home by adjusting the details. Changes won't be saved.Climate risks
Neighborhood: 76065
Nearby schools
Schools provided by the listing agent
- Elementary: Mtpeak
- Middle: Dieterich
- High: Midlothian
- District: Midlothian ISD
Source: NTREIS. This data may not be complete. We recommend contacting the local school district to confirm school assignments for this home.
Similar homes
- $769,0004 bd3 ba3k sqft1210 Bosque Ln, Midlothian, TX 76065For Sale
 MLS ID #21327179, Mary Eubanks. NTREIS
 - $746,9004 bd4 ba3.5k sqft1231 Poppie Ln, Midlothian, TX 76065For Sale
 MLS ID #21324428, Lauryn Kennedy. NTREIS
 - $769,0004 bd3 ba3.2k sqft3650 Baylor Blvd, Midlothian, TX 76065For Sale
 MLS ID #21325707, Krissy Mireles. NTREIS
 - $760,0004 bd6 ba3.7k sqft4111 Roberts Ln, Midlothian, TX 76065For Sale
 MLS ID #21393913, Dennis Miller. NTREIS
