Welcome to 4037 Lagos Drive in Midlothian, TX, a stunning model home situated on a spacious one-acre homesite in a quiet community within highly sought-after Midlothian ISD. This beautifully designed 4-bedroom, 2.5-bath home combines luxury finishes with everyday functionality. Inside, you’ll find nailed-down hardwood floors, a private study with custom accent wall paneling, and a spacious game room. The open-concept living area features a striking 60-inch linear fireplace with a modern tile surround and large 9-foot Western sliding doors that showcase views of the entire acre lot. The gourmet kitchen is equipped with quartz countertops, white cabinetry, premium LG appliances, and ample storage. The vaulted primary suite offers a spa-inspired bath with a walk-through shower, while the oversized secondary bedrooms include walk-in closets. Additional highlights include a 3-car garage, smart home technology, spray foam insulation, Taexx pest control system, security system, extra storage space, and enhanced landscaping. Schedule a tour today!
For sale
Price cut: $500 (10/10)
$719,490
4037 Lagos Dr, Midlothian, TX 76065
4beds
2,802sqft
Single Family Residence
Built in 2023
1 Acres Lot
$706,900 Zestimate®
$257/sqft
$83/mo HOA
What's special
Nailed-down hardwood floorsEnhanced landscapingPremium lg appliancesSpacious game roomAmple storageSpacious one-acre homesiteVaulted primary suite
- 46 days
- 341
- 38
Zillow last checked:
Listing updated:
Listed by:
Ashlee McGhee 0577402 469-835-9060,
Keller Williams Realty DPR 972-732-6000
Source: NTREIS,MLS#: 21368980
Facts & features
Interior
Bedrooms & bathrooms
- Bedrooms: 4
- Bathrooms: 3
- Full bathrooms: 2
- 1/2 bathrooms: 1
Primary bedroom
- Features: Built-in Features, Ceiling Fan(s), En Suite Bathroom, Walk-In Closet(s)
- Level: First
- Dimensions: 0 x 0
Living room
- Features: Ceiling Fan(s), Fireplace
- Level: First
- Dimensions: 0 x 0
Heating
- Central, Electric, Fireplace(s)
Cooling
- Central Air, Ceiling Fan(s), Electric
Appliances
- Included: Dishwasher, Disposal, Microwave
Features
- Decorative/Designer Lighting Fixtures, Eat-in Kitchen, Kitchen Island, Open Floorplan, Pantry, Smart Home, Walk-In Closet(s)
- Flooring: Hardwood, Other
- Has basement: No
- Number of fireplaces: 1
- Fireplace features: Electric, Living Room
Interior area
- Total interior livable area: 2,802 sqft
Video & virtual tour
Property
Parking
- Total spaces: 3
- Parking features: Driveway, Garage, Garage Door Opener
- Attached garage spaces: 3
Features
- Levels: One
- Stories: 1
- Patio & porch: Covered
- Exterior features: Lighting, Rain Gutters
- Pool features: None
- Fencing: None
Lot
- Size: 1 Acres
- Features: Acreage, Back Yard, Interior Lot, Lawn, Landscaped, Subdivision, Sprinkler System
Details
- Parcel number: 292158
Construction
Type & style
- Home type: SingleFamily
- Architectural style: Traditional,Detached
- Property subtype: Single Family Residence
Materials
- Brick
- Foundation: Slab
- Roof: Composition
Condition
- New Construction
- Year built: 2023
Utilities & green energy
- Sewer: Septic Tank
- Utilities for property: Septic Available
Community & HOA
Community
- Security: Smoke Detector(s)
- Subdivision: The Arbors
HOA
- Has HOA: Yes
- Services included: Association Management, Maintenance Grounds
- HOA fee: $1,000 annually
- HOA name: Midlothian Arbors Hoa
- HOA phone: 214-399-6567
Location
- Region: Midlothian
Financial & listing details
- Price per square foot: $257/sqft
- Tax assessed value: $492,148
- Annual tax amount: $9,817
- Date on market: 8/25/2026
- Cumulative days on market: 47 days
- Listing terms: Cash,Conventional,FHA,VA Loan
- Exclusions: Agent and buyer to verify square footage, taxes, utilities, schools, measurements and all else herein.
Estimated market value
$706,900
$672,000 - $742,000
$3,692/mo
Price history
| Date | Event | Price |
|---|---|---|
| 10/10/2026 | Price change | $719,490-0.1%$257/sqft |
Source: NTREIS #21368980 Report a problem | ||
| 8/25/2026 | Listed for sale | $719,990-0.1%$257/sqft |
Source: NTREIS #21368980 Report a problem | ||
| 7/24/2026 | Listing removed | $720,900$257/sqft |
Source: NTREIS #21293502 Report a problem | ||
| 6/27/2026 | Price change | $720,9000%$257/sqft |
Source: NTREIS #21293502 Report a problem | ||
| 6/5/2026 | Listed for sale | $721,000$257/sqft |
Source: NTREIS #21293502 Report a problem | ||
Public tax history
| Year | Property taxes | Tax assessment |
|---|---|---|
| 2025 | $9,817 -4.6% | $492,148 -4.3% |
| 2024 | $10,287 +297.1% | $514,104 +303.2% |
| 2023 | $2,590 | $127,500 |
Find assessor info on the county website
Monthly payment
Est. payment
Payment breakdown
Explore the cost of this home by adjusting the details. Changes won't be saved.Climate risks
Neighborhood: 76065
Nearby schools
Schools provided by the listing agent
- Elementary: Dolores McClatchey
- Middle: Walnut Grove
- High: Heritage
- District: Midlothian ISD
Source: NTREIS. This data may not be complete. We recommend contacting the local school district to confirm school assignments for this home.
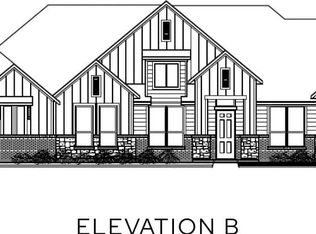
- from $709,9904 bd4 ba3.3k sqftThe Everest Plan, The Arbors - Midlothian, Midlothian, TX 76065New Construction
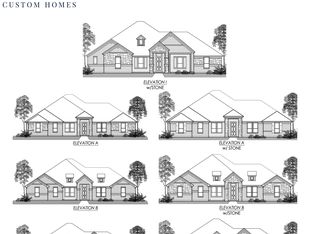
- from $674,9904 bd3 ba2.7k sqftThe Vaquero Plan, The Arbors - Midlothian, Midlothian, TX 76065New Construction
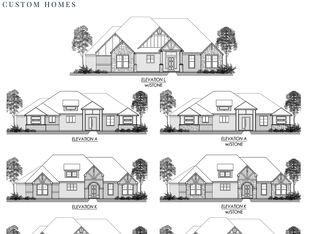
- from $689,9904 bd4 ba2.8k sqftThe Meadowbrook Plan, The Arbors - Midlothian, Midlothian, TX 76065New Construction
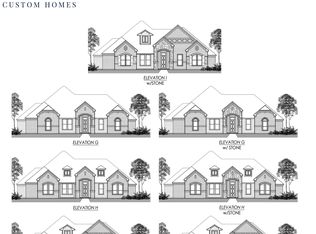
- from $689,9904 bd3 ba2.8k sqftThe Quartz Plan, The Arbors - Midlothian, Midlothian, TX 76065New Construction
Similar homes
- $745,0004 bd3 ba3.1k sqft6060 Palomino Way, Midlothian, TX 76065For Sale
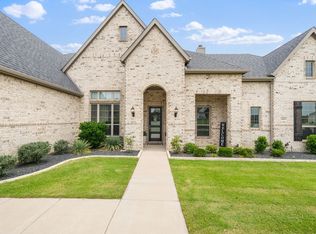 MLS ID #21407854, Kim Kurak. NTREIS
 - $746,9004 bd4 ba3.5k sqft1231 Poppie Ln, Midlothian, TX 76065For Sale
 MLS ID #21324428, Lauryn Kennedy. NTREIS
 - $769,0004 bd3 ba3k sqft1210 Bosque Ln, Midlothian, TX 76065For Sale
 MLS ID #21327179, Mary Eubanks. NTREIS
 - $659,0004 bd4 ba3.2k sqft801 Brandi Ridge Dr, Midlothian, TX 76065For Sale
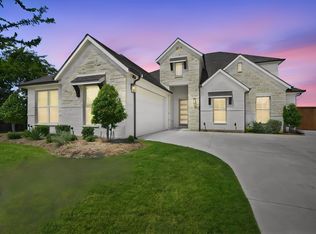 MLS ID #21379709, Lauren Smith. NTREIS
