$25,000 SELLER CONCESSION • 1.02 ACRES • NO CITY TAXES • 4 BEDROOMS + STUDY • 3-CAR GARAGE • NO DIRECT REAR NEIGHBOR!
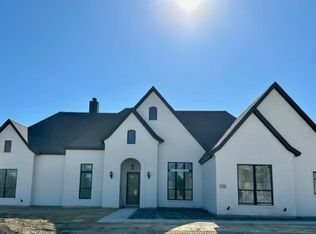
Want the finishes of a newer custom home without giving up the land? Welcome to 2770 Fireside Drive—a 2024-built Midlothian home offering nearly 3,000 square feet on just over ONE ACRE outside the city limits.
Inside, the open-concept living area makes an immediate impression with soaring vaulted ceilings, exposed beams, beautiful wood flooring and a dramatic floor-to-ceiling stone fireplace. The flexible floor plan includes 4 spacious bedrooms with generous closets, 3 full bathrooms and a private study that can also function as a 5th bedroom, playroom or home office.
Outside, more than an acre gives you something increasingly hard to find: OPTIONS. Dream about a future pool, workshop, garden or expanded outdoor living area, with additional space for the things that don't always fit on a traditional neighborhood lot. A 3-car garage provides even more room for vehicles, storage and hobbies, while the outside-city-limits location means NO CITY TAXES. Zoned for McClatchey Elementary, Walnut Grove Middle School and Heritage High School. And don't miss the $25,000 SELLER CONCESSION—an opportunity for an eligible buyer to potentially use seller funds toward allowable closing costs, financing strategies or other permitted expenses! More land. More flexibility. No city taxes. Nearly new custom construction. Come experience one-acre living in Midlothian.
For sale
$775,000
2770 Fireside Dr, Midlothian, TX 76065
5beds
2,935sqft
Single Family Residence
Built in 2024
1.02 Acres Lot
$760,700 Zestimate®
$264/sqft
$31/mo HOA
What's special
Beautiful wood flooringDramatic floor-to-ceiling stone fireplaceSoaring vaulted ceilingsExposed beams
- 33 days
- 457
- 51
Likely to sell faster than
Zillow last checked:
Listing updated:
Listed by:
Hailey Emery 0658242 817-881-7677,
Emery Realty, LLC 817-881-7677
Source: NTREIS,MLS#: 21384963
Facts & features
Interior
Bedrooms & bathrooms
- Bedrooms: 5
- Bathrooms: 3
- Full bathrooms: 3
Primary bedroom
- Features: Dual Sinks, Double Vanity, En Suite Bathroom, Garden Tub/Roman Tub, Separate Shower, Walk-In Closet(s)
- Level: First
- Dimensions: 14 x 17
Bedroom
- Level: First
- Dimensions: 14 x 17
Bedroom
- Level: First
- Dimensions: 12 x 11
Bedroom
- Level: First
- Dimensions: 12 x 11
Living room
- Level: First
- Dimensions: 17 x 20
Office
- Level: First
- Dimensions: 12 x 11
Heating
- Central
Cooling
- Central Air
Appliances
- Included: Dishwasher, Electric Cooktop, Electric Oven, Disposal, Microwave
Features
- Decorative/Designer Lighting Fixtures, High Speed Internet, Kitchen Island, Open Floorplan, Smart Home, Cable TV, Vaulted Ceiling(s), Walk-In Closet(s), Wired for Sound
- Has basement: No
- Number of fireplaces: 1
- Fireplace features: Living Room, Stone, Wood Burning
Interior area
- Total interior livable area: 2,935 sqft
Video & virtual tour
Property
Parking
- Total spaces: 3
- Parking features: Concrete, Driveway, Garage, Garage Door Opener, Garage Faces Side
- Attached garage spaces: 3
Features
- Levels: One
- Stories: 1
- Patio & porch: Covered
- Exterior features: Lighting, Rain Gutters
- Pool features: None
Lot
- Size: 1.02 Acres
- Features: Acreage, Back Yard, Interior Lot, Irregular Lot, Lawn, Landscaped, Subdivision, Sloped, Sprinkler System, Few Trees
Details
- Parcel number: 294528
Construction
Type & style
- Home type: SingleFamily
- Architectural style: Traditional,Detached
- Property subtype: Single Family Residence
Materials
- Board & Batten Siding, Brick, Other, Rock, Stone
- Foundation: Slab
- Roof: Composition
Condition
- Resale
- Year built: 2024
Utilities & green energy
- Sewer: Aerobic Septic
- Utilities for property: Septic Available, Cable Available
Community & HOA
Community
- Features: Community Mailbox
- Subdivision: Winding Creek
HOA
- Has HOA: Yes
- Services included: Association Management
- HOA fee: $375 annually
- HOA name: Goodwin
- HOA phone: 214-445-2714
Location
- Region: Midlothian
Financial & listing details
- Price per square foot: $264/sqft
- Date on market: 9/12/2026
- Cumulative days on market: 34 days
- Listing terms: Cash,Conventional,FHA,Other,VA Loan
- Exclusions: Please see private remarks for list of exclusions.
Estimated market value
$760,700
$723,000 - $799,000
$4,017/mo
Price history
| Date | Event | Price |
|---|---|---|
| 9/12/2026 | Listed for sale | $775,000+4.9%$264/sqft |
Source: NTREIS #21384963 Report a problem | ||
| 7/24/2026 | Listing removed | $739,000$252/sqft |
Source: NTREIS #21207094 Report a problem | ||
| 6/12/2026 | Price change | $739,000-1.3%$252/sqft |
Source: NTREIS #21207094 Report a problem | ||
| 4/13/2026 | Price change | $749,000-2.1%$255/sqft |
Source: NTREIS #21207094 Report a problem | ||
| 3/19/2026 | Listed for sale | $765,000+2.7%$261/sqft |
Source: NTREIS #21207094 Report a problem | ||
| 12/4/2025 | Listing removed | $3,950$1/sqft |
Source: Zillow Rentals Report a problem | ||
| 11/21/2025 | Price change | $3,950-7.1%$1/sqft |
Source: Zillow Rentals Report a problem | ||
| 11/16/2025 | Price change | $4,250+11.8%$1/sqft |
Source: Zillow Rentals Report a problem | ||
| 11/5/2025 | Listed for rent | $3,800$1/sqft |
Source: Zillow Rentals Report a problem | ||
| 11/4/2025 | Listing removed | $745,000$254/sqft |
Source: NTREIS #20847251 Report a problem | ||
| 2/18/2025 | Listed for sale | $745,000$254/sqft |
Source: NTREIS #20847251 Report a problem | ||
Public tax history
Tax history is unavailable.
Monthly payment
Est. payment
Payment breakdown
Explore the cost of this home by adjusting the details. Changes won't be saved.Climate risks
Neighborhood: 76065
Nearby schools
Schools provided by the listing agent
- Elementary: Dolores McClatchey
- Middle: Walnut Grove
- High: Heritage
- District: Midlothian ISD
Source: NTREIS. This data may not be complete. We recommend contacting the local school district to confirm school assignments for this home.
Similar homes
- $799,9994 bd3 ba3.4k sqft7850 Woodstream Rd, Midlothian, TX 76065For Sale
 MLS ID #21371809, Madison Niles. NTREIS
 - $759,0004 bd3 ba2.8k sqft3840 Mockingbird Ln, Midlothian, TX 76065For Sale
 MLS ID #21349419, Jamie Wickliffe. NTREIS
 - $719,4904 bd3 ba2.8k sqft4037 Lagos Dr, Midlothian, TX 76065For Sale
 MLS ID #21368980, Ashlee McGhee. NTREIS
 - $769,0004 bd3 ba3k sqft1210 Bosque Ln, Midlothian, TX 76065For Sale
 MLS ID #21327179, Mary Eubanks. NTREIS
