Thoughtfully remodeled with quality finishes throughout, this 4-bedroom, 3-bath home sits on a private, tree-lined 1.898-acre lot with an updated in-ground pool and room to add a shop. The home was extensively remodeled from the studs out within the last 10 years, including updates to major mechanical systems, appliances, windows, and more.
Inside, the open-concept floor plan showcases vaulted ceilings, Andersen windows, pocket doors, granite countertops, custom cabinetry, and carefully selected finishes throughout. The chef's kitchen is a standout with dual sinks, an oversized island, and bar seating for up to eight, along with multiple dining areas that provide plenty of space for everyday living and entertaining.
A private home office overlooks the updated pool, while the spacious bathrooms offer accessible features designed for added comfort and functionality. Outside, mature trees create a peaceful setting around the updated pool, with nearly two acres providing additional space for outdoor living and the potential to build a shop.
From the extensive renovation to the custom finishes and thoughtful use of space, this home offers a combination of quality, functionality, and privacy that's difficult to duplicate.
For sale
$759,000
3840 Mockingbird Ln, Midlothian, TX 76065
4beds
2,822sqft
Single Family Residence
Built in 1982
1.9 Acres Lot
$732,500 Zestimate®
$269/sqft
$-- HOA
What's special
Open-concept floor planGranite countertopsAndersen windowsMultiple dining areasUpdated in-ground poolVaulted ceilingsOversized island
- 14 days
- 1,320
- 119
Likely to sell faster than
Zillow last checked:
Listing updated:
Listed by:
Jamie Wickliffe 0368339 972-723-8231,
CENTURY 21 Judge Fite Company 972-723-8231
Source: NTREIS,MLS#: 21349419
Facts & features
Interior
Bedrooms & bathrooms
- Bedrooms: 4
- Bathrooms: 3
- Full bathrooms: 3
Primary bedroom
- Features: Separate Shower, Walk-In Closet(s)
- Level: First
- Dimensions: 16 x 15
Bedroom
- Features: Ceiling Fan(s)
- Level: First
- Dimensions: 11 x 13
Bedroom
- Features: Ceiling Fan(s), Walk-In Closet(s)
- Level: First
- Dimensions: 12 x 12
Bedroom
- Features: Ceiling Fan(s)
- Level: First
- Dimensions: 12 x 12
Breakfast room nook
- Level: First
- Dimensions: 10 x 12
Dining room
- Level: First
- Dimensions: 12 x 12
Kitchen
- Features: Breakfast Bar, Built-in Features, Dual Sinks, Eat-in Kitchen, Kitchen Island, Stone Counters
- Level: First
- Dimensions: 15 x 16
Living room
- Features: Ceiling Fan(s), Fireplace
- Level: First
- Dimensions: 27 x 25
Office
- Level: First
- Dimensions: 11 x 15
Heating
- Central, Electric
Cooling
- Central Air, Ceiling Fan(s), Electric
Appliances
- Included: Dishwasher, Electric Cooktop, Electric Oven, Disposal, Microwave, Vented Exhaust Fan
- Laundry: Electric Dryer Hookup, Laundry in Utility Room
Features
- Decorative/Designer Lighting Fixtures, High Speed Internet, Cable TV, Vaulted Ceiling(s)
- Flooring: Ceramic Tile, Marble, Wood
- Has basement: No
- Number of fireplaces: 1
- Fireplace features: Wood Burning
Interior area
- Total interior livable area: 2,822 sqft
Video & virtual tour
Property
Parking
- Total spaces: 2
- Parking features: Door-Single, Garage Faces Front, Garage
- Garage spaces: 2
Accessibility
- Accessibility features: Accessible Full Bath
Features
- Levels: One
- Stories: 1
- Patio & porch: Rear Porch, Covered, Front Porch, Patio
- Exterior features: Rain Gutters
- Pool features: Gunite, In Ground, Pool
- Fencing: None
Lot
- Size: 1.9 Acres
- Features: Acreage, Back Yard, Interior Lot, Lawn, Landscaped, Many Trees
- Residential vegetation: Grassed
Details
- Parcel number: 207277
Construction
Type & style
- Home type: SingleFamily
- Architectural style: Contemporary/Modern,Detached
- Property subtype: Single Family Residence
Materials
- Brick
- Foundation: Slab
- Roof: Composition
Condition
- Resale
- Year built: 1982
Utilities & green energy
- Sewer: Septic Tank
- Water: Community/Coop
- Utilities for property: Septic Available, Water Available, Cable Available
Community & HOA
Community
- Security: Smoke Detector(s)
- Subdivision: A W Tucker
HOA
- Has HOA: No
Location
- Region: Midlothian
Financial & listing details
- Price per square foot: $269/sqft
- Tax assessed value: $524,343
- Annual tax amount: $10,460
- Date on market: 9/1/2026
- Cumulative days on market: 14 days
- Listing terms: Cash,Conventional,FHA,VA Loan
- Road surface type: Asphalt
Estimated market value
$732,500
$696,000 - $769,000
$4,120/mo
Price history
| Date | Event | Price |
|---|---|---|
| 9/1/2026 | Listed for sale | $759,000+69%$269/sqft |
Source: NTREIS #21349419 Report a problem | ||
| 1/12/2021 | Listing removed | -- |
Source: Local MLS Report a problem | ||
| 12/15/2020 | Pending sale | $449,000$159/sqft |
Source: Century 21 Judge Fite Co. #14463730 Report a problem | ||
| 12/2/2020 | Listed for sale | $449,000$159/sqft |
Source: Century 21 Judge Fite Co. #14463730 Report a problem | ||
Public tax history
| Year | Property taxes | Tax assessment |
|---|---|---|
| 2025 | $7,702 -13.6% | $524,343 -7.6% |
| 2024 | $8,914 -0.7% | $567,552 +3.3% |
| 2023 | $8,974 -10.4% | $549,669 +10% |
| 2022 | $10,015 | $499,699 +54.4% |
| 2021 | -- | $323,640 +10% |
| 2020 | -- | $294,218 -3.3% |
| 2019 | $3,917 +4.9% | $304,230 +19.2% |
| 2018 | $3,735 | $255,130 +15.4% |
| 2017 | $3,735 +0.8% | $221,050 +1.4% |
| 2016 | $3,705 +3.1% | $218,060 +7.9% |
| 2015 | $3,592 | $202,060 +12.7% |
| 2014 | $3,592 | $179,230 +7% |
| 2013 | -- | $167,520 +2.4% |
| 2012 | -- | $163,560 +0.5% |
| 2011 | -- | $162,710 -1.1% |
| 2010 | -- | $164,520 -0.8% |
| 2009 | -- | $165,810 -14.9% |
| 2008 | -- | $194,880 +0.5% |
| 2007 | -- | $193,990 -6.8% |
| 2006 | -- | $208,150 -0.1% |
| 2005 | -- | $208,340 -1% |
| 2004 | -- | $210,350 |
| 2003 | -- | -- |
| 2002 | -- | -- |
| 2001 | -- | -- |
| 2000 | -- | -- |
Find assessor info on the county website
Monthly payment
Est. payment
Payment breakdown
Explore the cost of this home by adjusting the details. Changes won't be saved.Climate risks
Neighborhood: 76065
Nearby schools
Schools provided by the listing agent
- Elementary: Baxter
- Middle: Walnut Grove
- High: Heritage
- District: Midlothian ISD
Source: NTREIS. This data may not be complete. We recommend contacting the local school district to confirm school assignments for this home.
- $749,1004 bd3 ba3.2k sqft1191 N Walnut Grove Rd, Midlothian, TX 76065Off Market
- $678,2003 bd3 ba2.7k sqft3810 Mockingbird Ln, Midlothian, TX 76065Off Market
- $561,9003 bd-- ba2.5k sqft3841 Mockingbird Ln, Midlothian, TX 76065Off Market
- $332,680-- bd-- ba576 sqft3841 Mockingbird Ln, Midlothian, TX 76065Off Market
Similar homes
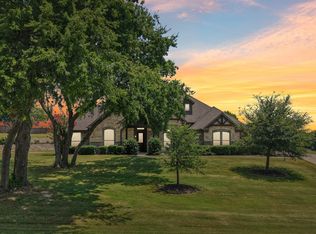
- $769,9884 bd3 ba3.2k sqft3650 Baylor Blvd, Midlothian, TX 76065For Sale
 MLS ID #21325707, Krissy Mireles. NTREIS
 - $750,0004 bd3 ba2.7k sqft2810 Fossil Creek Dr, Midlothian, TX 76065For Sale
 MLS ID #21323179, Mary Eubanks. NTREIS
 - $665,0004 bd3 ba2.6k sqft5610 Niagara Ct, Midlothian, TX 76065For Sale
 MLS ID #21316057, Brittany Smith. NTREIS
 - $760,0004 bd3 ba3.1k sqft4231 Spring Garden Rd, Midlothian, TX 76065For Sale
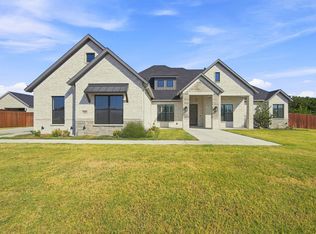 MLS ID #21343631, Jamie Wickliffe. NTREIS
