Tucked into the serene Coldwater Creek neighborhood, this striking modern custom home pairs architectural refinement with a peaceful 0.71-acre setting. This amazing property offers four bedrooms, three and one-half baths, and 2,797 square feet, all shaped by natural tones, rich textures, and exceptional attention to detail. Extra-tall ceilings and concrete floors amplify the bright, open main level, creating an impressive backdrop for daily life and entertaining.
At the heart of the home, a beautifully appointed kitchen features a substantial island, built-in dining bench, and walk-in pantry. Two offices with built-ins provide dedicated spaces for remote work, study, or creative pursuits. The downstairs primary suite shifts to warm hardwood flooring and delivers spa-like comfort with a jetted tub, separate shower with dual shower heads, dual vanity, and oversized walk-in closet. Generously proportioned secondary bedrooms are arranged upstairs.
Outdoor living feels equally considered. An extended patio accommodates sizable gatherings, while a screened sunroom with a skylight offers sheltered relaxation in every season. Mature trees frame the serene backyard, where a fire pit invites evenings under the stars, and a creek traces the rear boundary. An attached two-car garage adds convenience without interrupting the home's clean design.
The cul-de-sac setting complements the generous lot. Distinctive craftsmanship, flexible layout, and remarkable indoor-outdoor connections make this property an exceptional place to call home. Schedule your tour today!...
For sale
$609,000
2851 Coldwater Ct, Midlothian, TX 76065
4beds
2,797sqft
Single Family Residence
Built in 2007
0.72 Acres Lot
$-- Zestimate®
$218/sqft
$4/mo HOA
What's special
Warm hardwood flooringAttached two-car garageFour bedroomsBuilt-in dining benchThree and one-half bathsStriking modern custom homeJetted tub
- 33 days
- 609
- 81
Likely to sell faster than
Zillow last checked:
Listing updated:
Listed by:
Bonnie LeVecchio 0774373 469-859-8653,
Allie Beth Allman & Assoc. 214-521-7355
Source: NTREIS,MLS#: 21398545
Facts & features
Interior
Bedrooms & bathrooms
- Bedrooms: 4
- Bathrooms: 4
- Full bathrooms: 3
- 1/2 bathrooms: 1
Primary bedroom
- Features: Built-in Features, Dual Sinks, En Suite Bathroom, Garden Tub/Roman Tub, Sitting Area in Primary, Separate Shower, Walk-In Closet(s)
- Level: First
- Dimensions: 18 x 15
Bedroom
- Level: Second
- Dimensions: 18 x 12
Bedroom
- Features: En Suite Bathroom
- Level: Second
- Dimensions: 18 x 12
Bedroom
- Features: En Suite Bathroom
- Level: Second
- Dimensions: 18 x 12
Primary bathroom
- Features: Built-in Features, Dual Sinks, En Suite Bathroom, Granite Counters, Jetted Tub, Separate Shower, Walk-In Shower
- Level: First
- Dimensions: 12 x 17
Dining room
- Level: First
- Dimensions: 9 x 19
Other
- Features: En Suite Bathroom
- Level: Second
- Dimensions: 8 x 8
Other
- Features: En Suite Bathroom
- Level: Second
- Dimensions: 8 x 8
Half bath
- Level: First
- Dimensions: 7 x 5
Kitchen
- Features: Built-in Features, Granite Counters, Kitchen Island, Pantry, Walk-In Pantry
- Level: First
- Dimensions: 19 x 15
Laundry
- Features: Built-in Features
- Level: First
- Dimensions: 8 x 9
Living room
- Features: Fireplace
- Level: First
- Dimensions: 19 x 13
Office
- Features: Built-in Features
- Level: First
- Dimensions: 13 x 15
Office
- Features: Built-in Features
- Level: First
- Dimensions: 8 x 10
Heating
- Central, Electric
Cooling
- Central Air, Electric
Appliances
- Included: Dishwasher, Disposal, Gas Range, Gas Water Heater, Microwave
Features
- Built-in Features, Chandelier, Decorative/Designer Lighting Fixtures, Double Vanity, Granite Counters, High Speed Internet, Kitchen Island, Open Floorplan, Pantry, Cable TV, Walk-In Closet(s)
- Flooring: Carpet, Concrete, Wood
- Has basement: No
- Number of fireplaces: 1
- Fireplace features: Living Room
Interior area
- Total interior livable area: 2,797 sqft
Video & virtual tour
Property
Parking
- Total spaces: 2
- Parking features: Driveway, Garage, Garage Door Opener, Garage Faces Side
- Attached garage spaces: 2
Features
- Levels: Two
- Stories: 2
- Patio & porch: Patio, Covered
- Exterior features: Rain Gutters
- Pool features: None
- Fencing: Chain Link,Fenced,Metal,Wood,Wrought Iron
Lot
- Size: 0.72 Acres
- Features: Back Yard, Lawn, Landscaped, Subdivision, Sprinkler System, Few Trees
Details
- Parcel number: 207587
Construction
Type & style
- Home type: SingleFamily
- Architectural style: Traditional,Detached
- Property subtype: Single Family Residence
Materials
- Brick, Rock, Stone, Stucco
- Foundation: Slab
- Roof: Composition
Condition
- Resale
- Year built: 2007
Utilities & green energy
- Sewer: Aerobic Septic
- Water: Community/Coop
- Utilities for property: Septic Available, Water Available, Cable Available
Community & HOA
Community
- Security: Smoke Detector(s)
- Subdivision: Coldwater Creek-Rev
HOA
- Has HOA: Yes
- Services included: Association Management
- HOA fee: $50 annually
- HOA name: Coldwater Creek Hoa
- HOA phone: 972-775-2425
Location
- Region: Midlothian
Financial & listing details
- Price per square foot: $218/sqft
- Tax assessed value: $525,000
- Annual tax amount: $10,473
- Date on market: 10/2/2026
- Cumulative days on market: 34 days
- Listing terms: Cash,Conventional,FHA,VA Loan
- Exclusions: Light fixture in the office; any furniture that is affixed to the wall for anti-tip reasons. Any and all personal belongings NOT considered a Fixture.
Estimated market value
Not available
Estimated sales range
Not available
Not available
Price history
| Date | Event | Price |
|---|---|---|
| 10/2/2026 | Listed for sale | $609,000+4.3%$218/sqft |
Source: NTREIS #21398545 Report a problem | ||
| 3/3/2023 | Sold | -- |
Source: NTREIS #20238687 Report a problem | ||
| 2/2/2023 | Pending sale | $584,000$209/sqft |
Source: NTREIS #20238687 Report a problem | ||
| 1/24/2023 | Contingent | $584,000$209/sqft |
Source: NTREIS #20238687 Report a problem | ||
| 1/21/2023 | Listed for sale | $584,000+74.9%$209/sqft |
Source: NTREIS #20238687 Report a problem | ||
| 7/2/2015 | Listing removed | $333,900$119/sqft |
Source: The Property Shop #13158283 Report a problem | ||
| 6/10/2015 | Pending sale | $333,900$119/sqft |
Source: Homepath #13158283 Report a problem | ||
| 5/26/2015 | Listed for sale | $333,900$119/sqft |
Source: The Property Shop #13158283 Report a problem | ||
Public tax history
| Year | Property taxes | Tax assessment |
|---|---|---|
| 2026 | -- | $525,000 -3.6% |
| 2025 | $7,959 -5.4% | $544,665 0% |
| 2024 | $8,414 -6% | $544,820 +3.9% |
| 2023 | $8,946 +33.1% | $524,223 +27.3% |
| 2022 | $6,724 | $411,851 +10% |
| 2021 | -- | $374,410 +3.4% |
| 2020 | -- | $362,080 +6.5% |
| 2019 | $6,663 +29.3% | $339,880 +0.2% |
| 2018 | $5,153 | $339,300 +5.3% |
| 2017 | $5,153 +0.4% | $322,350 +7.6% |
| 2016 | $5,130 +8.1% | $299,580 +11% |
| 2015 | $4,748 | $269,780 +2.2% |
| 2014 | $4,748 | $263,930 +7.7% |
| 2013 | -- | $244,950 +2% |
| 2012 | -- | $240,200 -0.9% |
| 2011 | -- | $242,320 -0.7% |
| 2010 | -- | $244,050 -1.8% |
| 2009 | -- | $248,610 +22.6% |
| 2008 | -- | $202,850 +463.5% |
| 2007 | -- | $36,000 |
Find assessor info on the county website
Monthly payment
Est. payment
Payment breakdown
Explore the cost of this home by adjusting the details. Changes won't be saved.Climate risks
Neighborhood: 76065
Nearby schools
Schools provided by the listing agent
- Elementary: Larue Miller
- Middle: Dieterich
- High: Midlothian
- District: Midlothian ISD
Source: NTREIS. This data may not be complete. We recommend contacting the local school district to confirm school assignments for this home.
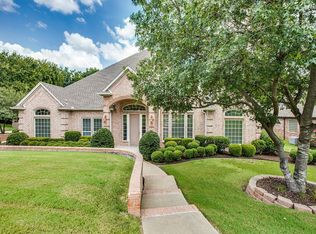
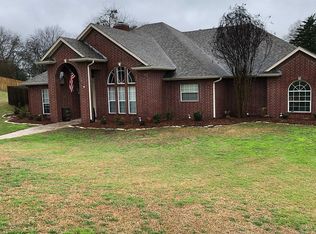
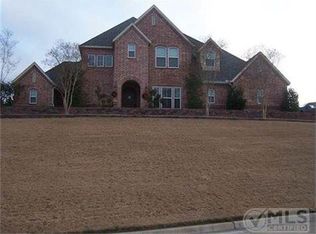
Similar homes
- $610,0004 bd4 ba3.1k sqft4851 Stout Rd, Midlothian, TX 76065For Sale
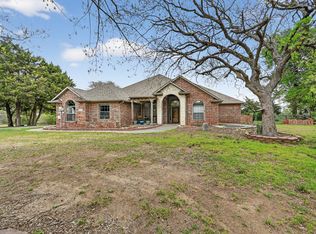 MLS ID #21223222, Amy Rader. NTREIS
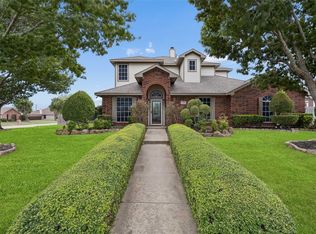
- $599,9004 bd2 ba2.5k sqft2010 Clearview Dr, Midlothian, TX 76065For Sale
 MLS ID #21302171, Kimberly Jansonius. NTREIS
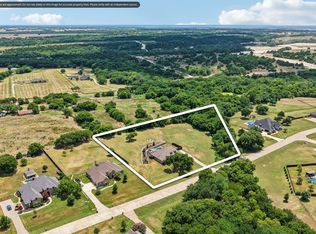
- $549,9006 bd3 ba3.3k sqft730 S Ridge Dr, Midlothian, TX 76065For Sale
 MLS ID #21380939, Michael Hershenberg. NTREIS
- $699,9974 bd3 ba2.7k sqft2810 Fossil Creek Dr, Midlothian, TX 76065For Sale
 MLS ID #21323179, Mary Eubanks. NTREIS
