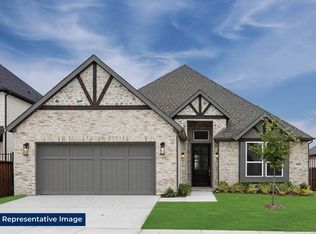
Luxury Living with Income Potential in Midlothian! Welcome to 1814 Briarwood Way, a rare opportunity to own a 5-bedroom, 4-bath home with a private attached apartment in the highly sought-after Shady Valley Estates community. Situated on an oversized lot, this exceptional property offers the perfect blend of luxury, flexibility, and investment potential.
Designed for today's lifestyle, the main residence features an open-concept floor plan with granite countertops, luxury flooring, spacious living areas, and oversized bedrooms that provide comfort for everyday living and effortless entertaining. Whether you're hosting family gatherings or enjoying a quiet evening at home, every space was designed with function and style in mind.
A standout feature is the private 1-bedroom, 1-bath guest apartment (casita) with its own separate entrance and full kitchen—ideal for multigenerational living, aging parents, college students, long-term guests, a private home office, or rental income. Few homes in Midlothian offer this level of flexibility and built-in value.
Additional highlights include a 3-car garage, abundant storage, modern finishes, and a versatile layout that adapts to your family's changing needs.
Located just minutes from top-rated Midlothian ISD schools, shopping, dining, parks, and major highways, this home provides easy access to both Dallas and Fort Worth while maintaining the charm of a peaceful suburban neighborhood.
If you've been searching for a home with a guest house, mother-in-law suite, income-producing property, multigenerational home, or investment opportunity in Midlothian, this is the one. Opportunities like this are exceptionally rare.
Live in luxury while creating additional income—or simply give your loved ones the independence they deserve. Schedule your private tour today!
For sale
Price cut: $10K (7/5)
$645,000
1814 Briarwood, Midlothian, TX 76065
5beds
3,224sqft
Single Family Residence
Built in 2025
0.28 Acres Lot
$636,500 Zestimate®
$200/sqft
$-- HOA
What's special
Modern finishesOpen-concept floor planGranite countertopsLuxury flooringPeaceful suburban neighborhoodAbundant storageOversized lot
- 69 days |
- 202 |
- 12 |
Zillow last checked:
Listing updated:
Listed by:
Rhonda Brown 0747745 817-354-7653,
Century 21 Mike Bowman, Inc. 817-354-7653
Source: NTREIS,MLS#: 21294918
Facts & features
Interior
Bedrooms & bathrooms
- Bedrooms: 5
- Bathrooms: 4
- Full bathrooms: 4
Primary bedroom
- Features: En Suite Bathroom, Garden Tub/Roman Tub, Separate Shower, Walk-In Closet(s)
- Level: First
- Dimensions: 18 x 16
Bedroom
- Level: First
- Dimensions: 14 x 14
Bedroom
- Level: First
- Dimensions: 14 x 12
Bedroom
- Level: First
- Dimensions: 10 x 11
Dining room
- Level: First
- Dimensions: 14 x 10
Kitchen
- Features: Built-in Features, Kitchen Island
- Level: First
- Dimensions: 21 x 14
Living room
- Features: Ceiling Fan(s), Fireplace
- Level: First
- Dimensions: 19 x 18
Utility room
- Features: Utility Room
- Level: First
- Dimensions: 10 x 9
Heating
- Central, Natural Gas
Cooling
- Central Air, Ceiling Fan(s)
Appliances
- Included: Dishwasher, Disposal, Microwave
- Laundry: Laundry in Utility Room
Features
- Decorative/Designer Lighting Fixtures, In-Law Floorplan, Kitchen Island, Walk-In Closet(s)
- Flooring: Ceramic Tile, Luxury Vinyl Plank
- Has basement: No
- Number of fireplaces: 1
- Fireplace features: Living Room
Interior area
- Total interior livable area: 3,224 sqft
Video & virtual tour
Property
Parking
- Total spaces: 3
- Parking features: Driveway, Garage Faces Front, Garage
- Attached garage spaces: 2
- Covered spaces: 3
Features
- Levels: One
- Stories: 1
- Patio & porch: Covered
- Pool features: None
- Fencing: Wood
Lot
- Size: 0.28 Acres
- Features: Few Trees
Details
- Parcel number: 304739
Construction
Type & style
- Home type: SingleFamily
- Architectural style: Traditional,Detached
- Property subtype: Single Family Residence
- Attached to another structure: Yes
Materials
- Brick, Fiber Cement
- Foundation: Slab
- Roof: Composition
Condition
- Year built: 2025
Utilities & green energy
- Sewer: Public Sewer
- Water: Public
- Utilities for property: Sewer Available, Water Available
Community & HOA
Community
- Subdivision: Shady Vly Ests
HOA
- Has HOA: No
Location
- Region: Midlothian
Financial & listing details
- Price per square foot: $200/sqft
- Annual tax amount: $1,580
- Date on market: 6/8/2026
- Cumulative days on market: 69 days
- Listing terms: Cash,Conventional,FHA,VA Loan
- Exclusions: Personal Furniture
Estimated market value
$636,500
$605,000 - $668,000
$4,113/mo
Price history
| Date | Event | Price |
|---|---|---|
| 7/5/2026 | Price change | $645,000-1.5%$200/sqft |
Source: NTREIS #21294918 Report a problem | ||
| 6/8/2026 | Listed for sale | $655,000+4.7%$203/sqft |
Source: NTREIS #21294918 Report a problem | ||
| 9/30/2025 | Sold | -- |
Source: NTREIS #21010019 Report a problem | ||
| 6/27/2025 | Listed for sale | $625,432$194/sqft |
Source: First Texas Homes Report a problem | ||
Public tax history
Tax history is unavailable.
Monthly payment
Est. payment
Payment breakdown
Explore the cost of this home by adjusting the details. Changes won't be saved.Climate risks
Neighborhood: 76065
Nearby schools
GreatSchools rating
- 9/10Larue Miller Elementary SchoolGrades: PK-5Distance: 0.7 mi
- 7/10Earl & Marthalu Dieterich MiddleGrades: 6-8Distance: 0.7 mi
- 7/10Midlothian High SchoolGrades: 9-12Distance: 1.9 mi
Schools provided by the listing agent
- Elementary: Larue Miller
- Middle: Dieterich
- High: Midlothian
- District: Midlothian ISD
Source: NTREIS. This data may not be complete. We recommend contacting the local school district to confirm school assignments for this home.
- $536,1005 bd-- ba2.3k sqft1850 Briarwood W, Midlothian, TX 76065Off Market
- $--4 bd4 ba2.5k sqft1629 Briarwood, Midlothian, TX 76065Sold
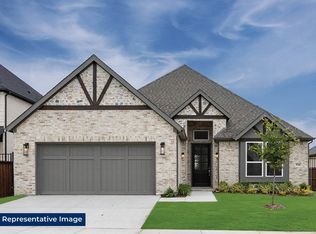
- $578,2004 bd4 ba2.5k sqft1629 Briarwood W, Midlothian, TX 76065Off Market
- $79,200-- bd-- ba-- sqft1854 Briarwood W, Midlothian, TX 76065Off Market
- $693,3005 bd4 ba4.2k sqft1846 Briarwood W, Midlothian, TX 76065Off Market
- $79,200-- bd-- ba-- sqft1853 Briarwood W, Midlothian, TX 76065Off Market
- $79,200-- bd-- ba-- sqft1857 Briarwood W, Midlothian, TX 76065Off Market
- $660,0175 bd4 ba3.1k sqft1842 Briarwood West Way, Midlothian, TX 76065New Construction
A local agent can set up tours, give advice and negotiate with sellers.
A local lender can help you make sure your offer is ready when you are.
Similar homes
- $685,0004 bd4 ba3.7k sqft2837 Midlake Dr, Midlothian, TX 76065For Sale
 MLS ID #21342374, Eric Janszen. NTREIS
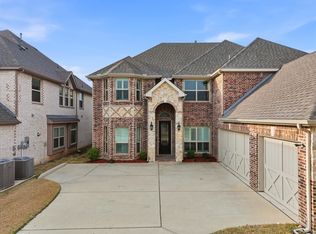
 - $624,0005 bd5 ba4k sqft418 Crestview Dr, Midlothian, TX 76065For Sale
 MLS ID #21203263, Paul Fritz. NTREIS
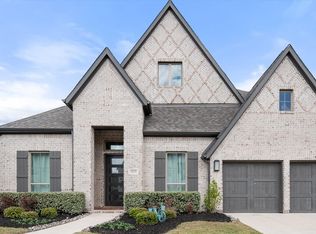
 - $740,0004 bd4 ba3.6k sqft2829 Midlake Dr, Midlothian, TX 76065For Sale
 MLS ID #21231349, Kim Umber. NTREIS
 - $650,0005 bd3 ba2.8k sqft3121 Katrina Run, Midlothian, TX 76065For Sale
 MLS ID #21211834, Nav Singh. NTREIS
 - $594,7003 bd2 ba2.7k sqft1645 Ethan Cir, Midlothian, TX 76065New ConstructionMLS ID #21182412, Earle Jones. NTREIS
- $592,8195 bd4 ba2.8k sqft402 Crestview Dr, Midlothian, TX 76065New ConstructionNTREIS
- $570,0005 bd4 ba3.4k sqft1133 Cardinal Dr, Midlothian, TX 76065For SaleMLS ID #21325943, Marlene Norcross. NTREIS
- $514,9504 bd4 ba3.1k sqft4409 Dandelion Ln, Midlothian, TX 76065For SaleMLS ID #21272913, Haleigh Kurth. NTREIS
- $589,9994 bd3 ba2.2k sqft3141 Claire Dr, Midlothian, TX 76065For SaleMLS ID #21319018, Marisol Gallegos. NTREIS
- $512,5003 bd3 ba2.8k sqft806 Summer Grove Dr, Midlothian, TX 76065For SaleMLS ID #21242004, James Butler. NTREIS
- $629,0005 bd4 ba3.5k sqft3909 Switchgrass Grv, Venus, TX 76084For SaleMLS ID #21270978, Ben Wegmann. NTREIS
- $679,0004 bd4 ba3.4k sqft117 Vail Ln, Waxahachie, TX 75167For SaleMLS ID #21162577, Kristine Mitchell. NTREIS
- $508,8884 bd3 ba3.4k sqft1133 Windy Vista Dr, Midlothian, TX 76065For SaleMLS ID #21258618, Tina Moldenhauer. NTREIS
- $680,0004 bd3 ba3k sqft161 Adkins Trl, Waxahachie, TX 75167For SaleMLS ID #21325166, Eric Janszen. NTREIS
- $469,0004 bd3 ba2.4k sqft3841 Eagles Bluff Rd, Midlothian, TX 76065For SaleMLS ID #21173829, NGAN NGO. NTREIS
- $799,9004 bd5 ba3.8k sqft1510 Ashemore Ct, Midlothian, TX 76065For SaleMLS ID #21283846, Barbara Rau. NTREIS
- $437,0004 bd2 ba2.3k sqft4013 Orchard Park Ln, Midlothian, TX 76065For SaleMLS ID #21306581, Byron Hunter. NTREIS
- $415,0004 bd3 ba2.5k sqft417 Ashlawn Dr, Midlothian, TX 76065For SaleMLS ID #21254869, Jake Willingham. NTREIS
- $725,0004 bd4 ba3.2k sqft6981 Cedar Ct, Ovilla, TX 75154For SaleMLS ID #21340237, Anika Just. NTREIS
- $585,0005 bd4 ba3.2k sqft2120 Valley View Dr, Cedar Hill, TX 75104For SaleMLS ID #21348849, Tiffany Ingram. NTREIS
