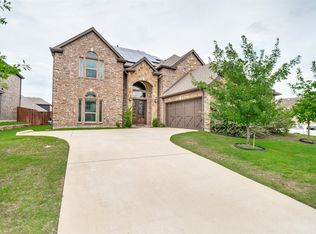
Opportunity, flexibility, and serious added value come together in this standout Midlothian home, making this one worth a closer look. The sellers are sweetening the deal by conveying the refrigerator, washer, dryer, California king bed with matching dresser and two nightstands, two queen beds, and the leather sectional with chaise lounge, giving the next owner a major head start on moving in and furnishing the home. Inside, the layout is exceptionally versatile. The home offers 5 bedrooms, with the sellers currently using the 5th bedroom as a media room, while the spacious game room is also wired for media use. Need even more flexibility? The private office includes a closet and could function as an additional bedroom, creating multiple options for guests, work, hobbies, or entertainment. High-end finishes continue throughout with plantation shutters, floating luxury vinyl plank flooring in the main living areas, a gas fireplace, and 7-point surround sound in the living room. The kitchen adds everyday convenience with a butler pantry, reverse osmosis at the sink, and a hot water recirculator for quicker hot water throughout the home. The oversized primary suite features tray ceilings and a bay window, while two upstairs bedrooms share a Jack and Jill bath. Practical upgrades include Cat 5 ethernet wiring in every room, radiant barrier protection, a tankless gas water heater, a 4-person storm shelter, and a 3-car garage. Outside, the covered patio is ready for year-round enjoyment with a wood-burning fireplace and gas starter. Built in 2021 and offering 4,076 square feet, this home also delivers something increasingly hard to find in newer construction: no HOA. Add in convenient access to Midlothian shopping, restaurants, parks, highways, and schools, and the combination of space, upgrades, flexibility, included furnishings, and location makes this an exceptional value.
For sale
Price cut: $5K (8/18)
$619,000
418 Crestview Dr, Midlothian, TX 76065
5beds
4,076sqft
Single Family Residence
Built in 2021
7,797 Square Feet Lot
$611,900 Zestimate®
$152/sqft
$-- HOA
What's special
Gas fireplaceRadiant barrier protectionButler pantryHot water recirculatorTankless gas water heaterPlantation shutters
- 215 days
- 194
- 24
Zillow last checked:
Listing updated:
Listed by:
Paul Fritz 0618068 469-789-6769,
Fritz Realty Group LLC 469-789-6769
Source: NTREIS,MLS#: 21203263
Facts & features
Interior
Bedrooms & bathrooms
- Bedrooms: 5
- Bathrooms: 5
- Full bathrooms: 3
- 1/2 bathrooms: 2
Primary bedroom
- Features: En Suite Bathroom, Sitting Area in Primary, Walk-In Closet(s)
- Level: First
- Dimensions: 18 x 18
Bedroom
- Level: Second
- Dimensions: 14 x 12
Bedroom
- Level: Second
- Dimensions: 15 x 12
Bedroom
- Level: Second
- Dimensions: 17 x 13
Bedroom
- Level: Second
- Dimensions: 19 x 12
Primary bathroom
- Features: Dual Sinks, En Suite Bathroom, Garden Tub/Roman Tub, Separate Shower
- Level: First
- Dimensions: 13 x 11
Breakfast room nook
- Level: First
- Dimensions: 12 x 12
Dining room
- Features: Butler's Pantry
- Level: First
- Dimensions: 15 x 13
Other
- Level: Second
- Dimensions: 12 x 6
Other
- Level: Second
- Dimensions: 15 x 8
Game room
- Level: Second
- Dimensions: 21 x 18
Half bath
- Level: First
- Dimensions: 6 x 3
Half bath
- Level: Second
- Dimensions: 9 x 5
Kitchen
- Features: Built-in Features, Butler's Pantry, Granite Counters, Kitchen Island, Pantry, Walk-In Pantry
- Level: First
- Dimensions: 20 x 13
Living room
- Features: Ceiling Fan(s)
- Level: First
- Dimensions: 21 x 17
Office
- Level: First
- Dimensions: 14 x 12
Utility room
- Level: First
- Dimensions: 10 x 5
Heating
- Central, Natural Gas
Cooling
- Central Air, Electric
Appliances
- Included: Dishwasher, Electric Oven, Gas Cooktop, Disposal, Gas Water Heater, Microwave, Tankless Water Heater
- Laundry: Washer Hookup, Electric Dryer Hookup, Laundry in Utility Room
Features
- Granite Counters, High Speed Internet, Kitchen Island, Open Floorplan, Pantry, Cable TV, Wired for Data, Walk-In Closet(s)
- Flooring: Carpet, Ceramic Tile, Luxury Vinyl Plank
- Windows: Shutters
- Has basement: No
- Number of fireplaces: 2
- Fireplace features: Gas Log, Gas Starter, Living Room, Masonry, Outside, Stone, Wood Burning
Interior area
- Total interior livable area: 4,076 sqft
Video & virtual tour
Property
Parking
- Total spaces: 3
- Parking features: Driveway, Garage, On Street
- Attached garage spaces: 3
Features
- Levels: Two
- Stories: 2
- Patio & porch: Covered
- Pool features: None
- Fencing: Privacy,Wood
Lot
- Size: 7,797 Square Feet
- Features: Interior Lot
Details
- Parcel number: 288116
Construction
Type & style
- Home type: SingleFamily
- Architectural style: Traditional,Detached
- Property subtype: Single Family Residence
Materials
- Brick
- Foundation: Slab
- Roof: Composition
Condition
- Resale
- Year built: 2021
Utilities & green energy
- Sewer: Public Sewer
- Water: Community/Coop
- Utilities for property: Natural Gas Available, Sewer Available, Separate Meters, Water Available, Cable Available
Community & HOA
Community
- Subdivision: Hawkins Meadows Ph 2
HOA
- Has HOA: No
Location
- Region: Midlothian
Financial & listing details
- Price per square foot: $152/sqft
- Tax assessed value: $628,050
- Annual tax amount: $12,528
- Date on market: 3/12/2026
- Cumulative days on market: 216 days
Estimated market value
$611,900
$581,000 - $642,000
$4,982/mo
Price history
| Date | Event | Price |
|---|---|---|
| 8/18/2026 | Price change | $619,000-0.8%$152/sqft |
Source: NTREIS #21203263 Report a problem | ||
| 5/14/2026 | Price change | $624,000-0.2%$153/sqft |
Source: NTREIS #21203263 Report a problem | ||
| 3/12/2026 | Listed for sale | $625,000+6.7%$153/sqft |
Source: NTREIS #21203263 Report a problem | ||
| 3/30/2022 | Sold | -- |
Source: NTREIS #14723020 Report a problem | ||
| 1/5/2022 | Pending sale | $585,526$144/sqft |
Source: NTREIS #14723020 Report a problem | ||
| 12/8/2021 | Listed for sale | $585,526$144/sqft |
Source: NTREIS #14723020 Report a problem | ||
Public tax history
| Year | Property taxes | Tax assessment |
|---|---|---|
| 2025 | $9,522 -3.2% | $628,050 +1.3% |
| 2024 | $9,838 -22.5% | $620,010 -0.8% |
| 2023 | $12,694 +80.5% | $624,776 +99% |
| 2022 | $7,034 | $313,946 |
Find assessor info on the county website
Monthly payment
Est. payment
Payment breakdown
Explore the cost of this home by adjusting the details. Changes won't be saved.Climate risks
Neighborhood: 76065
Nearby schools
Schools provided by the listing agent
- Elementary: Jean Coleman
- Middle: Dieterich
- High: Midlothian
- District: Midlothian ISD
Source: NTREIS. This data may not be complete. We recommend contacting the local school district to confirm school assignments for this home.

Similar homes
- $650,0005 bd5 ba4.6k sqft413 Frontier Ct, Midlothian, TX 76065For Sale
 MLS ID #21298760, Jason Gowans-Golden. NTREIS
 - $685,0004 bd4 ba3.7k sqft2837 Midlake Dr, Midlothian, TX 76065For Sale
 MLS ID #21342374, Eric Janszen. NTREIS
 - $510,0005 bd4 ba3.4k sqft3033 Charing Cross Rd, Midlothian, TX 76065For Sale
 MLS ID #21330628, Cassie Nero. NTREIS
 - $548,5004 bd4 ba3.3k sqft510 Zinnia Loop, Midlothian, TX 76065For Sale
 MLS ID #21275588, Danny Gentry. NTREIS
