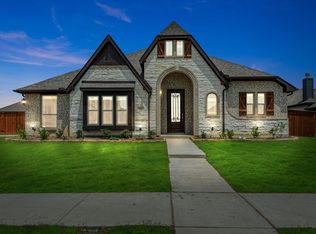
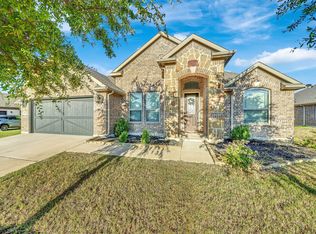
Exceptional opportunity in the desirable Hays Crossing community! This thoughtfully designed two-story home offers a versatile floor plan with three bedrooms on the main level, including a spacious primary retreat, plus a private upstairs suite with Jack-and-Jill bath—perfect for guests, extended family, or flexible living arrangements. A distinctive rotunda entry welcomes you into the home, complemented by a private study with glass French doors and a formal dining area. The spacious family room is anchored by an impressive stone fireplace and opens seamlessly to the kitchen, featuring quartz countertops, a farmhouse-style apron sink, built-in stainless steel appliances, under-cabinet lighting, and upgraded painted cabinetry. Upstairs, a generous game room and dedicated media room provide plenty of additional space for entertaining and relaxing. Step outside to an extended covered patio overlooking the oversized, private backyard with ample room to enjoy outdoor living. Additional features include a 2.5-car garage with cedar garage door, upgraded flooring, stylish fixtures, window blinds, and gutters. Offering an ideal combination of space, functionality, and desirable upgrades, this Hays Crossing home is ready to impress. Do not let this prime opportunity pass!!
For sale
$442,900
5625 Stone Ln, Midlothian, TX 76065
4beds
3,258sqft
Single Family Residence
Built in 2022
10,628 Square Feet Lot
$440,200 Zestimate®
$136/sqft
$63/mo HOA
What's special
Stylish fixturesImpressive stone fireplaceExtended covered patioFormal dining areaUpgraded flooringDistinctive rotunda entrySpacious family room
- 32 days
- 1,036
- 116
Likely to sell faster than
Zillow last checked:
Listing updated:
Listed by:
Steven Robertson 0648570 214-449-1155,
Real Estate Diplomats 214-449-1155
Source: NTREIS,MLS#: 21381229
Facts & features
Interior
Bedrooms & bathrooms
- Bedrooms: 4
- Bathrooms: 3
- Full bathrooms: 3
Primary bedroom
- Features: Closet Cabinetry, Ceiling Fan(s), En Suite Bathroom, Garden Tub/Roman Tub, Separate Shower, Walk-In Closet(s)
- Level: First
- Dimensions: 23 x 13
Bedroom
- Features: Ceiling Fan(s), Split Bedrooms, Walk-In Closet(s)
- Level: First
- Dimensions: 11 x 11
Bedroom
- Features: Ceiling Fan(s), Walk-In Closet(s)
- Level: First
- Dimensions: 12 x 11
Bedroom
- Features: Ceiling Fan(s), Split Bedrooms, Walk-In Closet(s)
- Level: Second
- Dimensions: 20 x 15
Breakfast room nook
- Features: Ceiling Fan(s), Granite Counters
- Level: First
- Dimensions: 11 x 10
Dining room
- Features: Ceiling Fan(s)
- Level: First
- Dimensions: 15 x 14
Game room
- Features: Ceiling Fan(s)
- Level: Second
- Dimensions: 18 x 18
Kitchen
- Features: Ceiling Fan(s), Dual Sinks, Granite Counters, Kitchen Island, Pantry
- Level: First
- Dimensions: 12 x 11
Living room
- Features: Ceiling Fan(s), Fireplace
- Level: First
- Dimensions: 18 x 16
Media room
- Features: Ceiling Fan(s)
- Level: Second
- Dimensions: 14 x 14
Office
- Features: Ceiling Fan(s)
- Level: First
- Dimensions: 11 x 10
Heating
- Central, Electric
Cooling
- Central Air, Ceiling Fan(s)
Appliances
- Included: Dishwasher, Electric Cooktop, Electric Oven, Electric Water Heater, Disposal, Microwave
- Laundry: Laundry in Utility Room
Features
- Decorative/Designer Lighting Fixtures, Double Vanity, Eat-in Kitchen, Granite Counters, High Speed Internet, In-Law Floorplan, Kitchen Island, Open Floorplan, Pantry, Vaulted Ceiling(s), Walk-In Closet(s)
- Flooring: Ceramic Tile, Laminate, Tile
- Has basement: No
- Number of fireplaces: 1
- Fireplace features: Wood Burning
Interior area
- Total interior livable area: 3,258 sqft
Video & virtual tour
Property
Parking
- Total spaces: 2
- Parking features: Garage, Garage Door Opener, Garage Faces Side
- Attached garage spaces: 2
Features
- Levels: Two
- Stories: 2
- Patio & porch: Covered
- Exterior features: Rain Gutters
- Pool features: None
- Fencing: Wood
Lot
- Size: 10,628 Square Feet
- Features: Cleared, Interior Lot
Details
- Parcel number: 289686
Construction
Type & style
- Home type: SingleFamily
- Architectural style: Traditional,Detached
- Property subtype: Single Family Residence
Materials
- Brick, Rock, Stone
- Foundation: Slab
- Roof: Composition
Condition
- Resale
- Year built: 2022
Utilities & green energy
- Sewer: Public Sewer
- Water: Public
- Utilities for property: Electricity Available, Sewer Available, Water Available
Community & HOA
Community
- Features: Curbs, Sidewalks
- Subdivision: Hayes Xing Ph 1
HOA
- Has HOA: Yes
- Services included: Maintenance Grounds
- HOA fee: $750 annually
- HOA name: Vision Communities Management
- HOA phone: 972-612-2303
Location
- Region: Midlothian
Financial & listing details
- Price per square foot: $136/sqft
- Tax assessed value: $551,811
- Annual tax amount: $11,007
- Date on market: 9/10/2026
- Cumulative days on market: 35 days
- Listing terms: Cash,Conventional,FHA,VA Loan
- Exclusions: SURVEY-IF NEW SURVEY IS NEEDED WILL BE BUYERS EXPENSE. SELLER DISCLOSURES-SELLER IS NOT REQUIRED TO FURNISH UNDER TEXAS PROPERTY CODE.
Estimated market value
$440,200
$418,000 - $462,000
$3,815/mo
Price history
| Date | Event | Price |
|---|---|---|
| 9/10/2026 | Listed for sale | $442,900-1.6%$136/sqft |
Source: NTREIS #21381229 Report a problem | ||
| 8/26/2026 | Sold | -- |
Source: Public Record Report a problem | ||
| 6/24/2026 | Price change | $450,000-5.3%$138/sqft |
Source: NTREIS #21191889 Report a problem | ||
| 5/18/2026 | Price change | $475,000-1%$146/sqft |
Source: NTREIS #21191889 Report a problem | ||
| 5/6/2026 | Price change | $480,000-2%$147/sqft |
Source: NTREIS #21191889 Report a problem | ||
| 4/28/2026 | Price change | $490,000-1.8%$150/sqft |
Source: NTREIS #21191889 Report a problem | ||
| 4/20/2026 | Price change | $499,000-3.1%$153/sqft |
Source: NTREIS #21191889 Report a problem | ||
| 4/14/2026 | Price change | $515,000-2.8%$158/sqft |
Source: NTREIS #21191889 Report a problem | ||
| 4/1/2026 | Price change | $530,000-1.9%$163/sqft |
Source: NTREIS #21191889 Report a problem | ||
| 3/17/2026 | Price change | $540,000-1.8%$166/sqft |
Source: NTREIS #21191889 Report a problem | ||
| 3/2/2026 | Listed for sale | $550,000-6%$169/sqft |
Source: NTREIS #21191889 Report a problem | ||
| 8/25/2023 | Sold | -- |
Source: NTREIS #20292399 Report a problem | ||
| 8/10/2023 | Pending sale | $585,000$180/sqft |
Source: NTREIS #20292399 Report a problem | ||
| 5/20/2023 | Price change | $585,000-1.9%$180/sqft |
Source: NTREIS #20292399 Report a problem | ||
| 5/1/2023 | Pending sale | $596,127$183/sqft |
Source: NTREIS #20292399 Report a problem | ||
| 4/19/2023 | Price change | $596,127-1.6%$183/sqft |
Source: NTREIS #20292399 Report a problem | ||
| 4/17/2023 | Price change | $606,127-3.2%$186/sqft |
Source: NTREIS #20292399 Report a problem | ||
| 4/3/2023 | Price change | $626,127-3.1%$192/sqft |
Source: NTREIS #20292399 Report a problem | ||
| 3/31/2023 | Listed for sale | $646,127$198/sqft |
Source: NTREIS #20292399 Report a problem | ||
Public tax history
| Year | Property taxes | Tax assessment |
|---|---|---|
| 2025 | $3,530 -68.4% | $551,811 -1.3% |
| 2024 | $11,184 +110.3% | $558,968 +113.5% |
| 2023 | $5,319 +427.6% | $261,790 +481.8% |
| 2022 | $1,008 | $45,000 |
Find assessor info on the county website
Monthly payment
Est. payment
Payment breakdown
Explore the cost of this home by adjusting the details. Changes won't be saved.Climate risks
Neighborhood: 76065
Nearby schools
Schools provided by the listing agent
- Elementary: Longbranch
- Middle: Walnut Grove
- High: Heritage
- District: Midlothian ISD
Source: NTREIS. This data may not be complete. We recommend contacting the local school district to confirm school assignments for this home.
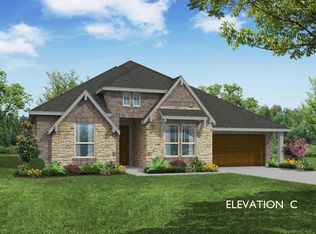
Similar homes
- $432,4784 bd3 ba2k sqft1869 Rough Ridge Trl, Midlothian, TX 76065For Sale
 MLS ID #21409679, Ben Caballero. NTREIS
 - $437,0004 bd2 ba2.3k sqft4013 Orchard Park Ln, Midlothian, TX 76065For Sale
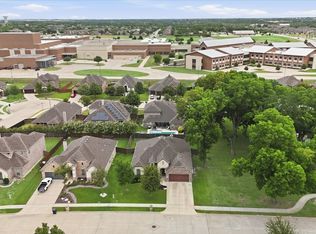 MLS ID #21306581, Byron Hunter. NTREIS
 - $499,9004 bd4 ba3.1k sqft4409 Dandelion Ln, Midlothian, TX 76065For Sale
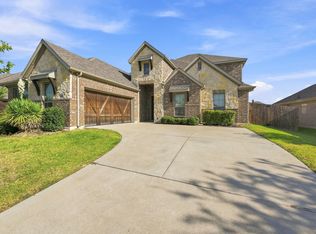 MLS ID #21367443, Stefani Carney. NTREIS
 - $429,5003 bd2 ba2.2k sqft413 Tucker Trl, Midlothian, TX 76065For Sale
 MLS ID #21377189, Henry Kieu. NTREIS
