Welcome to this beautifully designed 4-bedroom, 3.5-bath home located in an award-winning school district, offering an ideal combination of space, functionality, and everyday convenience. At the heart of the home is a chef’s dream kitchen featuring abundant cabinetry and storage, generous counter space, a large island, and a walk-in pantry. The open-concept layout flows seamlessly into the main living areas, making it perfect for both entertaining and everyday living. A dedicated home office provides a quiet workspace, while the spacious upstairs media-game room is ideal for movie nights, gaming, a playroom, or a second living area. The downstairs primary suite offers a private retreat with his-and-hers walk-in closets, a spacious ensuite bath, and a relaxing soaking tub. Outside, enjoy an extended covered patio with plenty of room for outdoor dining and entertaining, plus a backyard swing set ready for play. The neighborhood completes the package with walking trails, a community playground, and an incredibly convenient location within walking distance to schools and a grocery store. With generous living spaces, thoughtful storage, indoor-outdoor entertaining areas, and everyday conveniences nearby, this home has so much to offer.
For sale
$499,900
4409 Dandelion Ln, Midlothian, TX 76065
4beds
3,174sqft
Single Family Residence
Built in 2020
9,365 Square Feet Lot
$493,800 Zestimate®
$157/sqft
$38/mo HOA
What's special
Backyard swing setDedicated home officeExtended covered patioHis-and-hers walk-in closetsSpacious ensuite bathRelaxing soaking tubSpacious upstairs media-game room
- 46 days
- 360
- 33
Zillow last checked:
Listing updated:
Listed by:
Stefani Carney 0669314 469-855-4290,
HomeSmart 972-401-1400
Source: NTREIS,MLS#: 21367443
Facts & features
Interior
Bedrooms & bathrooms
- Bedrooms: 4
- Bathrooms: 4
- Full bathrooms: 3
- 1/2 bathrooms: 1
Primary bedroom
- Features: Ceiling Fan(s), En Suite Bathroom, Walk-In Closet(s)
- Level: First
- Dimensions: 14 x 18
Bedroom
- Features: Ceiling Fan(s)
- Level: Second
- Dimensions: 12 x 11
Bedroom
- Features: Walk-In Closet(s)
- Level: First
- Dimensions: 11 x 11
Bedroom
- Features: Ceiling Fan(s), Walk-In Closet(s)
- Level: Second
- Dimensions: 12 x 11
Primary bathroom
- Features: Built-in Features, Dual Sinks, Double Vanity, En Suite Bathroom, Garden Tub/Roman Tub, Stone Counters, Separate Shower
- Level: First
- Dimensions: 10 x 14
Dining room
- Level: First
- Dimensions: 13 x 12
Kitchen
- Features: Breakfast Bar, Built-in Features, Eat-in Kitchen, Kitchen Island, Stone Counters, Walk-In Pantry
- Level: First
- Dimensions: 11 x 17
Living room
- Features: Ceiling Fan(s)
- Level: Second
- Dimensions: 17 x 20
Living room
- Features: Ceiling Fan(s), Fireplace
- Level: First
- Dimensions: 16 x 20
Office
- Level: First
- Dimensions: 10 x 13
Utility room
- Features: Built-in Features
- Level: First
- Dimensions: 7 x 7
Heating
- Central, Electric, ENERGY STAR Qualified Equipment, Fireplace(s)
Cooling
- Central Air, Ceiling Fan(s), Electric, ENERGY STAR Qualified Equipment
Appliances
- Included: Dishwasher, Electric Oven, Electric Range, Electric Water Heater, Disposal, Microwave, Refrigerator, Vented Exhaust Fan
- Laundry: Washer Hookup, Dryer Hookup, Laundry in Utility Room
Features
- Decorative/Designer Lighting Fixtures, Eat-in Kitchen, Granite Counters, High Speed Internet, Kitchen Island, Pantry, Walk-In Closet(s)
- Flooring: Carpet, Engineered Hardwood, Tile
- Has basement: No
- Number of fireplaces: 1
- Fireplace features: Wood Burning
Interior area
- Total interior livable area: 3,174 sqft
Video & virtual tour
Property
Parking
- Total spaces: 2
- Parking features: Driveway, Garage Faces Side
- Attached garage spaces: 2
Features
- Levels: Two
- Stories: 2
- Patio & porch: Rear Porch, Patio, Covered
- Exterior features: Dog Run, Playground, Rain Gutters
- Pool features: None
- Fencing: Back Yard,Wood
Lot
- Size: 9,365 Square Feet
- Features: Interior Lot, Landscaped, Sprinkler System, Few Trees
- Residential vegetation: Grassed
Details
- Parcel number: 275762
Construction
Type & style
- Home type: SingleFamily
- Architectural style: Detached
- Property subtype: Single Family Residence
Materials
- Brick
- Foundation: Slab
- Roof: Composition,Shingle
Condition
- Year built: 2020
Utilities & green energy
- Sewer: Public Sewer
- Water: Public
- Utilities for property: Electricity Available, Sewer Available, Water Available
Green energy
- Energy efficient items: Appliances, Insulation
Community & HOA
Community
- Features: Playground, Trails/Paths, Community Mailbox, Curbs, Sidewalks
- Security: Smoke Detector(s)
- Subdivision: Massey Mdws
HOA
- Has HOA: Yes
- Services included: All Facilities, Association Management
- HOA fee: $450 annually
- HOA name: Goodwin & Company
- HOA phone: 214-445-2756
Location
- Region: Midlothian
Financial & listing details
- Price per square foot: $157/sqft
- Tax assessed value: $516,981
- Annual tax amount: $10,313
- Date on market: 8/27/2026
- Cumulative days on market: 111 days
- Listing terms: Cash,Conventional,FHA,USDA Loan,VA Loan
Estimated market value
$493,800
$469,000 - $518,000
$3,652/mo
Price history
| Date | Event | Price |
|---|---|---|
| 8/27/2026 | Listed for sale | $499,900-2.9%$157/sqft |
Source: NTREIS #21367443 Report a problem | ||
| 8/19/2026 | Listing removed | $514,950$162/sqft |
Source:  NextHome #21272913 Report a problem NextHome #21272913 Report a problem | ||
| 7/22/2026 | Price change | $514,950-2.8%$162/sqft |
Source: NTREIS #21272913 Report a problem | ||
| 6/15/2026 | Listed for sale | $529,900-3.5%$167/sqft |
Source: NTREIS #21272913 Report a problem | ||
| 7/15/2024 | Listing removed | $549,000$173/sqft |
Source: NextHome #20611903 Report a problem | ||
| 6/6/2024 | Price change | $549,000-1.6%$173/sqft |
Source: NTREIS #20611903 Report a problem | ||
| 5/8/2024 | Price change | $558,000-1%$176/sqft |
Source: NTREIS #20611903 Report a problem | ||
| 3/29/2024 | Price change | $563,500-0.2%$178/sqft |
Source: NTREIS #20536896 Report a problem | ||
| 3/22/2024 | Price change | $564,500-0.1%$178/sqft |
Source: NTREIS #20536896 Report a problem | ||
| 3/8/2024 | Price change | $565,000-0.9%$178/sqft |
Source: NTREIS #20536896 Report a problem | ||
| 2/15/2024 | Listed for sale | $569,997+42.5%$180/sqft |
Source: NTREIS #20536896 Report a problem | ||
| 12/5/2020 | Pending sale | $399,990$126/sqft |
Source: NTREIS #14421163 Report a problem | ||
Public tax history
| Year | Property taxes | Tax assessment |
|---|---|---|
| 2025 | $7,573 -7.8% | $516,981 -2.3% |
| 2024 | $8,215 +8.8% | $529,291 +10% |
| 2023 | $7,552 -13.2% | $481,174 +10% |
| 2022 | $8,701 | $437,431 +67.2% |
| 2021 | -- | $261,590 +453.6% |
| 2020 | -- | $47,250 |
Find assessor info on the county website
Monthly payment
Est. payment
Payment breakdown
Explore the cost of this home by adjusting the details. Changes won't be saved.Climate risks
Neighborhood: 76065
Nearby schools
Schools provided by the listing agent
- Elementary: Longbranch
- Middle: Walnut Grove
- High: Heritage
- District: Midlothian ISD
Source: NTREIS. This data may not be complete. We recommend contacting the local school district to confirm school assignments for this home.
Similar homes
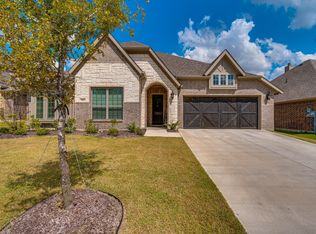
- $485,0004 bd3 ba2.5k sqft4218 Loophook Ln, Midlothian, TX 76065For Sale
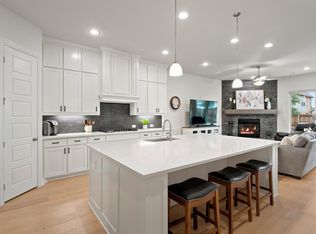 MLS ID #21402821, Sherry Willig. NTREIS
 - $442,9004 bd3 ba3.2k sqft5625 Stone Ln, Midlothian, TX 76065For Sale
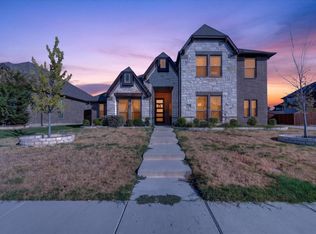 MLS ID #21381229, Steven Robertson. NTREIS
 - $549,9004 bd4 ba2.7k sqft2234 Somercrest Pl, Midlothian, TX 76065For Sale
 MLS ID #21400632, Alicia Toney. NTREIS
 - $495,0003 bd3 ba2.2k sqft1738 Summer Ln, Midlothian, TX 76065For Sale
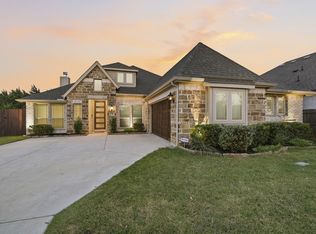 MLS ID #21364811, Stacey DuVal. NTREIS
