Pristine builder model home offers buyer incentives and a one year warranty! Ready now! No notice needed, available to tour 9a-9p. Don't miss this rare opportunity to live in a sought-after community, loaded with designer upgrades and custom finishes that set it apart from every other listing on the market. This stunning 5-bedroom, 3.5-bathroom home offers an ideal layout with a first-floor primary suite, four generously sized secondary bedrooms upstairs (including a Jack & Jill bath), a dedicated game room, formal dining room, and a 3-car garage. The heart of the home is a show stopping open-concept kitchen and family room designed for both everyday living and entertaining. The gourmet kitchen features a California island, built-in stainless steel appliances including a gas cooktop, a high-level designer backsplash, quartz countertops, and large walk-in pantry. A casual breakfast nook completes the space. Real hardwood floors throughout all first-floor living areas, Level 3 carpet and upgraded tile. Light gray quartz surfaces throughout. Stone-to-ceiling fireplace in the family room. Custom paint accent walls. Matching custom window treatments and window seat cushions. Mudroom cabinetry for everyday organization. Step outside to a professionally landscaped backyard with an extended covered patio — perfect for Texas evenings and weekend entertaining. Consistent front and back yard maintenance means it's move-in ready from day one. This is the model home experience without the builder delay. Schedule your private tour today before this one is gone.
For sale
Price cut: $5K (7/21)
$515,000
1943 Silverleaf Dr, Glenn Heights, TX 75154
5beds
3,228sqft
:
Get pre-qualified$3,736/mo
Single Family Residence
Built in 2021
8,015 Square Feet Lot
$507,300 Zestimate®
$160/sqft
$41/mo HOA
What's special
Professionally landscaped backyardExtended covered patioFormal dining roomBuilt-in stainless steel appliancesQuartz countertopsCalifornia islandDedicated game room
- 47 days |
- 176 |
- 5 |
Zillow last checked:
Listing updated:
Listed by:
Linda Olson 0539665 817-540-2905,
Better Homes & Gardens, Winans 817-540-2905
Source: NTREIS,MLS#: 21304218
Facts & features
Interior
Bedrooms & bathrooms
- Bedrooms: 5
- Bathrooms: 4
- Full bathrooms: 3
- 1/2 bathrooms: 1
Primary bedroom
- Features: Ceiling Fan(s), Dual Sinks, En Suite Bathroom, Garden Tub/Roman Tub, Separate Shower, Walk-In Closet(s)
- Level: First
- Dimensions: 15 x 14
Bedroom
- Level: Second
- Dimensions: 14 x 13
Bedroom
- Level: Second
- Dimensions: 14 x 14
Bedroom
- Level: Second
- Dimensions: 13 x 12
Bedroom
- Level: Second
- Dimensions: 15 x 12
Breakfast room nook
- Level: First
- Dimensions: 11 x 11
Dining room
- Level: First
- Dimensions: 13 x 13
Game room
- Level: Second
- Dimensions: 19 x 12
Living room
- Features: Fireplace
- Level: First
- Dimensions: 17 x 16
Heating
- Central, Natural Gas
Cooling
- Central Air, Ceiling Fan(s), Electric
Appliances
- Included: Dishwasher, Electric Oven, Gas Cooktop, Disposal, Microwave, Vented Exhaust Fan
- Laundry: Washer Hookup, Dryer Hookup, ElectricDryer Hookup, Laundry in Utility Room
Features
- High Speed Internet, Kitchen Island, Pantry, Smart Home, Cable TV, Walk-In Closet(s)
- Flooring: Carpet, Ceramic Tile, Wood
- Windows: Window Coverings
- Has basement: No
- Number of fireplaces: 1
- Fireplace features: Gas Log
Interior area
- Total interior livable area: 3,228 sqft
Video & virtual tour
Property
Parking
- Total spaces: 3
- Parking features: Door-Multi, Door-Single, Driveway, Garage Faces Front, Garage, Garage Door Opener
- Attached garage spaces: 3
Features
- Levels: Two
- Stories: 2
- Patio & porch: Covered
- Exterior features: Rain Gutters
- Pool features: None
Lot
- Size: 8,015 Square Feet
- Features: Interior Lot, Landscaped
Details
- Parcel number: 274061600D0020000
Construction
Type & style
- Home type: SingleFamily
- Architectural style: Traditional,Detached
- Property subtype: Single Family Residence
- Attached to another structure: Yes
Materials
- Brick, Rock, Stone
- Roof: Asphalt
Condition
- Year built: 2021
Utilities & green energy
- Sewer: Public Sewer
- Water: Public
- Utilities for property: Electricity Available, Sewer Available, Water Available, Cable Available
Community & HOA
Community
- Security: Security System Owned, Security System, Carbon Monoxide Detector(s), Smoke Detector(s)
- Subdivision: Maplewood Ph 2a
HOA
- Has HOA: Yes
- Services included: All Facilities
- HOA fee: $495 annually
- HOA name: Goddard Management
- HOA phone: 972-920-5474
Location
- Region: Glenn Heights
Financial & listing details
- Price per square foot: $160/sqft
- Tax assessed value: $509,190
- Annual tax amount: $11,824
- Date on market: 6/18/2026
- Cumulative days on market: 48 days
- Listing terms: Cash,Conventional,FHA,Other,VA Loan
- Exclusions: Refrigerator is excluded but negotiable.
Estimated market value
$507,300
$482,000 - $533,000
$3,403/mo
Price history
| Date | Event | Price |
|---|---|---|
| 7/21/2026 | Price change | $515,000-1%$160/sqft |
Source: NTREIS #21304218 Report a problem | ||
| 6/18/2026 | Listed for sale | $520,000$161/sqft |
Source: NTREIS #21304218 Report a problem | ||
| 4/19/2024 | Sold | -- |
Source: NTREIS #20476933 Report a problem | ||
| 4/10/2024 | Pending sale | $520,000$161/sqft |
Source: NTREIS #20476933 Report a problem | ||
| 3/26/2024 | Contingent | $520,000$161/sqft |
Source: NTREIS #20476933 Report a problem | ||
| 2/19/2024 | Price change | $520,000-1%$161/sqft |
Source: NTREIS #20476933 Report a problem | ||
| 1/11/2024 | Listed for sale | $525,000$163/sqft |
Source: NTREIS #20476933 Report a problem | ||
| 1/9/2024 | Contingent | $525,000$163/sqft |
Source: NTREIS #20476933 Report a problem | ||
| 11/17/2023 | Listed for sale | $525,000$163/sqft |
Source: NTREIS #20476933 Report a problem | ||
Public tax history
| Year | Property taxes | Tax assessment |
|---|---|---|
| 2025 | $9,565 -11.8% | $509,190 +1.5% |
| 2024 | $10,848 -7.8% | $501,440 -7% |
| 2023 | $11,770 +124.8% | $539,220 +154.3% |
| 2022 | $5,237 | $212,010 |
Find assessor info on the county website
Monthly payment
Est. payment
Payment breakdown
Explore the cost of this home by adjusting the details. Changes won't be saved.Climate risks
Neighborhood: 75154
Nearby schools
GreatSchools rating
- 3/10Frank D Moates Elementary SchoolGrades: 3-5Distance: 0.8 mi
- 4/10Curtistene S McCowan Middle SchoolGrades: 6-8Distance: 1.5 mi
- 3/10Desoto High SchoolGrades: 9-12Distance: 2 mi
Schools provided by the listing agent
- Elementary: Moates
- Middle: Curtistene S Mccowan
- High: Desoto
- District: Desoto ISD
Source: NTREIS. This data may not be complete. We recommend contacting the local school district to confirm school assignments for this home.
- $435,0004 bd3 ba2.4k sqft1941 Silverleaf Dr, Red Oak, TX 75154For Sale

- $--4 bd3 ba2.3k sqft1945 Silverleaf Dr, Glenn Heights, TX 75154Sold

- $--5 bd5 ba4.2k sqft1947 Silverleaf Dr, Glenn Heights, TX 75154Sold
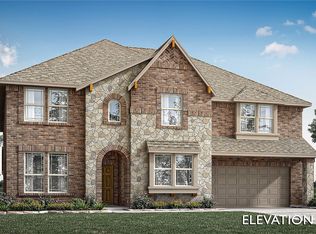
- $--4 bd4 ba3.4k sqft1941 Cedarwood Dr, Glenn Heights, TX 75154Sold
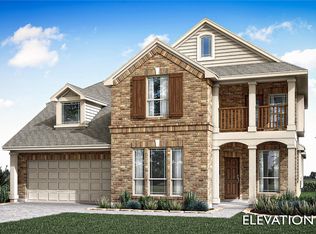
- $--4 bd3 ba2.4k sqft1940 Cedarwood Dr, Glenn Heights, TX 75154Sold
- $493,8005 bd3 ba3.3k sqft1942 Silverleaf Dr, Glenn Heights, TX 75154Off Market
- $393,4003 bd2 ba2.3k sqft1946 Cedarwood Dr, Glenn Heights, TX 75154Off Market
- $72,000-- bd-- ba-- sqft1944 Silverleaf Dr, Glenn Heights, TX 75154Off Market
A local agent can set up tours, give advice and negotiate with sellers.
A local lender can help you make sure your offer is ready when you are.
Similar homes
- $479,9954 bd2 ba2.2k sqft121 Claywood Dr, Glenn Heights, TX 75154For Sale
 MLS ID #21341852, Milton Perkins. NTREIS
 - $589,0004 bd4 ba3.7k sqft214 Tradd St, Red Oak, TX 75154For Sale
 MLS ID #21327057, JIJI Thomas. NTREIS
 - $374,9003 bd2 ba2k sqft1118 Crest Ridge Dr, Glenn Heights, TX 75154For Sale
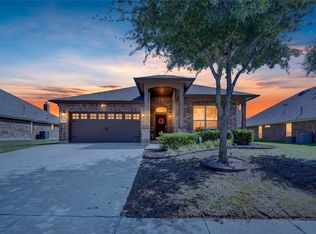 MLS ID #21344624, Jose Vega. NTREIS
 - $450,0004 bd2 ba2.3k sqft129 Fireberry Dr, Glenn Heights, TX 75154For Sale
 MLS ID #21243211, Shanon Nabors. NTREIS
 - $545,0004 bd3 ba3.2k sqft5332 Preservation Ln, Dallas, TX 75236For SaleMLS ID #21348715, LESTON Eustache. NTREIS
- $349,0004 bd2 ba2.2k sqft2615 Sunburst Dr, Red Oak, TX 75154For SaleMLS ID #21301755, Lola Carey. NTREIS
- $519,9505 bd4 ba3.4k sqft3033 Charing Cross Rd, Midlothian, TX 76065For SaleMLS ID #21330628, Cassie Nero. NTREIS
- $585,0005 bd4 ba4.2k sqft118 Red Pine Dr, Red Oak, TX 75154For SaleMLS ID #21253874, Starling Oliver. NTREIS
- $514,9504 bd4 ba3.1k sqft4409 Dandelion Ln, Midlothian, TX 76065For SaleMLS ID #21272913, Haleigh Kurth. NTREIS
- $510,0004 bd4 ba3.4k sqft4406 Dandelion Ln, Midlothian, TX 76065For SaleMLS ID #21209392, Leseh Palay. NTREIS
- $749,9995 bd4 ba3.7k sqft370 Cheyenne Mountain Dr, Ovilla, TX 75154For SaleMLS ID #21268210, Marisol Gallegos. NTREIS
- $449,9005 bd3 ba3.7k sqft1503 Quail Ridge Dr, Cedar Hill, TX 75104For SaleMLS ID #21294337, Karah Denney. NTREIS
- $569,0004 bd3 ba2.5k sqft834 Rustic Trl, Midlothian, TX 76065For SaleMLS ID #21349063, John Pollock. NTREIS
- $625,0005 bd3 ba2.9k sqft231 Berkeley Dr, Waxahachie, TX 75167For SaleMLS ID #21301009, Hanadi Hadid. NTREIS
- $464,9004 bd4 ba2.7k sqft1420 Kendal Dr, Desoto, TX 75115For SaleMLS ID #21264584, Cecili Bussey. NTREIS
- $470,0004 bd3 ba2.4k sqft644 Winters Dr, Waxahachie, TX 75165For SaleMLS ID #21348649, Carrie Ingram. NTREIS
- $595,0005 bd4 ba3.7k sqft646 Olympic Way, Red Oak, TX 75154For SaleMLS ID #21255069, Raheem Seriki. NTREIS
- $548,5004 bd4 ba3.3k sqft510 Zinnia Loop, Midlothian, TX 76065For SaleMLS ID #21275588, Danny Gentry. NTREIS
- $499,9004 bd4 ba3k sqft602 Dean Box Dr, Waxahachie, TX 75165For SaleMLS ID #21196346, Traci Benson. NTREIS
- $449,9004 bd3 ba2.5k sqft1004 Bessie Dr, Desoto, TX 75115For SaleMLS ID #21321238, Mikaela Camacho. NTREIS
