
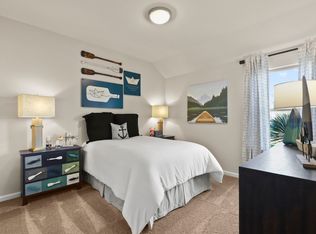
This stunning 2023-built home offers 5 bedrooms, 4 bathrooms and 3,766 sq ft of modern living space in the sought-after Oakmont Park community. Featuring soaring ceilings, a gourmet kitchen, and a spacious family room, this home is designed for both comfort and entertainment.
Equipped with a high-performance 10.53 kW Enphase IQ8PLUS solar system professionally designed using NREL PV Watts data. The system produced 14,930 kWh in 2024 nearly matching its projected 14,997 kWh annual output — saving approximately $2,100 per year in energy costs. Full Enphase production history available.
Home also features a Puronics whole-home water treatment and purification system installed in 2023, protecting your plumbing and delivering clean filtered water throughout the home.
All major systems — solar, water treatment — installed 2023 and conveying with the property. There are numerous upgrades throughout the homes for a luxury and relaxed living.
For sale
$595,000
646 Olympic Way, Red Oak, TX 75154
5beds
3,766sqft
Single Family Residence
Built in 2023
6,011 Square Feet Lot
$581,400 Zestimate®
$158/sqft
$17/mo HOA
What's special
- 57 days |
- 39 |
- 1 |
Zillow last checked:
Listing updated:
Listed by:
Raheem Seriki 0454799 214-437-2057,
Hope Realty Group 214-437-2057
Source: NTREIS,MLS#: 21255069
Loading...
Facts & features
Interior
Bedrooms & bathrooms
- Bedrooms: 5
- Bathrooms: 4
- Full bathrooms: 4
Primary bedroom
- Level: First
- Dimensions: 13 x 21
Bedroom
- Level: Second
- Dimensions: 12 x 13
Bedroom
- Level: First
- Dimensions: 12 x 11
Bedroom
- Level: Second
- Dimensions: 12 x 14
Bedroom
- Level: Second
- Dimensions: 12 x 14
Dining room
- Level: First
- Dimensions: 13 x 13
Game room
- Level: Second
- Dimensions: 16 x 19
Kitchen
- Features: Stone Counters
- Level: First
- Dimensions: 13 x 21
Living room
- Level: First
- Dimensions: 13 x 15
Office
- Level: First
- Dimensions: 12 x 10
Utility room
- Level: First
- Dimensions: 8 x 6
Cooling
- Central Air, Electric
Appliances
- Included: Dishwasher, Disposal
Features
- Eat-in Kitchen, Kitchen Island, Pantry
- Flooring: Carpet
- Has basement: No
- Number of fireplaces: 1
- Fireplace features: Electric, Family Room
Interior area
- Total interior livable area: 3,766 sqft
Video & virtual tour
Property
Parking
- Total spaces: 2
- Parking features: Garage, Garage Door Opener
- Attached garage spaces: 2
Features
- Levels: Two
- Stories: 2
- Patio & porch: Covered
- Exterior features: Rain Gutters
- Pool features: None
- Fencing: Wood
Lot
- Size: 6,011 Square Feet
- Dimensions: 50 x 120
Details
- Parcel number: 286485
Construction
Type & style
- Home type: SingleFamily
- Architectural style: Contemporary/Modern,Detached
- Property subtype: Single Family Residence
- Attached to another structure: Yes
Materials
- Brick
- Roof: Composition
Condition
- Year built: 2023
Utilities & green energy
- Sewer: Public Sewer
- Water: Public
- Utilities for property: Sewer Available, Underground Utilities, Water Available
Community & HOA
Community
- Subdivision: Oakmont Park Sub Ph 2
HOA
- Has HOA: Yes
- Services included: All Facilities
- HOA fee: $200 annually
- HOA name: Neighborhood Mamgt, Inc
- HOA phone: 972-359-1548
Location
- Region: Red Oak
Financial & listing details
- Price per square foot: $158/sqft
- Tax assessed value: $471,479
- Annual tax amount: $9,583
- Date on market: 5/10/2026
- Cumulative days on market: 58 days
- Listing terms: Cash,Conventional,FHA,USDA Loan,VA Loan
Estimated market value
$581,400
$552,000 - $610,000
$3,543/mo
Price history
| Date | Event | Price |
|---|---|---|
| 5/10/2026 | Listed for sale | $595,000+19%$158/sqft |
Source: NTREIS #21255069 Report a problem | ||
| 6/30/2023 | Sold | -- |
Source: NTREIS #20312780 Report a problem | ||
| 5/5/2023 | Pending sale | $499,900$133/sqft |
Source: NTREIS #20312780 Report a problem | ||
| 3/21/2023 | Price change | $499,900-1%$133/sqft |
Source: | ||
| 3/17/2023 | Listed for sale | $504,900$134/sqft |
Source: | ||
Public tax history
| Year | Property taxes | Tax assessment |
|---|---|---|
| 2025 | $9,487 -5% | $471,479 -2% |
| 2024 | $9,984 +21.1% | $481,340 +21.2% |
| 2023 | $8,244 +862.3% | $397,282 +959.4% |
| 2022 | $857 | $37,500 |
Find assessor info on the county website
Monthly payment
Est. payment$--/mo
Payment breakdown
Explore the cost of this home by adjusting the details. Changes won't be saved.All calculations are estimates and provided by Zillow, Inc. for informational purposes only. Actual amounts may vary.
HOA fees may include property taxes on listings classified as Co-Ops. Contact the listing agent and/or owner for fee details.
Mortgage interest rates are dependent on a number of factors, including credit score, down payment, and repayment length. Interest rate data provided by Zillow Group Marketplace, Inc. as of 1/1/1970 from various mortgage lenders with which we have lead or other similar arrangements; the Estimated Payment is an average of those rates.
See how much you could borrow to make a competitive offer.
Climate risks
Neighborhood: 75154
Nearby schools
GreatSchools rating
- 6/10Eastridge Elementary SchoolGrades: PK-5Distance: 0.6 mi
- 4/10Red Oak Middle SchoolGrades: 6-8Distance: 2.7 mi
- 4/10Red Oak High SchoolGrades: 9-12Distance: 2.2 mi
Schools provided by the listing agent
- Elementary: Eastridge
- Middle: Red Oak
- High: Red Oak
- District: Red Oak ISD
Source: NTREIS. This data may not be complete. We recommend contacting the local school district to confirm school assignments for this home.
A local agent can set up tours, give advice and negotiate with sellers.
A local lender can help you make sure your offer is ready when you are.
- Texas
- Ellis County
- Red Oak
- 75154
- 646 Olympic Way