Skip the wait and move right into this beautifully upgraded 2024-built home! Designed with today's lifestyle in mind, this thoughtfully crafted single-story floor plan offers an open-concept layout filled with natural light, designer finishes, and effortless flow for both everyday living and entertaining. The chef-inspired kitchen features a spacious island, abundant cabinetry, and overlooks the inviting living and dining areas, creating the perfect gathering space. The private primary retreat boasts a spa-like ensuite bath and oversized walk-in closet, while the secondary bedrooms provide flexibility for guests, a home office, or growing families. A rare 2.5-car garage offers additional storage or workspace and has been upgraded with premium polyaspartic flooring and an EV charging station. Enjoy all the benefits of new construction without the delays or added expense of builder upgrades. Conveniently located near shopping, dining, parks, schools, and major highways for an easy commute. Impeccably maintained and truly move-in ready, this home combines modern style, thoughtful upgrades, and everyday convenience.
Under contract
Price cut: $24K (8/5)
$425,900
1004 Bessie Dr, Desoto, TX 75115
4beds
2,520sqft
:
Get pre-qualified$3,121/mo
Single Family Residence
Built in 2024
0.27 Acres Lot
$-- Zestimate®
$169/sqft
$42/mo HOA
What's special
Designer finishesStainless steel appliancesLarge walk-in closetOversized walk-in showerSubway tile backsplashBeautifully landscaped lotOversized island
- 34 days |
- 846 |
- 73 |
Likely to sell faster than
Zillow last checked:
Listing updated:
Listed by:
Mikaela Camacho 0734033 888-519-7431,
eXp Realty, LLC 888-519-7431
Source: NTREIS,MLS#: 21321238
Facts & features
Interior
Bedrooms & bathrooms
- Bedrooms: 4
- Bathrooms: 3
- Full bathrooms: 3
Primary bedroom
- Features: Ceiling Fan(s), Dual Sinks, En Suite Bathroom, Walk-In Closet(s)
- Level: First
- Dimensions: 19 x 22
Bedroom
- Features: Walk-In Closet(s)
- Level: First
- Dimensions: 12 x 15
Bedroom
- Level: First
- Dimensions: 12 x 13
Bedroom
- Level: First
- Dimensions: 12 x 16
Dining room
- Level: First
- Dimensions: 12 x 14
Kitchen
- Level: First
- Dimensions: 12 x 16
Laundry
- Level: First
- Dimensions: 12 x 8
Living room
- Level: First
- Dimensions: 18 x 21
Heating
- Central
Cooling
- Central Air, Ceiling Fan(s), Electric
Appliances
- Included: Dishwasher, Gas Cooktop, Disposal, Microwave
Features
- Decorative/Designer Lighting Fixtures, Eat-in Kitchen, High Speed Internet, Kitchen Island, Open Floorplan, Pantry, Cable TV, Walk-In Closet(s), Wired for Sound
- Flooring: Carpet, Vinyl
- Windows: Window Coverings
- Has basement: No
- Has fireplace: No
Interior area
- Total interior livable area: 2,520 sqft
Video & virtual tour
Property
Parking
- Total spaces: 2
- Parking features: Garage Faces Front, Garage
- Attached garage spaces: 2
Features
- Levels: One
- Stories: 1
- Patio & porch: Covered
- Pool features: None
- Fencing: Wood
Lot
- Size: 0.27 Acres
Details
- Parcel number: 201043100E0390000
Construction
Type & style
- Home type: SingleFamily
- Architectural style: Detached
- Property subtype: Single Family Residence
Materials
- Brick, Rock, Stone
- Foundation: Slab
- Roof: Composition
Condition
- Year built: 2024
Utilities & green energy
- Sewer: Public Sewer
- Water: Public
- Utilities for property: Natural Gas Available, Phone Available, Sewer Available, Separate Meters, Water Available, Cable Available
Community & HOA
Community
- Features: Community Mailbox
- Subdivision: Trees Farm Ph 2
HOA
- Has HOA: Yes
- Services included: Association Management
- HOA fee: $500 annually
- HOA name: Goddard
- HOA phone: 972-920-5474
Location
- Region: Desoto
Financial & listing details
- Price per square foot: $169/sqft
- Tax assessed value: $469,810
- Annual tax amount: $11,483
- Date on market: 7/9/2026
- Cumulative days on market: 34 days
- Exclusions: TV wall mounts, curtains, fire places
Estimated market value
Not available
Estimated sales range
Not available
Not available
Price history
| Date | Event | Price |
|---|---|---|
| 8/10/2026 | Contingent | $425,900$169/sqft |
Source: NTREIS #21321238 Report a problem | ||
| 8/5/2026 | Price change | $425,900-5.3%$169/sqft |
Source: eXp Realty #21321238 Report a problem | ||
| 8/1/2026 | Price change | $449,900-1.3%$179/sqft |
Source: NTREIS #21321238 Report a problem | ||
| 7/27/2026 | Price change | $455,900-3%$181/sqft |
Source: NTREIS #21321238 Report a problem | ||
| 7/9/2026 | Listed for sale | $469,900$186/sqft |
Source: NTREIS #21321238 Report a problem | ||
Public tax history
| Year | Property taxes | Tax assessment |
|---|---|---|
| 2025 | $6,538 +333.8% | $469,810 +487.3% |
| 2024 | $1,507 +19% | $80,000 +45.5% |
| 2023 | $1,267 | $55,000 |
Find assessor info on the county website
Monthly payment
Est. payment
Payment breakdown
Explore the cost of this home by adjusting the details. Changes won't be saved.Climate risks
Neighborhood: 75115
Nearby schools
GreatSchools rating
- NACockrell Hill Elementary SchoolGrades: K-2Distance: 0.8 mi
- 4/10Curtistene S McCowan Middle SchoolGrades: 6-8Distance: 0.7 mi
- 3/10Desoto High SchoolGrades: 9-12Distance: 1.1 mi
Schools provided by the listing agent
- Elementary: Cockrell Hill
- Middle: Curtistene S Mccowan
- High: Desoto
- District: Desoto ISD
Source: NTREIS. This data may not be complete. We recommend contacting the local school district to confirm school assignments for this home.
- $--4 bd4 ba3.7k sqft1008 Bessie Dr, Desoto, TX 75115Sold
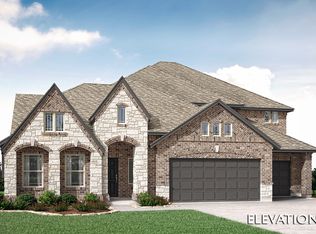
- $502,1004 bd3 ba2.7k sqft1000 Bessie Dr, Desoto, TX 75115Off Market
- $372,3003 bd2 ba2.4k sqft1017 Vickery Dr, Desoto, TX 75115Off Market
- $424,5004 bd3 ba3.1k sqft1013 Vickery Dr, Desoto, TX 75115Off Market
- $3,5004 bd4 ba3.7k sqft1012 Bessie Dr, Desoto, TX 75115For Rent
- $383,0004 bd3 ba3.1k sqft1021 Vickery Dr, Desoto, TX 75115Off Market
- $--4 bd3 ba2.7k sqft1201 Joseph Earl Dr, Desoto, TX 75115Sold
- $474,6004 bd3 ba2.9k sqft1201 Joseph Earl Dr, Desoto, TX 75115Off Market
A local agent can set up tours, give advice and negotiate with sellers.
A local lender can help you make sure your offer is ready when you are.
Similar homes
- $444,9005 bd4 ba3.2k sqft1133 Vickery Dr, Desoto, TX 75115For Sale
 MLS ID #21280253, Lovie Verser. NTREIS
 - $474,0004 bd3 ba2.9k sqft1021 Ranger Dr, Desoto, TX 75115For Sale
 MLS ID #21317675, Ty Stayton. NTREIS
 - $425,0004 bd3 ba2.3k sqft326 Atlas Cedar Dr, Glenn Heights, TX 75154For Sale
 MLS ID #21352770, Greg Potts. NTREIS
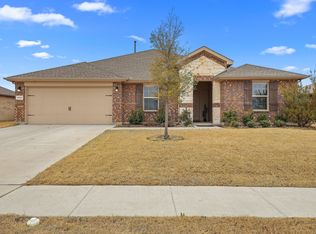
 - $394,9004 bd2 ba2.1k sqft1341 Rockford Dr, Cedar Hill, TX 75104For Sale
 MLS ID #21172132, Viviana Dominguez. NTREIS
 - $389,9004 bd2 ba1.9k sqft1338 Rolling Meadows Dr, Cedar Hill, TX 75104For SaleMLS ID #21324265, Brandon Diles. NTREIS
- $480,0005 bd3 ba3.2k sqft933 Vista Ln, Desoto, TX 75115For SaleMLS ID #21269445, John Williams. NTREIS
- $450,0004 bd3 ba2.5k sqft137 Fireberry Dr, Glenn Heights, TX 75154For SaleMLS ID #21164760, Beth Steinke. NTREIS
- $479,9954 bd2 ba2.2k sqft121 Claywood Dr, Glenn Heights, TX 75154For SaleMLS ID #21341852, Milton Perkins. NTREIS
- $399,9004 bd2 ba2.1k sqft6030 Cynthia Dr, Midlothian, TX 76065For SaleMLS ID #21337649, Christian Holmes. NTREIS
- $449,0004 bd2 ba2.3k sqft129 Fireberry Dr, Glenn Heights, TX 75154For SaleMLS ID #21243211, Shanon Nabors. NTREIS
- $589,9004 bd3 ba2.6k sqft102 Willowbrook Dr, Waxahachie, TX 75165For SaleMLS ID #21355454, Jeremy Norman. NTREIS
- $414,9004 bd2 ba2.2k sqft3226 Paisley Dr, Midlothian, TX 76065For SaleMLS ID #21310896, Jeremy Johnson. NTREIS
- $475,0004 bd2 ba2.4k sqft117 Thames Cir, Waxahachie, TX 75165For SaleMLS ID #21351360, Christine Mannewitz. NTREIS
- $450,0004 bd2 ba2.2k sqft7532 Balaton Ct, Grand Prairie, TX 75054For SaleMLS ID #21344125, Robert Pearson. NTREIS
- $425,0004 bd3 ba2.3k sqft9215 Moon River Ct, Arlington, TX 76002For SaleMLS ID #21339656, Keith Stone. NTREIS
- $437,0004 bd2 ba2.3k sqft4013 Orchard Park Ln, Midlothian, TX 76065For SaleMLS ID #21306581, Byron Hunter. NTREIS
- $435,0004 bd3 ba2.5k sqft7815 Kettle Creek Dr, Arlington, TX 76001For SaleMLS ID #21353959, Carrie Ingram. NTREIS
- $459,9004 bd2 ba2.4k sqft659 Cherry Bark Trl, Waxahachie, TX 75165For SaleMLS ID #21352002, Tasya Williamson. NTREIS
- $480,0005 bd3 ba3.2k sqft1322 Greenfield Dr, Cedar Hill, TX 75104For SaleMLS ID #21210324, Lane Parrish. NTREIS
- $440,0004 bd3 ba2.7k sqft3233 Burgundy Ln, Midlothian, TX 76065For SaleMLS ID #21241760, Colt Remington. NTREIS
