SELLER OFFERING $15,000 IN BUYER INCENTIVES WITH ACCEPTABLE OFFER, ALL MEDIA ROOM EQUIPMENT INCLUDED! Use towards closing cost, interest rate buy-down, or other lender approved expenses. Located in Duncanville ISD, this beautifully designed 2021-built home offers over 3,300 sqft of flexible living space on an oversized lot.
Featuring 4 bedrooms, 3 full bathrooms, a private study that can function as a 5th bedroom, media room, game room, and extended patio, this home was designed with both everyday living and entertaining in mind.
The open layout creates space for gathering, while the separate media and game rooms allow everyone to spread out and enjoy their own space. The dedicated study is ideal for working from home, a guest room, or additional flex space.
Full media room package included with acceptable offer, creating a move-in-ready entertainment experience for the next owner.
Oversized lots like this are becoming harder to find in newer communities, making this home a standout opportunity.
933 Vista Lane
DeSoto, TX
$480,000
For sale
$480,000
933 Vista Ln, Desoto, TX 75115
5beds
3,229sqft
Single Family Residence
Built in 2020
10,236 Square Feet Lot
$-- Zestimate®
$149/sqft
$42/mo HOA
What's special
Extended patioGame roomMedia roomOversized lot
- 100 days |
- 597 |
- 42 |
Zillow last checked:
Listing updated:
Listed by:
John Williams 0612942,
Elevation Realty Group Inc 817-464-4846
Source: NTREIS,MLS#: 21269445
Facts & features
Interior
Bedrooms & bathrooms
- Bedrooms: 5
- Bathrooms: 3
- Full bathrooms: 3
Primary bedroom
- Level: First
- Dimensions: 0 x 0
Bedroom
- Level: Second
- Dimensions: 0 x 0
Bedroom
- Level: First
- Dimensions: 0 x 0
Bedroom
- Level: First
- Dimensions: 0 x 0
Bedroom
- Level: First
- Dimensions: 0 x 0
Primary bathroom
- Level: First
- Dimensions: 0 x 0
Game room
- Level: Second
- Dimensions: 0 x 0
Living room
- Level: First
- Dimensions: 0 x 0
Media room
- Level: Second
- Dimensions: 0 x 0
Appliances
- Included: Built-In Gas Range, Dishwasher, Disposal
Features
- Built-in Features, Cable TV
- Has basement: No
- Number of fireplaces: 1
- Fireplace features: Living Room
Interior area
- Total interior livable area: 3,229 sqft
Video & virtual tour
Property
Parking
- Total spaces: 2
- Parking features: Garage
- Attached garage spaces: 2
Features
- Levels: Two
- Stories: 2
- Pool features: None
Lot
- Size: 10,236 Square Feet
Details
- Parcel number: 200547200D0050000
Construction
Type & style
- Home type: SingleFamily
- Architectural style: Detached
- Property subtype: Single Family Residence
- Attached to another structure: Yes
Condition
- Year built: 2020
Utilities & green energy
- Sewer: Public Sewer
- Utilities for property: Sewer Available, Cable Available
Community & HOA
Community
- Subdivision: Homestead Daniel Farms Ph 1
HOA
- Has HOA: Yes
- Services included: Maintenance Grounds
- HOA fee: $500 annually
- HOA name: Goddard Management
- HOA phone: 972-920-5474
Location
- Region: Desoto
Financial & listing details
- Price per square foot: $149/sqft
- Tax assessed value: $551,370
- Annual tax amount: $12,818
- Date on market: 5/13/2026
- Cumulative days on market: 53 days
Estimated market value
Not available
Estimated sales range
Not available
Not available
Price history
| Date | Event | Price |
|---|---|---|
| 8/5/2026 | Listed for sale | $480,000$149/sqft |
Source: NTREIS #21269445 Report a problem | ||
| 7/4/2026 | Pending sale | $480,000$149/sqft |
Source: NTREIS #21269445 Report a problem | ||
| 6/19/2026 | Contingent | $480,000$149/sqft |
Source: NTREIS #21269445 Report a problem | ||
| 5/13/2026 | Listed for sale | $480,000$149/sqft |
Source: NTREIS #21269445 Report a problem | ||
Public tax history
| Year | Property taxes | Tax assessment |
|---|---|---|
| 2025 | $10,681 -3.9% | $551,370 |
| 2024 | $11,119 -6.8% | $551,370 +6.9% |
| 2023 | $11,930 -8.4% | $515,770 |
| 2022 | $13,019 +28.5% | $515,770 +34% |
| 2021 | $10,135 +523.5% | $384,790 +541.3% |
| 2020 | $1,625 | $60,000 |
Find assessor info on the county website
Monthly payment
Est. payment
Payment breakdown
Explore the cost of this home by adjusting the details. Changes won't be saved.Climate risks
Neighborhood: 75115
Nearby schools
GreatSchools rating
- 2/10S Gus Alexander Jr Elementary SchoolGrades: PK-4Distance: 2.4 mi
- 2/10William High Byrd Middle SchoolGrades: 7-8Distance: 3.2 mi
- 3/10Duncanville High SchoolGrades: 9-12Distance: 3.5 mi
Schools provided by the listing agent
- Elementary: Alexander
- Middle: Reed
- High: Duncanville
- District: Duncanville ISD
Source: NTREIS. This data may not be complete. We recommend contacting the local school district to confirm school assignments for this home.
- $487,2004 bd2 ba3.3k sqft929 Vista Ln, Desoto, TX 75115Off Market
- $580,6004 bd4 ba3.4k sqft937 Vista Ln, Desoto, TX 75115Off Market
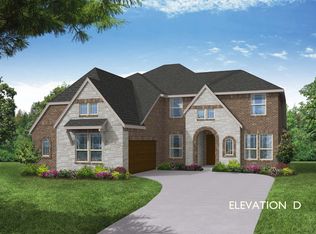
- $480,4004 bd2 ba3.1k sqft932 Palmer Ln, Desoto, TX 75115Off Market
- $451,4003 bd2 ba2.5k sqft936 Palmer Ln, Desoto, TX 75115Off Market
- $573,0006 bd4 ba3.9k sqft928 Palmer Ln, Desoto, TX 75115Off Market
- $519,1004 bd2 ba3.4k sqft925 Vista Ln, Desoto, TX 75115Off Market
- $504,5004 bd3 ba3k sqft934 Vista Ln, Desoto, TX 75115Off Market
- $455,7004 bd2 ba3k sqft930 Vista Ln, Desoto, TX 75115Off Market
A local agent can set up tours, give advice and negotiate with sellers.
A local lender can help you make sure your offer is ready when you are.
Similar homes
- $444,9005 bd4 ba3.2k sqft1133 Vickery Dr, Desoto, TX 75115For Sale
 MLS ID #21280253, Lovie Verser. NTREIS
 - $515,0005 bd4 ba3.2k sqft1943 Silverleaf Dr, Glenn Heights, TX 75154For Sale
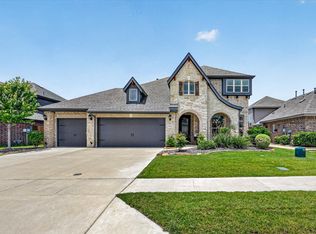 MLS ID #21304218, Linda Olson. NTREIS
 - $469,9004 bd3 ba3.2k sqft2168 Liriope Ln, Waxahachie, TX 75165For Sale
 MLS ID #21361738, Misty Dee Simmons. NTREIS
 - $530,0004 bd4 ba3.7k sqft723 Creekstone Ct, Cedar Hill, TX 75104For Sale
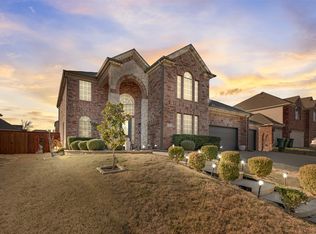 MLS ID #21191008, Sergio Cardoza. NTREIS
 - $440,0005 bd4 ba3.1k sqft529 Bermuda Ave, Lancaster, TX 75146For SaleMLS ID #21305053, Jeanine Batcher. NTREIS
- $499,9004 bd3 ba2.9k sqft523 William Ct, Arlington, TX 76002For SaleMLS ID #21313585, Binson Ly. NTREIS
- $524,9004 bd3 ba2.9k sqft360 Crystal Lake Ln, Red Oak, TX 75154For SaleMLS ID #21360931, Jordan Borders. NTREIS
- $475,0004 bd3 ba2.8k sqft605 Dusty Glen Trl, Midlothian, TX 76065For SaleMLS ID #21253223, Ann Weaver. NTREIS
- $468,0004 bd3 ba2.4k sqft2955 Geneva Dr, Grand Prairie, TX 75054For SaleMLS ID #21322462, George Porter. NTREIS
- $519,9505 bd4 ba3.4k sqft3033 Charing Cross Rd, Midlothian, TX 76065For SaleMLS ID #21330628, Cassie Nero. NTREIS
- $475,0004 bd4 ba2.8k sqft449 Country Meadows Blvd, Waxahachie, TX 75165For SaleMLS ID #21248017, Jocelyn Kelley. NTREIS
- $470,0004 bd3 ba2.4k sqft644 Winters Dr, Waxahachie, TX 75165For SaleMLS ID #21348649, Carrie Ingram. NTREIS
- $398,0004 bd2 ba2.1k sqft1337 Rolling Meadows Dr, Cedar Hill, TX 75104For SaleMLS ID #21357651, Jesse Bayola. NTREIS
- $484,9994 bd3 ba2.4k sqft1303 Deer Hollow Dr, Arlington, TX 76002For SaleMLS ID #21352000, Marleine Vasile. NTREIS
- $519,0004 bd3 ba3.2k sqft7239 Cana, Grand Prairie, TX 75054For SaleMLS ID #21347228, Lisa Dong. NTREIS
- $548,5004 bd4 ba3.3k sqft510 Zinnia Loop, Midlothian, TX 76065For SaleMLS ID #21275588, Danny Gentry. NTREIS
- $449,9995 bd3 ba2.9k sqft1105 Safrano St, Midlothian, TX 76065For SaleMLS ID #21275053, Jackie McDonald. NTREIS
- $499,9004 bd4 ba3k sqft602 Dean Box Dr, Waxahachie, TX 75165For SaleMLS ID #21196346, Traci Benson. NTREIS
- $439,0003 bd3 ba2.5k sqft293 Resting Place Rd, Waxahachie, TX 75165For SaleMLS ID #21366466, Jordan Borders. NTREIS
- $439,9994 bd2 ba2.2k sqft121 Claywood Dr, Glenn Heights, TX 75154For SaleMLS ID #21341852, Milton Perkins. NTREIS
