VA ASSUMABLE LOAN for QUALIFIED BUYERS *** Space, privacy, and flexibility come together in this well-designed single-story home in The Oasis at North Grove. 3 Bed with 2 full and one-half baths. with 2,527 sq. ft. of thoughtfully laid out living space, this home offers a floor plan that works just as well for everyday living as it does for entertaining. The separate primary suite is tucked away from the secondary bedrooms, creating a private retreat with dual vanities, a soaking tub, a separate shower, a walk-in closet, and convenient access to the oversized utility room. The kitchen is the heart of the home, featuring granite countertops, stainless steel appliances, a large island with sink, and a walk-in pantry, all opening to a spacious living area filled with natural light. One of the home’s standout features is the dedicated movie room, perfect for family movie nights, watching the big game, or creating your own entertainment space. The oversized utility room offers exceptional flexibility with plenty of room for storage, laundry, or an additional refrigerator. Two additional bedrooms and 2.5 baths provide plenty of room for family, guests, or a home office. Outside, enjoy a covered patio and fenced backyard with room to relax or entertain. Located in Waxahachie ISD and conveniently close to major shopping, dining, and everyday amenities, while still offering the benefits of The Oasis at North Grove community, including a pool, clubhouse, trails, and playgrounds. If you’ve been looking for a home with a functional floor plan, private primary retreat, and dedicated movie room in a convenient Waxahachie location, this one is worth seeing in person.
For sale
$439,000
293 Resting Place Rd, Waxahachie, TX 75165
3beds
2,527sqft
Single Family Residence
Built in 2023
7,361 Square Feet Lot
$-- Zestimate®
$174/sqft
$33/mo HOA
What's special
Stainless steel appliancesCovered patioDedicated movie roomWell-designed single-story homeSoaking tubWalk-in closetWalk-in pantry
- 34 days
- 178
- 9
Likely to sell faster than
Zillow last checked:
Listing updated:
Listed by:
Jordan Borders 0728592 972-938-3636,
CENTURY 21 Judge Fite Co. 972-938-3636,
Peyton Borders 0840821 972-898-0108,
CENTURY 21 Judge Fite Co.
Source: NTREIS,MLS#: 21366466
Facts & features
Interior
Bedrooms & bathrooms
- Bedrooms: 3
- Bathrooms: 3
- Full bathrooms: 2
- 1/2 bathrooms: 1
Primary bedroom
- Level: First
- Dimensions: 18 x 15
Bedroom
- Features: Ceiling Fan(s), Walk-In Closet(s)
- Level: First
- Dimensions: 11 x 14
Bedroom
- Features: Ceiling Fan(s), Walk-In Closet(s)
- Level: First
- Dimensions: 12 x 12
Bedroom
- Features: Ceiling Fan(s)
- Level: First
- Dimensions: 12 x 12
Breakfast room nook
- Level: First
- Dimensions: 11 x 14
Kitchen
- Features: Breakfast Bar, Built-in Features, Eat-in Kitchen, Granite Counters, Kitchen Island, Pantry, Walk-In Pantry
- Level: First
- Dimensions: 13 x 9
Living room
- Features: Ceiling Fan(s)
- Level: First
- Dimensions: 18 x 20
Media room
- Level: First
- Dimensions: 14 x 12
Heating
- Central, Electric
Cooling
- Central Air, Ceiling Fan(s), Electric
Appliances
- Included: Dishwasher, Electric Cooktop, Electric Oven, Electric Water Heater, Disposal, Microwave, Vented Exhaust Fan
Features
- Built-in Features, Double Vanity, Eat-in Kitchen, Granite Counters, High Speed Internet, Kitchen Island, Open Floorplan, Pantry, Cable TV, Walk-In Closet(s)
- Flooring: Carpet, Tile
- Has basement: No
- Has fireplace: No
Interior area
- Total interior livable area: 2,527 sqft
Video & virtual tour
Property
Parking
- Total spaces: 2
- Parking features: Covered, Direct Access, Driveway, Enclosed, Garage Faces Front, Garage, Garage Door Opener
- Attached garage spaces: 2
Features
- Levels: One
- Stories: 1
- Pool features: None
- Fencing: Back Yard,Fenced,Wood
Lot
- Size: 7,361 Square Feet
Details
- Parcel number: 291692
Construction
Type & style
- Home type: SingleFamily
- Architectural style: Traditional,Detached
- Property subtype: Single Family Residence
Materials
- Brick, Rock, Stone
- Foundation: Slab
- Roof: Composition
Condition
- Resale
- Year built: 2023
Utilities & green energy
- Sewer: Public Sewer
- Water: Public
- Utilities for property: Sewer Available, Water Available, Cable Available
Community & HOA
Community
- Features: Curbs
- Security: Carbon Monoxide Detector(s), Smoke Detector(s)
- Subdivision: Oasis North Grove Ph 1
HOA
- Has HOA: Yes
- Services included: All Facilities, Association Management, Maintenance Grounds, Maintenance Structure
- HOA fee: $400 annually
- HOA name: Goodwin & Company
- HOA phone: 214-445-2742
Location
- Region: Waxahachie
Financial & listing details
- Price per square foot: $174/sqft
- Annual tax amount: $5,239
- Date on market: 8/21/2026
- Cumulative days on market: 365 days
- Listing terms: Assumable,Cash,Conventional,FHA,VA Loan
- Exclusions: washer dryer fridge
Estimated market value
Not available
Estimated sales range
Not available
Not available
Price history
| Date | Event | Price |
|---|---|---|
| 8/21/2026 | Listed for sale | $439,000-2.4%$174/sqft |
Source: NTREIS #21366466 Report a problem | ||
| 8/15/2026 | Listing removed | $449,900$178/sqft |
Source: NTREIS #21064085 Report a problem | ||
| 2/9/2026 | Price change | $449,900-1.6%$178/sqft |
Source: NTREIS #21064085 Report a problem | ||
| 1/9/2026 | Price change | $457,000-0.4%$181/sqft |
Source: NTREIS #21064085 Report a problem | ||
| 9/19/2025 | Listed for sale | $459,000+4.4%$182/sqft |
Source: NTREIS #21064085 Report a problem | ||
| 6/3/2024 | Sold | -- |
Source: NTREIS #20559774 Report a problem | ||
| 5/7/2024 | Pending sale | $439,500$174/sqft |
Source: NTREIS #20559774 Report a problem | ||
| 4/25/2024 | Price change | $439,500-0.2%$174/sqft |
Source: NTREIS #20559774 Report a problem | ||
| 3/26/2024 | Price change | $440,500-2.1%$174/sqft |
Source: NTREIS #20559774 Report a problem | ||
| 3/16/2024 | Price change | $450,000-5%$178/sqft |
Source: NTREIS #20559774 Report a problem | ||
| 3/13/2024 | Listed for sale | $473,590$187/sqft |
Source: NTREIS #20559774 Report a problem | ||
Public tax history
Tax history is unavailable.
Monthly payment
Est. payment
Payment breakdown
Explore the cost of this home by adjusting the details. Changes won't be saved.Climate risks
Neighborhood: 75165
Nearby schools
Schools provided by the listing agent
- Elementary: Max H Simpson
- Middle: Evelyn Love Coleman
- High: Waxahachie
- District: Waxahachie ISD
Source: NTREIS. This data may not be complete. We recommend contacting the local school district to confirm school assignments for this home.
Similar homes
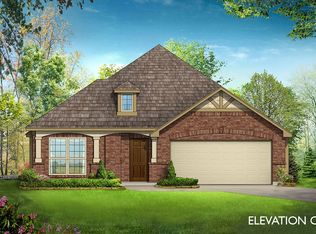
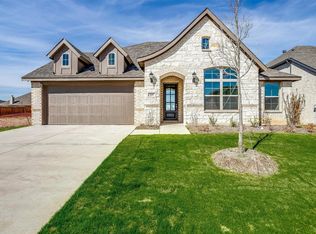
- $405,0004 bd2 ba2.1k sqft136 Aucuba Ln, Waxahachie, TX 75165For Sale
 MLS ID #21339170, Anthony Brown. NTREIS
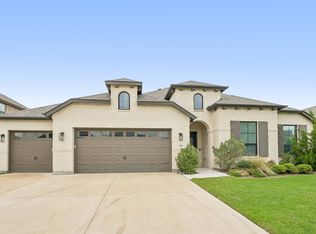
 - $464,9994 bd4 ba2.8k sqft449 Country Meadows Blvd, Waxahachie, TX 75165For Sale
 MLS ID #21248017, Jocelyn Kelley. NTREIS
 - $444,9004 bd2 ba2.4k sqft659 Cherry Bark Trl, Waxahachie, TX 75165For Sale
 MLS ID #21352002, Tasya Williamson. NTREIS
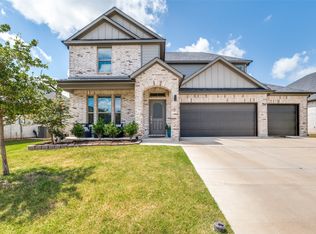
 - $419,9004 bd3 ba2.4k sqft456 Leopold Trl, Waxahachie, TX 75165For Sale
 MLS ID #21313620, Tonia Velasquez. NTREIS
