A half-acre corner lot, oversized backyard & an outdoor living space designed for Fall Texas weather give 177 Hackney a personality all its own. This one-story Waxahachie home offers more than 2,800 sq. ft. with 4 bedrooms (or 3 bedrooms + an office), 2.5 baths & a flexible floor plan that gives you plenty of options without wasting space. Need a home office, workout or play room, hobby space or an extra bedroom? There’s room to make the layout work for the way you live. The kitchen is made for gathering, with a large island & seating, granite countertops, stainless appliances, double ovens, 5-burner gas cooktop, generous cabinetry & a walk-in pantry. It opens to the breakfast area & living room, where a gas fireplace creates a natural focal point. A separate formal dining room gives you a dedicated place for holiday dinners, celebrations & entertaining. The primary suite is equally spacious with two walk-in closets, separate vanities, a garden tub & oversized walk-through shower. Then there’s the backyard! The covered back porch features remote-controlled screens, giving you the option to open everything up or create a screened outdoor living space at the touch of a button. An outdoor fireplace makes it even better when the temperatures drop, while the oversized fenced yard offers plenty of room to enjoy the half-acre lot. There’s also a storage shed for lawn equipment & all the extras. 177 Hackney offers the larger half acre yard & extra concrete parking that’s becoming harder to find while keeping you convenient to shopping, dining, schools, healthcare & HWY 287 or I-35E for an easy commute to Dallas & Fort Worth.
For sale
$499,500
177 Hackney St, Waxahachie, TX 75165
4beds
2,724sqft
Single Family Residence
Built in 2019
0.5 Acres Lot
$-- Zestimate®
$183/sqft
$33/mo HOA
What's special
Half-acre corner lotOversized backyardSeparate formal dining roomStainless appliancesGranite countertopsFlexible floor planOversized walk-through shower
- 41 days
- 609
- 61
Likely to sell faster than
Zillow last checked:
Listing updated:
Listed by:
Melissa McClain 0526763 972-351-5000,
Coldwell Banker Realty 972-351-5000,
Christopher Lewis 0648461 469-231-4091,
Coldwell Banker Realty
Source: NTREIS,MLS#: 21404946
Facts & features
Interior
Bedrooms & bathrooms
- Bedrooms: 4
- Bathrooms: 3
- Full bathrooms: 2
- 1/2 bathrooms: 1
Primary bedroom
- Features: Ceiling Fan(s), Double Vanity, En Suite Bathroom, Garden Tub/Roman Tub, Separate Shower, Walk-In Closet(s)
- Level: First
- Dimensions: 17 x 13
Bedroom
- Features: Ceiling Fan(s), Split Bedrooms
- Level: First
- Dimensions: 10 x 11
Bedroom
- Features: Ceiling Fan(s), Split Bedrooms
- Level: First
- Dimensions: 12 x 11
Bedroom
- Features: Ceiling Fan(s)
- Level: First
- Dimensions: 12 x 11
Breakfast room nook
- Level: First
- Dimensions: 9 x 5
Dining room
- Level: First
- Dimensions: 15 x 11
Kitchen
- Features: Breakfast Bar, Built-in Features, Eat-in Kitchen, Granite Counters, Kitchen Island, Pantry, Walk-In Pantry
- Level: First
- Dimensions: 14 x 11
Living room
- Features: Ceiling Fan(s), Fireplace
- Level: First
- Dimensions: 17 x 15
Utility room
- Features: Built-in Features, Utility Room
- Level: First
- Dimensions: 10 x 7
Heating
- Central, Fireplace(s), Natural Gas
Cooling
- Central Air, Ceiling Fan(s), Electric
Appliances
- Included: Some Gas Appliances, Double Oven, Dishwasher, Gas Cooktop, Disposal, Microwave, Plumbed For Gas
- Laundry: Washer Hookup, Dryer Hookup, ElectricDryer Hookup, Laundry in Utility Room
Features
- Decorative/Designer Lighting Fixtures, Eat-in Kitchen, Granite Counters, Kitchen Island, Open Floorplan, Pantry, Walk-In Closet(s), Wired for Sound
- Flooring: Carpet, Tile
- Windows: Window Coverings
- Has basement: No
- Number of fireplaces: 2
- Fireplace features: Gas Log, Gas Starter, Outside
Interior area
- Total interior livable area: 2,724 sqft
Video & virtual tour
Property
Parking
- Total spaces: 2
- Parking features: Concrete, Driveway, Garage, Garage Faces Side
- Attached garage spaces: 2
Features
- Levels: One
- Stories: 1
- Patio & porch: Rear Porch, Front Porch, Screened, Covered
- Exterior features: Rain Gutters, Storage
- Pool features: None
- Fencing: Wood
Lot
- Size: 0.5 Acres
- Features: Corner Lot, Irregular Lot, Landscaped, Sprinkler System, Few Trees
Details
- Additional structures: Shed(s), Storage
- Parcel number: 269522
Construction
Type & style
- Home type: SingleFamily
- Architectural style: Detached
- Property subtype: Single Family Residence
Materials
- Brick, Rock, Stone
- Foundation: Slab
- Roof: Composition
Condition
- Resale
- Year built: 2019
Utilities & green energy
- Sewer: Public Sewer
- Water: Public
- Utilities for property: Sewer Available, Water Available
Community & HOA
Community
- Features: Curbs, Sidewalks
- Subdivision: Sandstone Ranch Ph Ii
HOA
- Has HOA: Yes
- Services included: Association Management
- HOA fee: $400 annually
- HOA name: Allied Hoa Management
- HOA phone: 817-200-7606
Location
- Region: Waxahachie
Financial & listing details
- Price per square foot: $183/sqft
- Tax assessed value: $530,588
- Date on market: 10/7/2026
- Cumulative days on market: 42 days
- Listing terms: Cash,Conventional,FHA,VA Loan
- Exclusions: flat screen tvs (mounts stay), door bell camera, outside cameras with spot lights, curtains & rods, play set, trampoline
Estimated market value
Not available
Estimated sales range
Not available
Not available
Price history
| Date | Event | Price |
|---|---|---|
| 10/7/2026 | Listed for sale | $499,500$183/sqft |
Source: NTREIS #21404946 Report a problem | ||
Public tax history
| Year | Property taxes | Tax assessment |
|---|---|---|
| 2026 | -- | $530,588 +3.6% |
| 2025 | $8,638 -11% | $512,000 -4.5% |
| 2024 | $9,705 +15.9% | $536,158 +14.7% |
| 2023 | $8,371 -7.3% | $467,423 +10% |
| 2022 | $9,026 | $424,930 +10% |
| 2021 | -- | $386,300 +5.4% |
| 2020 | -- | $366,400 +707.4% |
| 2019 | -- | $45,380 +7.2% |
| 2018 | -- | $42,350 |
Find assessor info on the county website
Monthly payment
Est. payment
Payment breakdown
Explore the cost of this home by adjusting the details. Changes won't be saved.Climate risks
Neighborhood: 75165
Nearby schools
Schools provided by the listing agent
- Elementary: Max H Simpson
- Middle: Finley
- High: Waxahachie
- District: Waxahachie ISD
Source: NTREIS. This data may not be complete. We recommend contacting the local school district to confirm school assignments for this home.

Similar homes
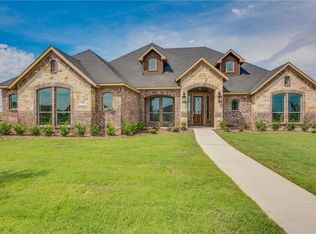
- $498,9004 bd3 ba2.5k sqft134 Water Garden Dr, Waxahachie, TX 75165For Sale
 MLS ID #21328159, Tiffany Stevens. NTREIS
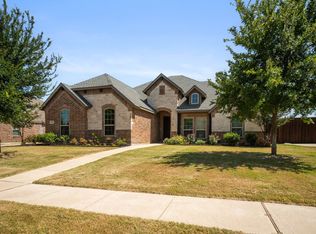
- $470,0004 bd4 ba3k sqft602 Dean Box Dr, Waxahachie, TX 75165For Sale
 MLS ID #21405645, Justin Tipton. NTREIS
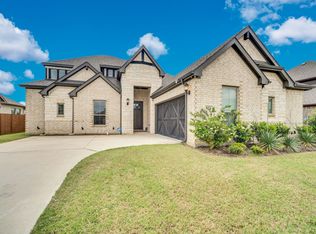
- $499,9004 bd4 ba3.1k sqft624 Sirius Dr, Waxahachie, TX 75165For Sale
 MLS ID #21402041, Chris Oliver. NTREIS
- $--3 bd3 ba3.3k sqft203 Half Moon Dr, Waxahachie, TX 75165Auction
 Auction.com 2
