**Seller's preferred lender is offering a down payment assistance program to go towards buyer's closing costs or an interest rate buy down.**
Builder basics? Not here. This home is packed with upgrades you'll notice from the moment you walk in. This beautiful Trophy Homes Stanley II floorplan offers 4 bedrooms, 3 bathrooms, and a spacious 3-car garage with 2,444 sq ft of thoughtfully designed living space. The open-concept layout provides the perfect flow for everyday living and entertaining, with quality craftsmanship and modern finishes throughout.
This home features new luxury flooring, a new water filtration system, an epoxy-coated garage floor, and a radiant barrier in the attic for added efficiency. Enjoy the perfect combination of comfort, functionality, and upgrades in a home built with attention to detail by Trophy Homes. Located in a desirable Waxahachie community, this move-in ready home is a must-see!
For sale
Price cut: $25.1K (8/6)
$419,900
456 Leopold Trl, Waxahachie, TX 75165
4beds
2,444sqft
Single Family Residence
Built in 2023
7,187 Square Feet Lot
$416,200 Zestimate®
$172/sqft
$46/mo HOA
What's special
Modern finishes throughoutQuality craftsmanshipEpoxy-coated garage floorNew water filtration systemNew luxury flooringOpen-concept layout
- 41 days |
- 369 |
- 27 |
Zillow last checked:
Listing updated:
Listed by:
Tonia Velasquez 0744984 214-478-6997,
Monument Realty 214-705-7827
Source: NTREIS,MLS#: 21313620
Facts & features
Interior
Bedrooms & bathrooms
- Bedrooms: 4
- Bathrooms: 3
- Full bathrooms: 3
Primary bedroom
- Level: First
- Dimensions: 18 x 16
Bedroom
- Features: Walk-In Closet(s)
- Level: Second
- Dimensions: 12 x 12
Bedroom
- Level: First
- Dimensions: 11 x 11
Bedroom
- Level: Second
- Dimensions: 12 x 12
Bonus room
- Level: Second
- Dimensions: 19 x 12
Breakfast room nook
- Level: First
- Dimensions: 17 x 10
Kitchen
- Features: Built-in Features, Walk-In Pantry
- Level: First
- Dimensions: 17 x 10
Living room
- Features: Fireplace
- Level: First
- Dimensions: 20 x 16
Heating
- ENERGY STAR Qualified Equipment
Cooling
- Central Air, Ceiling Fan(s), ENERGY STAR Qualified Equipment
Appliances
- Included: Dishwasher, Gas Cooktop, Disposal, Microwave, Tankless Water Heater, Water Purifier
Features
- Granite Counters, High Speed Internet, Kitchen Island, Open Floorplan, Pantry, Walk-In Closet(s), Wired for Sound
- Flooring: Carpet, Luxury Vinyl Plank, Tile
- Has basement: No
- Number of fireplaces: 1
- Fireplace features: Electric
Interior area
- Total interior livable area: 2,444 sqft
Video & virtual tour
Property
Parking
- Total spaces: 6
- Parking features: Epoxy Flooring
- Attached garage spaces: 3
- Carport spaces: 3
Features
- Levels: Two
- Stories: 2
- Patio & porch: Covered
- Pool features: None, Community
- Fencing: Wood
Lot
- Size: 7,187 Square Feet
Details
- Parcel number: 300157
Construction
Type & style
- Home type: SingleFamily
- Architectural style: Detached
- Property subtype: Single Family Residence
Materials
- Brick
- Roof: Composition
Condition
- Year built: 2023
Utilities & green energy
- Sewer: Public Sewer
- Utilities for property: Sewer Available
Green energy
- Energy efficient items: Appliances
Community & HOA
Community
- Features: Pool
- Subdivision: Dove Hollow
HOA
- Has HOA: Yes
- Services included: All Facilities, Maintenance Grounds
- HOA fee: $550 annually
- HOA name: Neighborhood Management, Inc.
- HOA phone: 972-359-1548
Location
- Region: Waxahachie
Financial & listing details
- Price per square foot: $172/sqft
- Tax assessed value: $445,000
- Annual tax amount: $9,132
- Date on market: 7/4/2026
- Cumulative days on market: 42 days
- Listing terms: Cash,Conventional,FHA,VA Loan
Estimated market value
$416,200
$395,000 - $437,000
$3,249/mo
Price history
| Date | Event | Price |
|---|---|---|
| 8/6/2026 | Price change | $419,900-5.6%$172/sqft |
Source: NTREIS #21313620 Report a problem | ||
| 7/4/2026 | Listed for sale | $445,000+11.3%$182/sqft |
Source: NTREIS #21313620 Report a problem | ||
| 9/28/2023 | Sold | -- |
Source: NTREIS #20358761 Report a problem | ||
| 8/5/2023 | Pending sale | $399,900$164/sqft |
Source: NTREIS #20358761 Report a problem | ||
| 7/18/2023 | Price change | $399,900-2.9%$164/sqft |
Source: NTREIS #20358761 Report a problem | ||
| 6/28/2023 | Price change | $411,900-1.9%$169/sqft |
Source: NTREIS #20358761 Report a problem | ||
| 6/27/2023 | Price change | $419,900-2.8%$172/sqft |
Source: NTREIS #20358761 Report a problem | ||
| 6/1/2023 | Listed for sale | $431,900$177/sqft |
Source:  Trophy Signature Homes Report a problem Trophy Signature Homes Report a problem | ||
| 3/16/2020 | Sold | -- |
Source: Public Record Report a problem | ||
Public tax history
| Year | Property taxes | Tax assessment |
|---|---|---|
| 2025 | $7,832 -7.3% | $445,000 -0.4% |
| 2024 | $8,447 | $446,990 |
Find assessor info on the county website
Monthly payment
Est. payment
Payment breakdown
Explore the cost of this home by adjusting the details. Changes won't be saved.Climate risks
Neighborhood: 75165
Nearby schools
GreatSchools rating
- 6/10Shackelford Elementary SchoolGrades: K-5Distance: 1.4 mi
- 7/10Evelyn Love Coleman Junior High SchoolGrades: 6-8Distance: 2.1 mi
- 5/10Waxahachie High SchoolGrades: 9-12Distance: 4.3 mi
Schools provided by the listing agent
- Elementary: Max H Simpson
- Middle: Finley
- High: Waxahachie
- District: Waxahachie ISD
Source: NTREIS. This data may not be complete. We recommend contacting the local school district to confirm school assignments for this home.
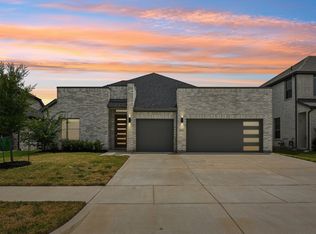
- $429,9904 bd3 ba2.8k sqft452 Leopold Trl, Waxahachie, TX 75165For Sale
- $369,9004 bd3 ba2.2k sqft437 Sugarlands Dr, Waxahachie, TX 75165Pending
- $--4 bd3 ba2.1k sqft460 Leopold Trl, Waxahachie, TX 75165Sold

- $331,300-- bd-- ba1.8k sqft464 Leopold Trl, Waxahachie, TX 75165Off Market
- $389,9003 bd3 ba2.1k sqft2258 Terlingua Dr, Waxahachie, TX 75165New Construction
- $--5 bd4 ba3.6k sqft448 Leopold Trl, Waxahachie, TX 75165Sold
- $48,0004 bd4 ba2.7k sqft2262 Terlingua Dr, Waxahachie, TX 75165Off Market
- $--4 bd3 ba2.1k sqft465 Sugarlands Dr, Waxahachie, TX 75165Sold
A local agent can set up tours, give advice and negotiate with sellers.
A local lender can help you make sure your offer is ready when you are.
Similar homes
- $405,0004 bd2 ba2.1k sqft136 Aucuba Ln, Waxahachie, TX 75165For Sale
 MLS ID #21339170, Anthony Brown. NTREIS
 - $450,0004 bd3 ba2.4k sqft251 Lariat Trl, Waxahachie, TX 75165For Sale
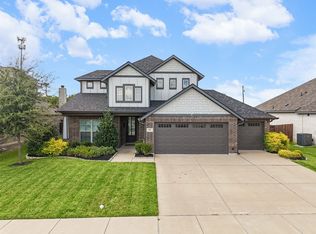 MLS ID #21356600, Amy Mcdaniel. NTREIS
 - $420,0004 bd3 ba2.4k sqft499 Washington Ave, Waxahachie, TX 75165For Sale
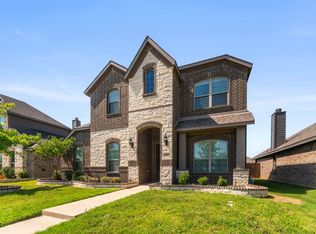 MLS ID #21254848, Paul Fritz. NTREIS
 - $399,0003 bd3 ba2.4k sqft2277 Glacier Dr, Waxahachie, TX 75165For Sale
 MLS ID #21326412, Chris Flournoy. NTREIS
 - $459,9004 bd2 ba2.4k sqft659 Cherry Bark Trl, Waxahachie, TX 75165For SaleMLS ID #21352002, Tasya Williamson. NTREIS
- $450,0004 bd3 ba2.6k sqft329 Strait Ln, Waxahachie, TX 75165For SaleMLS ID #21348879, Nicole Arenas. NTREIS
- $421,0004 bd3 ba2.5k sqft225 Lariat Trl, Waxahachie, TX 75165For SaleMLS ID #21329674, Robyn Chavarria. NTREIS
- $410,0004 bd2 ba2.3k sqft541 Windrow Ln, Waxahachie, TX 75165For SaleMLS ID #21261489, Crystal Solensky. NTREIS
- $470,0004 bd3 ba2.4k sqft644 Winters Dr, Waxahachie, TX 75165For SaleMLS ID #21348649, Carrie Ingram. NTREIS
- $433,5004 bd2 ba2.1k sqft305 Ember Cir, Waxahachie, TX 75165For SaleMLS ID #26008513, Delanee Clark, RE/MAX Landmark. GTARMLS
- $404,9004 bd3 ba2.6k sqft204 Garden Grove Dr, Waxahachie, TX 75165For SaleMLS ID #21250733, Samuel Lockett. NTREIS
- $390,0004 bd3 ba2.2k sqft352 Boone Dr, Waxahachie, TX 75165For SaleMLS ID #21305081, Keleisha Anderson. NTREIS
- $475,0004 bd4 ba2.8k sqft449 Country Meadows Blvd, Waxahachie, TX 75165For SaleMLS ID #21248017, Jocelyn Kelley. NTREIS
- $420,0003 bd3 ba2.5k sqft279 Moonshadow Dr, Waxahachie, TX 75165For SaleMLS ID #21225464, Josh Mills. NTREIS
- $420,0004 bd3 ba2.8k sqft2317 Sheppards Ln, Waxahachie, TX 75167For SaleMLS ID #21255417, Anastasia Riley. NTREIS
- $430,0004 bd3 ba2.7k sqft2233 Burning Bush Ln, Waxahachie, TX 75167For SaleMLS ID #21305261, Icela Fernandez. NTREIS
- $499,9004 bd4 ba3k sqft602 Dean Box Dr, Waxahachie, TX 75165For SaleMLS ID #21196346, Traci Benson. NTREIS
- $579,0004 bd5 ba3.3k sqft2209 Cooper River Trl, Waxahachie, TX 75165For SaleMLS ID #21341731, Carli Guzman. NTREIS
- $460,0003 bd3 ba2.5k sqft213 Perennial Way, Waxahachie, TX 75165For SaleMLS ID #21234814, Tyler Remediz. NTREIS
- $530,0004 bd4 ba3.4k sqft476 Wolf Creek Dr, Waxahachie, TX 75165For SaleMLS ID #21170417, Tameka Alexander. NTREIS
