PRICE REDUCED! READY TO SELL IMMEDIATELY! Why wait for new construction? Skip the build times and step into this beautifully upgraded Caraway floorplan, move-in ready and priced to sell right now in one of Waxahachie’s fastest growing communities. Spanning 2,458 sq ft, this functional 4 bed, 3 full bath layout is designed with ultimate flexibility. A private front bedroom with an adjacent full bath serves as the perfect setup for guests, multigenerational living, or a quiet home office. The open concept heart of the home features stunning wood flooring and a gourmet kitchen equipped with double ovens, flowing seamlessly into the main living areas. Escape to the luxurious primary suite, complete with dual vanities, an oversized shower with a built in seat, and a highly convenient custom laundry to closet pass through. Step outside to the extended covered patio overlooking a flat, premium .237-acre backyard offering endless room to entertain, play, or design your future pool. Massive added value: a full-home generator is already installed, and the refrigerator and mounted TVs can convey with the property! Don't miss this turnkey opportunity. Ask about available lender incentives and schedule your showing today!
For sale
$470,000
644 Winters Dr, Waxahachie, TX 75165
4beds
2,458sqft
:
Get pre-qualified$3,392/mo
Single Family Residence
Built in 2022
10,323 Square Feet Lot
$464,200 Zestimate®
$191/sqft
$54/mo HOA
What's special
Extended covered patioStunning wood flooringDual vanitiesLuxurious primary suite
- 8 days |
- 569 |
- 23 |
Likely to sell faster than
Zillow last checked:
Listing updated:
Listed by:
Carrie Ingram 0627018 214-717-7949,
Keller Williams Lonestar DFW 817-795-2500
Source: NTREIS,MLS#: 21348649
Facts & features
Interior
Bedrooms & bathrooms
- Bedrooms: 4
- Bathrooms: 3
- Full bathrooms: 3
Primary bedroom
- Features: Closet Cabinetry, Ceiling Fan(s), Dual Sinks, En Suite Bathroom, Separate Shower, Walk-In Closet(s)
- Level: First
- Dimensions: 18 x 15
Bedroom
- Features: Closet Cabinetry, Split Bedrooms
- Level: First
- Dimensions: 12 x 12
Bedroom
- Features: Closet Cabinetry, Ceiling Fan(s)
- Level: First
- Dimensions: 11 x 14
Breakfast room nook
- Features: Breakfast Bar, Eat-in Kitchen
- Level: First
- Dimensions: 11 x 14
Kitchen
- Features: Breakfast Bar, Built-in Features, Eat-in Kitchen, Kitchen Island, Stone Counters, Walk-In Pantry
- Level: First
- Dimensions: 9 x 13
Living room
- Features: Ceiling Fan(s), Fireplace
- Level: First
- Dimensions: 18 x 20
Heating
- Central, Electric, ENERGY STAR/ACCA RSI Qualified Installation, ENERGY STAR Qualified Equipment, Fireplace(s)
Cooling
- Central Air, Ceiling Fan(s), ENERGY STAR Qualified Equipment
Appliances
- Included: Double Oven, Dishwasher, Electric Cooktop, Electric Oven, Disposal, Microwave, Refrigerator
Features
- Built-in Features, Chandelier, Decorative/Designer Lighting Fixtures, Double Vanity, Eat-in Kitchen, Granite Counters, High Speed Internet, In-Law Floorplan, Kitchen Island, Multiple Master Suites, Open Floorplan, Pantry, Smart Home, Cable TV, Walk-In Closet(s), Wired for Sound
- Flooring: Carpet, Tile, Wood
- Has basement: No
- Number of fireplaces: 1
- Fireplace features: Decorative, Stone, Wood Burning
Interior area
- Total interior livable area: 2,458 sqft
Video & virtual tour
Property
Parking
- Total spaces: 2
- Parking features: Covered, Direct Access, Driveway, Enclosed, Garage Faces Front, Garage, Garage Door Opener
- Attached garage spaces: 2
Features
- Levels: One
- Stories: 1
- Patio & porch: Covered
- Exterior features: Lighting, Private Yard, Rain Gutters
- Pool features: None
- Fencing: Wood
Lot
- Size: 10,323 Square Feet
- Features: Back Yard, Interior Lot, Lawn, Landscaped, Subdivision, Sprinkler System
- Residential vegetation: Grassed
Details
- Parcel number: 291505
- Other equipment: Generator
Construction
Type & style
- Home type: SingleFamily
- Architectural style: Detached
- Property subtype: Single Family Residence
- Attached to another structure: Yes
Materials
- Brick, Rock, Stone
- Foundation: Slab
- Roof: Shingle
Condition
- Year built: 2022
Utilities & green energy
- Sewer: Public Sewer
- Water: Public
- Utilities for property: Sewer Available, Water Available, Cable Available
Community & HOA
Community
- Security: Smoke Detector(s), Security Service
- Subdivision: Sunrise At Garden Valley Ph 1
HOA
- Has HOA: Yes
- Services included: Association Management, Maintenance Grounds
- HOA fee: $650 annually
- HOA name: First Service Residential
- HOA phone: 254-661-2545
Location
- Region: Waxahachie
Financial & listing details
- Price per square foot: $191/sqft
- Tax assessed value: $445,406
- Annual tax amount: $9,140
- Date on market: 8/3/2026
- Cumulative days on market: 163 days
- Listing terms: Cash,FHA,VA Loan
Estimated market value
$464,200
$441,000 - $487,000
$3,102/mo
Price history
| Date | Event | Price |
|---|---|---|
| 8/3/2026 | Listed for sale | $470,000-2.1%$191/sqft |
Source: NTREIS #21348649 Report a problem | ||
| 8/1/2026 | Listing removed | $480,000$195/sqft |
Source: NTREIS #21189914 Report a problem | ||
| 6/8/2026 | Price change | $480,000-1%$195/sqft |
Source: NTREIS #21189914 Report a problem | ||
| 4/27/2026 | Price change | $485,000-1%$197/sqft |
Source: NTREIS #21189914 Report a problem | ||
| 4/1/2026 | Price change | $490,000-1%$199/sqft |
Source: NTREIS #21189914 Report a problem | ||
| 2/25/2026 | Listed for sale | $495,000$201/sqft |
Source: NTREIS #21189914 Report a problem | ||
Public tax history
| Year | Property taxes | Tax assessment |
|---|---|---|
| 2025 | $7,300 -11.5% | $445,406 -4.1% |
| 2024 | $8,250 -7.3% | $464,465 -5.7% |
| 2023 | $8,899 +618.2% | $492,718 +795.9% |
| 2022 | $1,239 | $55,000 |
Find assessor info on the county website
Monthly payment
Est. payment
Payment breakdown
Explore the cost of this home by adjusting the details. Changes won't be saved.Climate risks
Neighborhood: 75165
Nearby schools
GreatSchools rating
- 6/10Margaret L Felty Elementary SchoolGrades: K-5Distance: 0.9 mi
- 5/10Robbie E Howard Junior High SchoolGrades: 6-8Distance: 1.1 mi
- 5/10Waxahachie High SchoolGrades: 9-12Distance: 5.5 mi
Schools provided by the listing agent
- Elementary: Margaret Felty
- Middle: Howard
- High: Waxahachie
- District: Waxahachie ISD
Source: NTREIS. This data may not be complete. We recommend contacting the local school district to confirm school assignments for this home.
- $68,000-- bd-- ba-- sqft648 Winters Dr, Waxahachie, TX 75165Off Market
- $443,5004 bd-- ba2.2k sqft640 Winters Dr, Waxahachie, TX 75165Off Market
- $371,6003 bd-- ba1.8k sqft636 Winters Dr, Waxahachie, TX 75165Off Market
- $68,000-- bd-- ba-- sqft652 Winters Dr, Waxahachie, TX 75165Off Market
- $418,4004 bd-- ba2.1k sqft647 Sirius Dr, Waxahachie, TX 75165Off Market
- $--5 bd4 ba3.6k sqft643 Sirius Dr, Waxahachie, TX 75165Sold
- $499,0003 bd3 ba2.7k sqft645 Winters Dr, Waxahachie, TX 75165For Sale
- $416,0005 bd-- ba2.1k sqft632 Winters Dr, Waxahachie, TX 75165Off Market
A local agent can set up tours, give advice and negotiate with sellers.
A local lender can help you make sure your offer is ready when you are.
Similar homes
- $459,9004 bd2 ba2.4k sqft659 Cherry Bark Trl, Waxahachie, TX 75165For Sale
 MLS ID #21352002, Tasya Williamson. NTREIS
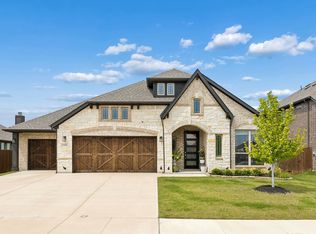
 - $499,0003 bd3 ba2.7k sqft645 Winters Dr, Waxahachie, TX 75165For Sale
 MLS ID #21303218, Alexander Cotney. NTREIS
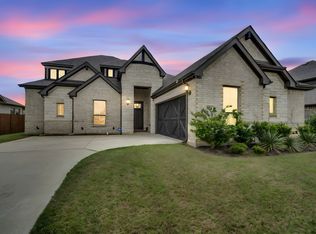
 - $519,0004 bd4 ba3.1k sqft624 Sirius Dr, Waxahachie, TX 75165For Sale
 MLS ID #21241182, Chris Oliver. NTREIS
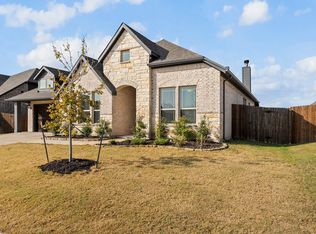
 - $460,0003 bd3 ba2.5k sqft213 Perennial Way, Waxahachie, TX 75165For Sale
 MLS ID #21234814, Tyler Remediz. NTREIS
 - $499,9003 bd3 ba2.5k sqft134 Water Garden Dr, Waxahachie, TX 75165For SaleMLS ID #21328159, Tiffany Stevens. NTREIS
- $439,0004 bd2 ba2.1k sqft305 Ember Cir, Waxahachie, TX 75165For SaleMLS ID #26008513, Delanee Clark, RE/MAX Landmark. GTARMLS
- $459,0003 bd3 ba2.3k sqft206 Morning Light Ln, Waxahachie, TX 75165For SaleMLS ID #21258199, Craig Griffith. NTREIS
- $422,5004 bd3 ba2.5k sqft225 Lariat Trl, Waxahachie, TX 75165For SaleMLS ID #21329674, Robyn Chavarria. NTREIS
- $404,9004 bd3 ba2.6k sqft204 Garden Grove Dr, Waxahachie, TX 75165For SaleMLS ID #21250733, Samuel Lockett. NTREIS
- $489,9004 bd4 ba2.8k sqft449 Country Meadows Blvd, Waxahachie, TX 75165For SaleMLS ID #21248017, Jocelyn Kelley. NTREIS
- $390,0004 bd3 ba2.2k sqft352 Boone Dr, Waxahachie, TX 75165For SaleMLS ID #21305081, Keleisha Anderson. NTREIS
- $405,0004 bd2 ba2.1k sqft136 Aucuba Ln, Waxahachie, TX 75165For SaleMLS ID #21339170, Anthony Brown. NTREIS
- $499,9004 bd4 ba3k sqft602 Dean Box Dr, Waxahachie, TX 75165For SaleMLS ID #21196346, Traci Benson. NTREIS
- $429,9904 bd3 ba2.8k sqft452 Leopold Trl, Waxahachie, TX 75165For SaleMLS ID #21334821, Eric Enge. NTREIS
- $410,0003 bd2 ba2.3k sqft240 Resting Place Rd, Waxahachie, TX 75165For SaleMLS ID #21333881, Sally Esposito. NTREIS
- $419,9004 bd3 ba2.4k sqft456 Leopold Trl, Waxahachie, TX 75165For SaleMLS ID #21313620, Tonia Velasquez. NTREIS
- $512,0004 bd3 ba3.5k sqft235 Half Moon Dr, Waxahachie, TX 75165For SaleMLS ID #21220742, Janet Vega Vega. NTREIS
- $469,0004 bd3 ba2.3k sqft1130 Yukon Blvd, Waxahachie, TX 75167For SaleMLS ID #21232834, Jeanine Batcher. NTREIS
- $449,9003 bd3 ba2.5k sqft293 Resting Place Rd, Waxahachie, TX 75165For SaleMLS ID #21064085, Jordan Borders. NTREIS
- $552,0004 bd3 ba3.2k sqft460 Country Meadows Blvd, Waxahachie, TX 75165For SaleMLS ID #21294224, Lola Carey. NTREIS
