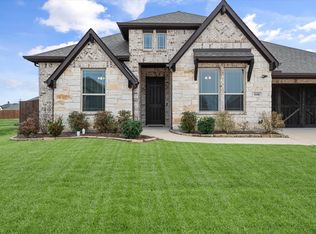
PRICED REDUCED OVER $50K BELOW MARKET VALUE FOR A QUICK SALE!! BRING ALL OFFERS! This beautiful 1 story home is perfectly situated on a generous 1+ acre lot & features 4 bedrooms, 3 full baths & a dedicated home office with French doors, perfect for remote work, studying or hobbies. This home combines comfort, style & convenience, offering an open concept layout that seamlessly connects the kitchen, living & dining areas which is ideal for entertaining guests. The spacious eat-in kitchen is a chef's delight & features an oversized center island with countertop seating, beautiful granite counters, gas range, ss appliances & tons of counter space with ample cabinetry. The split Primary Suite is generous in size & includes an ensuite bath with dual vanities, large soaking tub, sep shower & spacious walk-in closet. The main living area features an inviting atmosphere with beautiful wood flooring & a cozy gas fireplace that adds warmth & charm. A convenient Jack & Jill bathroom connects two of the secondary bedrooms & features sep vanities & a shower-tub combo for functional living. This property offers ample outdoor space to create your dream backyard retreat in a peaceful countryside setting. The massive backyard includes a large covered patio along with a spacious dog run and is ready for summer gatherings & outdoor activities such as gardening, outdoor entertaining or the addition of a swimming pool, creating a true outdoor retreat! Other features & updates include a sep laundry room, Nest thermostat, fresh interior paint (2026) new carpet (2026) new backdoor (2025) new roof (2023) newer fence, new septic system with lifetime warranty (2024) and an attached 2 car side entry garage with ample space for parking & storage. This home is conveniently located near shopping, dining & easy access to highways making it the perfect home for those seeking quiet country living, convenience & outdoor enjoyment!
Under contract
Price cut: $30.9K (7/24)
$469,000
1130 Yukon Blvd, Waxahachie, TX 75167
4beds
2,316sqft
Single Family Residence
Built in 2017
1.16 Acres Lot
$466,900 Zestimate®
$203/sqft
$43/mo HOA
What's special
Cozy gas fireplaceNewer fenceMassive backyardFresh interior paintLarge covered patioAmple outdoor spaceBeautiful granite counters
- 130 days |
- 2,157 |
- 155 |
Zillow last checked:
Listing updated:
Listed by:
Jeanine Batcher 0625639 214-636-0323,
Keller Williams Central 469-467-7755
Source: NTREIS,MLS#: 21232834
Facts & features
Interior
Bedrooms & bathrooms
- Bedrooms: 4
- Bathrooms: 3
- Full bathrooms: 3
Primary bedroom
- Features: Ceiling Fan(s), Double Vanity, En Suite Bathroom, Garden Tub/Roman Tub, Separate Shower, Walk-In Closet(s)
- Level: First
- Dimensions: 16 x 15
Bedroom
- Features: Ceiling Fan(s)
- Level: First
- Dimensions: 11 x 11
Bedroom
- Features: Ceiling Fan(s)
- Level: First
- Dimensions: 11 x 11
Bedroom
- Features: Ceiling Fan(s)
- Level: First
- Dimensions: 12 x 11
Dining room
- Level: First
- Dimensions: 11 x 10
Kitchen
- Features: Built-in Features, Eat-in Kitchen, Granite Counters, Kitchen Island, Walk-In Pantry
- Level: First
- Dimensions: 16 x 13
Living room
- Features: Ceiling Fan(s), Fireplace
- Level: First
- Dimensions: 19 x 18
Office
- Features: Ceiling Fan(s)
- Level: First
- Dimensions: 12 x 11
Heating
- Central, Fireplace(s)
Cooling
- Central Air, Ceiling Fan(s)
Appliances
- Included: Some Gas Appliances, Dishwasher, Disposal, Gas Range, Gas Water Heater, Microwave, Plumbed For Gas
- Laundry: Washer Hookup, Dryer Hookup, ElectricDryer Hookup, Laundry in Utility Room
Features
- Decorative/Designer Lighting Fixtures, Eat-in Kitchen, Granite Counters, High Speed Internet, Kitchen Island, Open Floorplan, Pantry, Cable TV, Walk-In Closet(s)
- Flooring: Carpet, Ceramic Tile, Wood
- Windows: Window Coverings
- Has basement: No
- Number of fireplaces: 1
- Fireplace features: Gas Log, Gas Starter
Interior area
- Total interior livable area: 2,316 sqft
Video & virtual tour
Property
Parking
- Total spaces: 2
- Parking features: Covered, Door-Single, Driveway, Garage, Garage Door Opener, Garage Faces Side
- Attached garage spaces: 2
Features
- Levels: One
- Stories: 1
- Patio & porch: Covered
- Exterior features: Dog Run, Rain Gutters
- Pool features: None
- Fencing: Wood
Lot
- Size: 1.16 Acres
- Features: Acreage, Back Yard, Interior Lot, Lawn, Landscaped, Sprinkler System, Few Trees
Details
- Parcel number: 266298
- Other equipment: Irrigation Equipment
Construction
Type & style
- Home type: SingleFamily
- Architectural style: Traditional,Detached
- Property subtype: Single Family Residence
Materials
- Brick, Rock, Stone
- Foundation: Slab
- Roof: Composition
Condition
- Resale
- Year built: 2017
Utilities & green energy
- Sewer: Septic Tank
- Water: Community/Coop
- Utilities for property: Electricity Connected, Natural Gas Available, Other, Septic Available, Separate Meters, Underground Utilities, Water Available, Cable Available
Green energy
- Energy efficient items: Rain/Freeze Sensors
Community & HOA
Community
- Security: Other, Smoke Detector(s)
- Subdivision: Aday Estates Add
HOA
- Has HOA: Yes
- Services included: Association Management
- HOA fee: $520 annually
- HOA name: Principal Management Group
- HOA phone: 214-368-4030
Location
- Region: Waxahachie
Financial & listing details
- Price per square foot: $203/sqft
- Tax assessed value: $500,048
- Annual tax amount: $5,737
- Date on market: 4/16/2026
- Cumulative days on market: 130 days
- Listing terms: Cash,Conventional,FHA,VA Loan
- Exclusions: Refrigerator in kitchen
Estimated market value
$466,900
$444,000 - $490,000
$2,815/mo
Price history
| Date | Event | Price |
|---|---|---|
| 8/20/2026 | Contingent | $469,000$203/sqft |
Source: NTREIS #21232834 Report a problem | ||
| 7/24/2026 | Price change | $469,000-6.2%$203/sqft |
Source: NTREIS #21232834 Report a problem | ||
| 6/29/2026 | Price change | $499,900-2.9%$216/sqft |
Source: NTREIS #21232834 Report a problem | ||
| 5/14/2026 | Price change | $515,000-1.9%$222/sqft |
Source: NTREIS #21232834 Report a problem | ||
| 4/16/2026 | Listed for sale | $525,000+10.5%$227/sqft |
Source: NTREIS #21232834 Report a problem | ||
| 11/12/2025 | Listing removed | $475,000$205/sqft |
Source: NTREIS #20901994 Report a problem | ||
| 9/16/2025 | Price change | $475,000-0.8%$205/sqft |
Source: NTREIS #20901994 Report a problem | ||
| 8/25/2025 | Price change | $479,000-2%$207/sqft |
Source: NTREIS #20901994 Report a problem | ||
| 8/15/2025 | Price change | $489,000-2%$211/sqft |
Source: NTREIS #20901994 Report a problem | ||
| 6/10/2025 | Price change | $499,000-2.2%$215/sqft |
Source: NTREIS #20901994 Report a problem | ||
| 5/27/2025 | Price change | $510,000-1%$220/sqft |
Source: NTREIS #20901994 Report a problem | ||
| 4/12/2025 | Price change | $515,000+28.7%$222/sqft |
Source: NTREIS #20901994 Report a problem | ||
| 9/2/2021 | Pending sale | $400,000$173/sqft |
Source: NTREIS #14652393 Report a problem | ||
| 8/19/2021 | Listed for sale | $400,000$173/sqft |
Source: NTREIS #14652393 Report a problem | ||
Public tax history
| Year | Property taxes | Tax assessment |
|---|---|---|
| 2025 | $5,737 +3.7% | $486,711 -5.3% |
| 2024 | $5,532 -27% | $514,051 +1.9% |
| 2023 | $7,575 +22.8% | $504,609 +38% |
| 2022 | $6,168 | $365,674 |
Find assessor info on the county website
Monthly payment
Est. payment
Payment breakdown
Explore the cost of this home by adjusting the details. Changes won't be saved.Climate risks
Neighborhood: 75167
Nearby schools
GreatSchools rating
- 6/10Dunaway Elementary SchoolGrades: K-5Distance: 2.1 mi
- 5/10Eddie Finley Sr Junior High SchoolGrades: 6-8Distance: 5.2 mi
- 5/10Waxahachie High SchoolGrades: 9-12Distance: 4.1 mi
Schools provided by the listing agent
- Elementary: Dunaway
- Middle: Finley
- High: Waxahachie
- District: Waxahachie ISD
Source: NTREIS. This data may not be complete. We recommend contacting the local school district to confirm school assignments for this home.
- $589,0004 bd4 ba3k sqft1140 Yukon Blvd, Waxahachie, TX 75167Off Market

- $458,5003 bd-- ba1.9k sqft1120 Yukon Blvd, Waxahachie, TX 75167Off Market
- $531,3003 bd-- ba2.3k sqft1110 Yukon Blvd, Waxahachie, TX 75167Off Market
- $494,7003 bd-- ba2.2k sqft1150 Yukon Blvd, Waxahachie, TX 75167Off Market
- $--4 bd3 ba2.5k sqft1131 Yukon Blvd, Waxahachie, TX 75167Sold
- $464,2003 bd2 ba2k sqft1141 Yukon Blvd, Waxahachie, TX 75167Off Market
- $490,6004 bd3 ba2.2k sqft1121 Yukon Blvd, Waxahachie, TX 75167Off Market
- $526,5004 bd2 ba2k sqft1100 Yukon Blvd, Waxahachie, TX 75167Off Market
A local agent can set up tours, give advice and negotiate with sellers.
Similar homes
- $430,0004 bd3 ba2.7k sqft2233 Burning Bush Ln, Waxahachie, TX 75167For Sale
 MLS ID #21305261, Icela Fernandez. NTREIS
 - $469,9004 bd3 ba3.2k sqft2168 Liriope Ln, Waxahachie, TX 75165For Sale
 MLS ID #21361738, Misty Dee Simmons. NTREIS
 - $470,0004 bd3 ba2.4k sqft644 Winters Dr, Waxahachie, TX 75165For Sale
 MLS ID #21348649, Carrie Ingram. NTREIS
 - $428,9994 bd3 ba2.7k sqft2352 High Plain Ln, Waxahachie, TX 75167For Sale
 MLS ID #21214751, Jackie McDonald. NTREIS
 - $459,9004 bd2 ba2.4k sqft659 Cherry Bark Trl, Waxahachie, TX 75165For SaleMLS ID #21352002, Tasya Williamson. NTREIS
- $439,0003 bd3 ba2.5k sqft293 Resting Place Rd, Waxahachie, TX 75165For SaleMLS ID #21366466, Jordan Borders. NTREIS
- $433,5004 bd2 ba2.1k sqft305 Ember Cir, Waxahachie, TX 75165For SaleMLS ID #26008513, Delanee Clark, RE/MAX Landmark. GTARMLS
- $499,9003 bd3 ba2.5k sqft134 Water Garden Dr, Waxahachie, TX 75165For SaleMLS ID #21328159, Tiffany Stevens. NTREIS
- $345,0003 bd2 ba2.1k sqft220 Carson Dr, Waxahachie, TX 75167For SaleMLS ID #21353060, Linda Olson. NTREIS
- $420,0004 bd3 ba3k sqft73 River Oaks Blvd, Waxahachie, TX 75165For SaleMLS ID #21234561, Delynn Goode. NTREIS
- $659,9004 bd3 ba2.8k sqft8221 Palmer Ln, Waxahachie, TX 75167For SaleMLS ID #21254490, Thomas Garrett. NTREIS
- $499,9004 bd4 ba3k sqft602 Dean Box Dr, Waxahachie, TX 75165For SaleMLS ID #21196346, Traci Benson. NTREIS
- $699,0005 bd4 ba3.2k sqft8871 Etta Ct, Waxahachie, TX 75167For SaleMLS ID #21354768, Heike Middelmann. NTREIS
- $460,0003 bd3 ba2.5k sqft213 Perennial Way, Waxahachie, TX 75165For SaleMLS ID #21234814, Tyler Remediz. NTREIS
- $405,0004 bd2 ba2.1k sqft136 Aucuba Ln, Waxahachie, TX 75165For SaleMLS ID #21339170, Anthony Brown. NTREIS
- $625,0005 bd3 ba2.9k sqft231 Berkeley Dr, Waxahachie, TX 75167For SaleMLS ID #21301009, Hanadi Hadid. NTREIS
- $404,9004 bd3 ba2.6k sqft204 Garden Grove Dr, Waxahachie, TX 75165For SaleMLS ID #21250733, Samuel Lockett. NTREIS
- $390,0004 bd3 ba2.2k sqft352 Boone Dr, Waxahachie, TX 75165For SaleMLS ID #21305081, Keleisha Anderson. NTREIS
- $475,0004 bd3 ba2.7k sqft453 Lake Park Dr, Midlothian, TX 76065For SaleMLS ID #21192599, Gisselle Zapien. NTREIS
- $419,9004 bd3 ba2.4k sqft456 Leopold Trl, Waxahachie, TX 75165For SaleMLS ID #21313620, Tonia Velasquez. NTREIS
