Highly sought after Legacy Estates subdivision. Stunning custom 4-bedroom, 3-bath home in Waxahachie, set on a beautifully maintained 1-acre lot in a quiet neighborhood in Midlothian ISD. From the moment you arrive, you’re welcomed by a sense of warmth, thoughtful design, and exceptional care throughout. This standout property offers a light-filled interior with high ceilings, tall doors, and durable LVP flooring that enhances both style and function. The spacious living room serves as the heart of the home, filled with natural light and designed for both everyday living and entertaining. It flows seamlessly into the impressive eat-in kitchen, complete with a large island with seating, built-in appliances, pantry, decorative lighting, and a bright breakfast room overlooking the backyard. The expansive dining area upgrade allows comfortable seating for 8–10. The serene primary suite provides a relaxing retreat, featuring a spa-inspired ensuite bath with dual sinks, separate vanities, a soaking tub, separate shower, and a generous walk-in closet. A guest bedroom with its own ensuite bath and walk-in closet offers added privacy and flexibility. Additional bedrooms are well-sized and complemented by a full bath. A dedicated home office creates an ideal space for remote work or creative pursuits. Don’t miss the upstairs space that adds valuable versatility, perfect for a game room, media space, or fitness area, along with convenient walk-in attic storage. Outdoors, extensive landscaping enhancements shine with mature trees, manicured grounds, and thoughtfully designed garden beds. The backyard retreat includes a pergola, tranquil water feature, and inviting spaces to relax or gather. Additional highlights include large front porch, epoxy garage flooring and meticulous upkeep throughout. This property presents a rare opportunity to enjoy space, comfort, and refined living—ready for you to make it your own. 3D tour is available online!
For sale
Price cut: $9K (7/9)
$659,900
8221 Palmer Ln, Waxahachie, TX 75167
4beds
2,837sqft
:
Get pre-qualified$4,713/mo
Single Family Residence
Built in 2020
1 Acres Lot
$-- Zestimate®
$233/sqft
$28/mo HOA
What's special
Dedicated home officeHigh ceilingsBuilt-in appliancesFilled with natural lightDurable lvp flooringTranquil water featureManicured grounds
- 100 days |
- 385 |
- 9 |
Zillow last checked:
Listing updated:
Listed by:
Thomas Garrett 0670020 817-783-4605,
Redfin Corporation 972-954-4791
Source: NTREIS,MLS#: 21254490
Facts & features
Interior
Bedrooms & bathrooms
- Bedrooms: 4
- Bathrooms: 3
- Full bathrooms: 3
Primary bedroom
- Features: En Suite Bathroom, Walk-In Closet(s)
- Level: First
- Dimensions: 18 x 20
Bedroom
- Features: En Suite Bathroom, Walk-In Closet(s)
- Level: First
- Dimensions: 15 x 11
Bedroom
- Level: First
- Dimensions: 11 x 12
Bedroom
- Level: First
- Dimensions: 12 x 12
Primary bathroom
- Features: Dual Sinks, Double Vanity, Garden Tub/Roman Tub
- Level: First
- Dimensions: 12 x 16
Dining room
- Level: First
- Dimensions: 11 x 18
Other
- Level: First
- Dimensions: 9 x 5
Other
- Level: First
- Dimensions: 11 x 5
Game room
- Level: Second
- Dimensions: 13 x 21
Kitchen
- Features: Eat-in Kitchen, Kitchen Island, Pantry
- Level: First
- Dimensions: 13 x 15
Laundry
- Level: First
- Dimensions: 9 x 7
Living room
- Level: First
- Dimensions: 18 x 20
Office
- Level: First
- Dimensions: 13 x 11
Heating
- Central, Electric
Cooling
- Central Air, Electric
Appliances
- Included: Gas Cooktop, Disposal, Microwave, Range, Some Commercial Grade, Vented Exhaust Fan
Features
- Decorative/Designer Lighting Fixtures, Eat-in Kitchen, In-Law Floorplan, Kitchen Island, Open Floorplan, Pantry, Walk-In Closet(s)
- Flooring: Luxury Vinyl Plank
- Windows: Window Coverings
- Has basement: No
- Number of fireplaces: 1
- Fireplace features: Gas Log, Propane
Interior area
- Total interior livable area: 2,837 sqft
Video & virtual tour
Property
Parking
- Total spaces: 2
- Parking features: Epoxy Flooring, Garage, Garage Door Opener, Oversized, Garage Faces Side
- Attached garage spaces: 2
Features
- Levels: Two
- Stories: 2
- Pool features: None
Lot
- Size: 1 Acres
Details
- Parcel number: 278323
Construction
Type & style
- Home type: SingleFamily
- Architectural style: Detached
- Property subtype: Single Family Residence
Materials
- Foundation: Slab
- Roof: Shingle
Condition
- Year built: 2020
Utilities & green energy
- Water: Rural
- Utilities for property: Electricity Available, Propane, Separate Meters, Water Available
Community & HOA
Community
- Features: Community Mailbox
- Security: Smoke Detector(s)
- Subdivision: Legacy Estates Ph 2
HOA
- Has HOA: Yes
- Amenities included: Maintenance Front Yard
- Services included: Association Management, Maintenance Grounds
- HOA fee: $330 annually
- HOA name: Goodwin And Company
- HOA phone: 214-445-2700
Location
- Region: Waxahachie
Financial & listing details
- Price per square foot: $233/sqft
- Tax assessed value: $678,636
- Annual tax amount: $5,105
- Date on market: 4/30/2026
- Cumulative days on market: 100 days
- Listing terms: Cash,Conventional,FHA,VA Loan
Estimated market value
Not available
Estimated sales range
Not available
Not available
Price history
| Date | Event | Price |
|---|---|---|
| 7/9/2026 | Price change | $659,900-1.3%$233/sqft |
Source: NTREIS #21254490 Report a problem | ||
| 4/30/2026 | Listed for sale | $668,900$236/sqft |
Source: NTREIS #21254490 Report a problem | ||
Public tax history
| Year | Property taxes | Tax assessment |
|---|---|---|
| 2025 | $1,115 -43.2% | $353,858 +10% |
| 2024 | $1,962 +1.6% | $321,689 +10% |
| 2023 | $1,930 -37% | $292,445 +10% |
| 2022 | $3,062 | $265,859 -8.5% |
| 2021 | -- | $290,690 +538.9% |
| 2020 | -- | $45,500 |
Find assessor info on the county website
Monthly payment
Est. payment
Payment breakdown
Explore the cost of this home by adjusting the details. Changes won't be saved.Climate risks
Neighborhood: 75167
Nearby schools
GreatSchools rating
- 8/10Longbranch Elementary SchoolGrades: PK-5Distance: 1.2 mi
- 9/10Walnut Grove Middle SchoolGrades: 6-8Distance: 3.1 mi
- 7/10Midlothian Heritage High SchoolGrades: 9-12Distance: 3.2 mi
Schools provided by the listing agent
- Elementary: Longbranch
- Middle: Walnut Grove
- High: Midlothian
- District: Midlothian ISD
Source: NTREIS. This data may not be complete. We recommend contacting the local school district to confirm school assignments for this home.
- $847,7003 bd-- ba3.3k sqft8231 Palmer Ln, Waxahachie, TX 75167Off Market
- $780,9004 bd3 ba3.8k sqft8211 Palmer Ln, Waxahachie, TX 75167Off Market
- $--4 bd4 ba3.7k sqft8220 Stonewall Dr, Waxahachie, TX 75167Sold
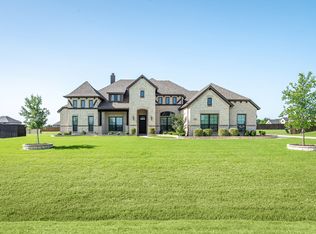
- $788,0005 bd-- ba2.6k sqft8230 Stonewall Dr, Waxahachie, TX 75167Off Market
- $782,300-- bd-- ba3.4k sqft8210 Stonewall Dr, Waxahachie, TX 75167Off Market
- $560,5003 bd-- ba2.2k sqft8241 Palmer Ln, Waxahachie, TX 75167Off Market
- $675,3003 bd-- ba2.9k sqft8220 Palmer Ln, Waxahachie, TX 75167Off Market
- $775,0004 bd4 ba3.8k sqft8230 Palmer Ln, Waxahachie, TX 75167For Sale
A local agent can set up tours, give advice and negotiate with sellers.
Similar homes
- $725,0004 bd4 ba3k sqft8260 Faithful Dr, Midlothian, TX 75167For Sale
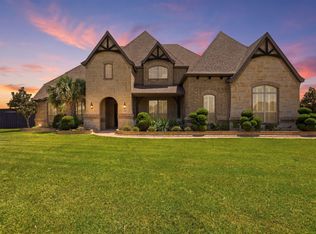 MLS ID #21321774, Katie Reames. NTREIS
 - $625,0005 bd3 ba2.9k sqft231 Berkeley Dr, Waxahachie, TX 75167For Sale
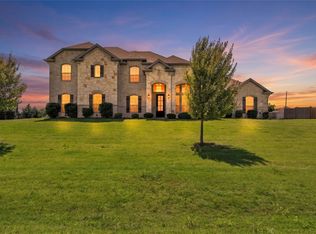 MLS ID #21301009, Hanadi Hadid. NTREIS
 - $775,0004 bd4 ba3.8k sqft8230 Palmer Ln, Waxahachie, TX 75167For Sale
 MLS ID #21231947, Elena Ripple. NTREIS
 - $679,0004 bd4 ba3.4k sqft117 Vail Ln, Waxahachie, TX 75167For Sale
 MLS ID #21162577, Kristine Mitchell. NTREIS
 - $660,0004 bd3 ba3k sqft321 Rolling Meadows Dr, Waxahachie, TX 75165For SaleMLS ID #21242941, Amy Mcdaniel. NTREIS
- $689,0004 bd3 ba3.2k sqft20 Ellis Oak Ct, Waxahachie, TX 75167For SaleMLS ID #21280783, Amy Brown. NTREIS
- $749,9005 bd4 ba3.9k sqft1310 Billingsley Dr, Waxahachie, TX 75167For SaleMLS ID #21277974, Julieanne Jones. NTREIS
- $689,9004 bd3 ba3.3k sqft7209 Hill Country Ct, Midlothian, TX 76065For SaleMLS ID #21285860, Nicole Kern. NTREIS
- $599,9994 bd4 ba3k sqft1111 Yukon Blvd, Waxahachie, TX 75167For SaleMLS ID #21272550, Don Baker. NTREIS
- $729,9004 bd4 ba3k sqft3150 Pelican Way, Midlothian, TX 76065For SaleMLS ID #21337026, Bill Anderson. NTREIS
- $549,0004 bd3 ba2.4k sqft1720 Ashington Pl, Midlothian, TX 76065For SaleMLS ID #21346763, Eric Stout. NTREIS
- $548,0004 bd3 ba3.3k sqft311 Covington Ln, Ovilla, TX 75154For SaleMLS ID #21345658, Staci Barron. NTREIS
- $575,0004 bd3 ba3k sqft113 Silverwood Dr, Ovilla, TX 75154For SaleMLS ID #21255477, Johanna Rodriguez. NTREIS
- $469,0004 bd3 ba2.3k sqft1130 Yukon Blvd, Waxahachie, TX 75167For SaleMLS ID #21232834, Jeanine Batcher. NTREIS
- $734,9004 bd3 ba3k sqft410 Dove Meadow Trl, Waxahachie, TX 75167For SaleMLS ID #21282083, Christine Hogan. NTREIS
- $549,9003 bd3 ba2.4k sqft130 Evening Fire Dr, Waxahachie, TX 75167For SaleMLS ID #21210596, Robert Agee. NTREIS
- $609,9994 bd3 ba3k sqft341 Wagon Trl, Waxahachie, TX 75165For SaleMLS ID #21345259, Melissa Jones. NTREIS
- $548,5004 bd4 ba3.3k sqft510 Zinnia Loop, Midlothian, TX 76065For SaleMLS ID #21275588, Danny Gentry. NTREIS
- $700,0005 bd4 ba3.7k sqft4341 Rush Rd, Midlothian, TX 76065For SaleMLS ID #21239540, Denise Bauer. NTREIS
- $620,0004 bd4 ba3.8k sqft810 Sundown Ct, Midlothian, TX 76065For SaleMLS ID #21310449, Sarah Padgett. NTREIS
