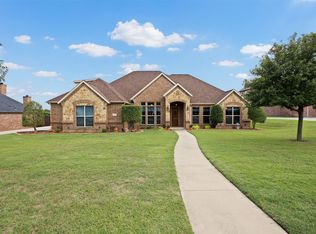
Experience elevated living at 1310 Billingsley Drive in Waxahachie, where thoughtful design, expansive living space, and a private resort-style backyard combine to create an exceptional opportunity in a desirable HOA community. Built in 2017 and offering approximately 3,984 square feet, this beautifully maintained residence features 5 bedrooms and 4 bathrooms with a versatile layout designed for today’s lifestyle needs. The spacious interior includes multiple living and gathering areas, a remodeled office ideal for remote work or creative pursuits, an upstairs flex space perfect for recreation or hobbies, and a dedicated media room designed for immersive movie nights and entertaining. The open-concept design provides seamless flow between the kitchen, dining, and living spaces while delivering abundant natural light and functionality throughout. Step outside to discover the true centerpiece of the property: an extraordinary 1.1-acre backyard retreat framed by mature trees that create privacy and a relaxing atmosphere. The custom resort-style pool showcases a tanning ledge, waterfall feature, and attached hot tub, while the oversized patio offers exceptional space for outdoor dining, lounging, and hosting gatherings year-round. The expansive yard also provides room for outdoor activities, gardening, or future customization. Located near historic downtown Waxahachie, this property offers convenient access to boutique shopping, dining, entertainment, parks, schools, and major highways for an easy commute across the metroplex. Combining modern comfort, upscale amenities, generous indoor and outdoor living space, and a peaceful neighborhood setting, this property delivers the ideal balance of luxury, flexibility, and convenience in one of Waxahachie’s most sought-after areas.
Under contract
Price cut: $50K (8/13)
$699,900
1310 Billingsley Dr, Waxahachie, TX 75167
5beds
3,984sqft
Single Family Residence
Built in 2017
1.1 Acres Lot
$693,600 Zestimate®
$176/sqft
$33/mo HOA
What's special
Abundant natural lightPrivate resort-style backyardThoughtful designExpansive living spaceOpen-concept designVersatile layout
- 93 days
- 954
- 98
Zillow last checked:
Listing updated:
Listed by:
Julieanne Jones 0600601 972-954-4791,
Redfin Corporation 972-954-4791
Source: NTREIS,MLS#: 21277974
Facts & features
Interior
Bedrooms & bathrooms
- Bedrooms: 5
- Bathrooms: 4
- Full bathrooms: 4
Primary bedroom
- Features: En Suite Bathroom, Sitting Area in Primary, Walk-In Closet(s)
- Level: First
- Dimensions: 18 x 17
Bedroom
- Level: First
- Dimensions: 13 x 13
Bedroom
- Level: Second
- Dimensions: 12 x 15
Bedroom
- Level: Second
- Dimensions: 13 x 13
Bedroom
- Level: Second
- Dimensions: 17 x 17
Primary bathroom
- Features: Dual Sinks, En Suite Bathroom, Granite Counters, Garden Tub/Roman Tub, Linen Closet, Separate Shower
- Level: First
- Dimensions: 18 x 11
Breakfast room nook
- Level: First
- Dimensions: 13 x 7
Dining room
- Features: Granite Counters
- Level: First
- Dimensions: 13 x 12
Game room
- Level: Second
- Dimensions: 17 x 17
Kitchen
- Level: First
- Dimensions: 13 x 16
Living room
- Level: First
- Dimensions: 18 x 18
Media room
- Level: Second
- Dimensions: 16 x 20
Office
- Level: First
- Dimensions: 13 x 13
Heating
- Central
Cooling
- Central Air
Appliances
- Included: Built-In Gas Range, Double Oven, Dishwasher, Electric Oven, Electric Water Heater, Gas Cooktop, Disposal, Microwave, Vented Exhaust Fan
Features
- Walk-In Closet(s)
- Flooring: Carpet, Hardwood, Tile
- Windows: Window Coverings
- Has basement: No
- Number of fireplaces: 1
- Fireplace features: Stone, Wood Burning
Interior area
- Total interior livable area: 3,984 sqft
Video & virtual tour
Property
Parking
- Total spaces: 3
- Parking features: Door-Multi, Garage, Garage Door Opener, Garage Faces Side
- Attached garage spaces: 3
Features
- Levels: Two
- Stories: 2
- Pool features: Fiberglass, Heated, Pool, Pool/Spa Combo, Salt Water, Water Feature
Lot
- Size: 1.1 Acres
Details
- Parcel number: 262489
Construction
Type & style
- Home type: SingleFamily
- Architectural style: Detached
- Property subtype: Single Family Residence
Materials
- Foundation: Slab
- Roof: Shingle
Condition
- Resale
- Year built: 2017
Utilities & green energy
- Sewer: Aerobic Septic, Septic Tank
- Water: Community/Coop
- Utilities for property: Electricity Available, Septic Available, Separate Meters, Water Available
Community & HOA
Community
- Security: Smoke Detector(s)
- Subdivision: Billingsley Farms
HOA
- Has HOA: Yes
- Services included: Association Management
- HOA fee: $400 annually
- HOA name: Goddard
- HOA phone: 972-920-5474
Location
- Region: Waxahachie
Financial & listing details
- Price per square foot: $176/sqft
- Tax assessed value: $666,741
- Annual tax amount: $9,620
- Date on market: 5/29/2026
- Cumulative days on market: 94 days
- Exclusions: Garage cabinets, bedroom
Estimated market value
$693,600
$659,000 - $728,000
$5,392/mo
Price history
| Date | Event | Price |
|---|---|---|
| 8/27/2026 | Contingent | $699,900$176/sqft |
Source: NTREIS #21277974 Report a problem | ||
| 8/13/2026 | Price change | $699,900-6.7%$176/sqft |
Source: NTREIS #21277974 Report a problem | ||
| 7/20/2026 | Price change | $749,900-6.3%$188/sqft |
Source: NTREIS #21277974 Report a problem | ||
| 6/10/2026 | Price change | $799,900-5.9%$201/sqft |
Source: NTREIS #21277974 Report a problem | ||
| 5/29/2026 | Listed for sale | $850,000+51.8%$213/sqft |
Source: NTREIS #21277974 Report a problem | ||
| 3/2/2022 | Listing removed | -- |
Source: NTREIS #14529512 Report a problem | ||
| 5/1/2021 | Pending sale | $560,000$141/sqft |
Source: NTREIS #14564064 Report a problem | ||
| 4/27/2021 | Listed for sale | $560,000+1.8%$141/sqft |
Source: NTREIS #14564064 Report a problem | ||
| 4/23/2021 | Listing removed | $550,000$138/sqft |
Source: NTREIS #14529512 Report a problem | ||
| 3/29/2021 | Pending sale | $550,000$138/sqft |
Source: NTREIS #14529512 Report a problem | ||
| 3/9/2021 | Listed for sale | $550,000+25%$138/sqft |
Source: NTREIS #14529512 Report a problem | ||
| 9/29/2017 | Sold | -- |
Source: Agent Provided Report a problem | ||
| 7/22/2017 | Pending sale | $439,990$110/sqft |
Source: RGP Realty Group, LLC #13650164 Report a problem | ||
| 7/16/2017 | Listed for sale | $439,990$110/sqft |
Source: RGP Realty Group, LLC #13650164 Report a problem | ||
Public tax history
| Year | Property taxes | Tax assessment |
|---|---|---|
| 2025 | $7,388 -4.6% | $666,741 +1.1% |
| 2024 | $7,746 -7.6% | $659,199 -5.5% |
| 2023 | $8,385 -5.2% | $697,695 +16% |
| 2022 | $8,846 | $601,266 +35.1% |
| 2021 | -- | $445,020 +0.2% |
| 2020 | -- | $444,230 +1% |
| 2019 | $7,457 +947.9% | $439,770 +2.2% |
| 2018 | $712 | $430,290 +1129.4% |
| 2017 | $712 -1% | $35,000 |
| 2016 | $719 | $35,000 -6.7% |
| 2015 | -- | $37,500 |
Find assessor info on the county website
Monthly payment
Est. payment
Payment breakdown
Explore the cost of this home by adjusting the details. Changes won't be saved.Climate risks
Neighborhood: 75167
Nearby schools
Schools provided by the listing agent
- Elementary: Dolores McClatchey
- Middle: Walnut Grove
- High: Midlothian
- District: Midlothian ISD
Source: NTREIS. This data may not be complete. We recommend contacting the local school district to confirm school assignments for this home.
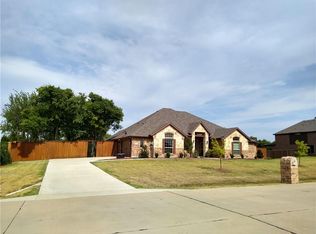
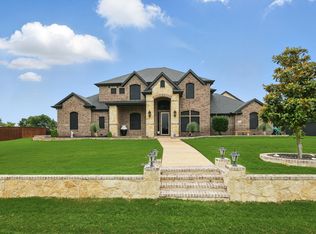

Similar homes
- $699,0005 bd4 ba3.2k sqft8871 Etta Ct, Waxahachie, TX 75167For Sale
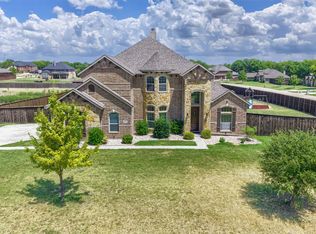 MLS ID #21354768, Heike Middelmann. NTREIS
 - $625,0005 bd3 ba2.9k sqft231 Berkeley Dr, Waxahachie, TX 75167For Sale
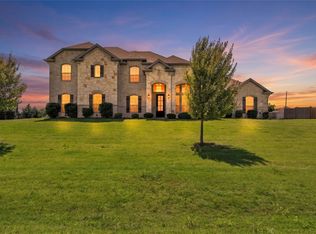 MLS ID #21301009, Hanadi Hadid. NTREIS
 - $610,0004 bd3 ba2.8k sqft8230 Glenwick Dr, Waxahachie, TX 75167For Sale
 MLS ID #21281903, Therese Winslow. NTREIS
 - $659,9004 bd3 ba2.8k sqft8221 Palmer Ln, Waxahachie, TX 75167For Sale
 MLS ID #21254490, Thomas Garrett. NTREIS
