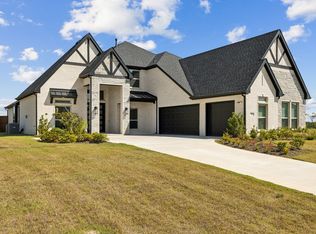
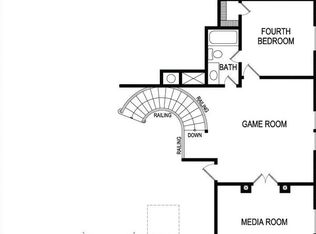
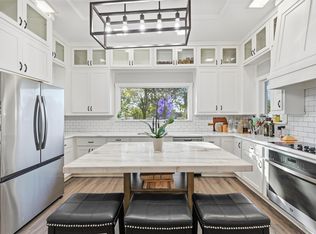
BEAUTIFULLY UPGRADED AT BROADMOOR ESTATES! This gently lived in 6 bed, 4 bath, 2-story home on the outer perimeter does not currently have a backyard neighbor and is move-in ready with a long list of upgrades. Built in 2024, this seller chose to enhance the standard plan with an extended driveway and extra fencing along with wider porches on both the front and back exteriors. Security cameras were added and the media room was equipped with a 110 inch projector that will stay with the home. Surround sound throughout the entire home is another perk of this stunning home. A third car garage addition added extra space along with enhanced epoxy garage floors. Upgraded carpet and engineered hardwood flooring selections were chosen along with quartz kitchen counters and stainless, gas appliances. Rain gutters, sprinkler system and enhanced brick planter beds were also added to the original home. Formal dining space, breakfast nook and additional kitchen island eating offer a variety of dining choices. Both a butler's pantry and a walk-in pantry serve as a transition between the gorgeous kitchen and the formal dining area. Trayed ceiling in primary bedroom, vaulted ceilings in family room, and a show-stopping curved, metal staircase all contribute heavily to the constant wow factors you will encounter. Multiple walk-in closets, great storage, and a separate office area with double glass doors make this the perfect home for a growing family. Red Oak ISD. Broadmoor Est has a mandatory HOA managed by Singer Mgmt and is $1,100 per yr. Assumable VA loan per seller!
For sale
Price cut: $5K (6/9)
$793,500
751 Emerald Valley Dr, Ovilla, TX 75154
6beds
4,347sqft
:
Get pre-qualified$5,727/mo
Single Family Residence
Built in 2024
0.51 Acres Lot
$781,900 Zestimate®
$183/sqft
$92/mo HOA
What's special
Upgraded carpetEnhanced epoxy garage floorsEngineered hardwood flooring selectionsQuartz kitchen countersFormal dining spaceThird car garage additionMultiple walk-in closets
- 105 days |
- 204 |
- 11 |
Zillow last checked:
Listing updated:
Listed by:
Jennifer Bryson 0755130 940-668-8523,
THE REAL ESTATE COMPANY 940-668-8523,
Tori Hartman 0842413 817-929-4029,
THE REAL ESTATE COMPANY
Source: NTREIS,MLS#: 21233417
Facts & features
Interior
Bedrooms & bathrooms
- Bedrooms: 6
- Bathrooms: 4
- Full bathrooms: 4
Primary bedroom
- Features: Ceiling Fan(s), Dual Sinks, Double Vanity, En Suite Bathroom, Garden Tub/Roman Tub, Separate Shower, Walk-In Closet(s)
- Level: First
- Dimensions: 0 x 0
Kitchen
- Features: Built-in Features, Butler's Pantry, Eat-in Kitchen, Kitchen Island, Pot Filler, Stone Counters
- Level: First
- Dimensions: 0 x 0
Living room
- Features: Ceiling Fan(s), Fireplace
- Level: First
- Dimensions: 0 x 0
Media room
- Features: Built-in Features
- Level: Second
- Dimensions: 0 x 0
Heating
- Central, Natural Gas, Zoned
Cooling
- Central Air, Ceiling Fan(s), Electric, Zoned
Appliances
- Included: Double Oven, Dishwasher, Electric Oven, Gas Cooktop, Disposal, Gas Water Heater, Microwave, Tankless Water Heater, Vented Exhaust Fan
- Laundry: Electric Dryer Hookup, Laundry in Utility Room
Features
- Built-in Features, Double Vanity, Eat-in Kitchen, High Speed Internet, Kitchen Island, Pantry, Vaulted Ceiling(s), Walk-In Closet(s), Wired for Sound
- Flooring: Carpet, Ceramic Tile
- Windows: Window Coverings
- Has basement: No
- Number of fireplaces: 1
- Fireplace features: Electric
Interior area
- Total interior livable area: 4,347 sqft
Video & virtual tour
Property
Parking
- Total spaces: 3
- Parking features: Driveway, Garage, On Street
- Attached garage spaces: 3
Features
- Levels: Two
- Stories: 2
- Patio & porch: Covered
- Exterior features: Lighting, Rain Gutters
- Pool features: None
- Fencing: Privacy
Lot
- Size: 0.51 Acres
- Features: Subdivision
Details
- Parcel number: 289086
- Other equipment: Home Theater
Construction
Type & style
- Home type: SingleFamily
- Architectural style: Detached
- Property subtype: Single Family Residence
Materials
- Brick, Rock, Stone
- Foundation: Slab
- Roof: Composition
Condition
- Year built: 2024
Utilities & green energy
- Sewer: Public Sewer
- Water: Public
- Utilities for property: Cable Available, Electricity Connected, Natural Gas Available, Sewer Available, Separate Meters, Underground Utilities, Water Available
Community & HOA
Community
- Features: Curbs, Sidewalks
- Security: Security System, Smoke Detector(s)
- Subdivision: Broadmoor Estates
HOA
- Has HOA: Yes
- Services included: Association Management
- HOA fee: $1,100 annually
- HOA name: Singer Management
- HOA phone: 972-402-8352
Location
- Region: Ovilla
Financial & listing details
- Price per square foot: $183/sqft
- Tax assessed value: $723,077
- Annual tax amount: $9,146
- Date on market: 4/9/2026
- Cumulative days on market: 106 days
- Listing terms: Assumable,Cash,Conventional,VA Loan
Estimated market value
$781,900
$743,000 - $821,000
$4,264/mo
Price history
| Date | Event | Price |
|---|---|---|
| 6/9/2026 | Price change | $793,500-0.6%$183/sqft |
Source: NTREIS #21233417 Report a problem | ||
| 4/25/2026 | Price change | $798,500-0.6%$184/sqft |
Source: NTREIS #21233417 Report a problem | ||
| 4/9/2026 | Listed for sale | $803,500+7.2%$185/sqft |
Source: NTREIS #21233417 Report a problem | ||
| 10/31/2024 | Sold | -- |
Source: NTREIS #20624200 Report a problem | ||
| 9/30/2024 | Pending sale | $749,744$172/sqft |
Source: NTREIS #20624200 Report a problem | ||
| 9/14/2024 | Listing removed | $749,744$172/sqft |
Source: NTREIS #20624200 Report a problem | ||
| 8/15/2024 | Pending sale | $749,744$172/sqft |
Source: NTREIS #20624200 Report a problem | ||
| 7/27/2024 | Price change | $749,744-9.4%$172/sqft |
Source: NTREIS #20624200 Report a problem | ||
| 5/18/2024 | Listed for sale | $827,765$190/sqft |
Source: First Texas Homes Report a problem | ||
Public tax history
| Year | Property taxes | Tax assessment |
|---|---|---|
| 2025 | $9,146 +500.7% | $723,077 +851.4% |
| 2024 | $1,523 0% | $76,000 |
| 2023 | $1,523 +4.9% | $76,000 +15.8% |
| 2022 | $1,452 | $65,625 |
Find assessor info on the county website
Monthly payment
Est. payment
Payment breakdown
Explore the cost of this home by adjusting the details. Changes won't be saved.Climate risks
Neighborhood: 75154
Nearby schools
GreatSchools rating
- 8/10Shields Elementary SchoolGrades: PK-5Distance: 1 mi
- 4/10Red Oak Middle SchoolGrades: 6-8Distance: 4.5 mi
- 4/10Red Oak High SchoolGrades: 9-12Distance: 4.7 mi
Schools provided by the listing agent
- Elementary: Russell Schupmann
- Middle: Red Oak
- High: Red Oak
- District: Red Oak ISD
Source: NTREIS. This data may not be complete. We recommend contacting the local school district to confirm school assignments for this home.
- $--4 bd4 ba3.4k sqft741 Emerald Valley Dr, Ovilla, TX 75154Sold
- $658,9504 bd4 ba3.3k sqft761 Emerald Valley Dr, Ovilla, TX 75154New Construction
- $962,7005 bd6 ba5.4k sqft431 Cheyenne Mountain Dr, Ovilla, TX 75154Off Market
- $688,6005 bd-- ba3.4k sqft430 Cheyenne Mountain Dr, Ovilla, TX 75154Off Market
- $112,200-- bd-- ba-- sqft731 Emerald Valley Dr, Ovilla, TX 75154Off Market
- $--5 bd4 ba4.4k sqft771 Emerald Valley Dr, Ovilla, TX 75154Sold
- $--5 bd5 ba4.5k sqft420 Cheyenne Mountain Dr, Ovilla, TX 75154Sold
- $575,6004 bd-- ba1.9k sqft421 Cheyenne Mountain Dr, Ovilla, TX 75154Off Market
A local agent can set up tours, give advice and negotiate with sellers.
A local lender can help you make sure your offer is ready when you are.
Similar homes
- $749,9995 bd4 ba3.7k sqft370 Cheyenne Mountain Dr, Ovilla, TX 75154For Sale
 MLS ID #21268210, Marisol Gallegos. NTREIS
 - $775,0004 bd4 ba3.8k sqft8230 Palmer Ln, Waxahachie, TX 75167For Sale
 MLS ID #21231947, Elena Ripple. NTREIS
 - $749,9005 bd4 ba3.9k sqft1310 Billingsley Dr, Waxahachie, TX 75167For Sale
 MLS ID #21277974, Julieanne Jones. NTREIS
 - $574,9903 bd3 ba3.8k sqft438 Johnson Ln, Red Oak, TX 75154For Sale
 MLS ID #21245702, Diego Esparza. NTREIS
 - $700,0005 bd4 ba3.7k sqft4341 Rush Rd, Midlothian, TX 76065For SaleMLS ID #21239540, Denise Bauer. NTREIS
- $700,0005 bd4 ba3.5k sqft681 Davenport Dr, Waxahachie, TX 75167For SaleMLS ID #21275430, Amber Broadway. NTREIS
- $589,0004 bd4 ba3.7k sqft214 Tradd St, Red Oak, TX 75154For SaleMLS ID #21327057, JIJI Thomas. NTREIS
- $585,0005 bd4 ba4.2k sqft118 Red Pine Dr, Red Oak, TX 75154For SaleMLS ID #21253874, Starling Oliver. NTREIS
- $750,0005 bd4 ba4.7k sqft704 S Hidden Lakes Dr, Desoto, TX 75115For SaleMLS ID #21248124, Ana Candido. NTREIS
- $799,9974 bd3 ba3k sqft1210 Bosque Ln, Midlothian, TX 76065For SaleMLS ID #21327179, Mary Eubanks. NTREIS
- $625,0005 bd3 ba2.9k sqft231 Berkeley Dr, Waxahachie, TX 75167For SaleMLS ID #21301009, Hanadi Hadid. NTREIS
- $515,0005 bd4 ba3.2k sqft1943 Silverleaf Dr, Glenn Heights, TX 75154For SaleMLS ID #21304218, Linda Olson. NTREIS
- $749,9004 bd3 ba2.9k sqft2015 Alps Ct, Cedar Hill, TX 75104For SaleMLS ID #21272647, Kevin McDonald. NTREIS
- $785,0004 bd3 ba3.5k sqft146 Old Bridge Rd, Waxahachie, TX 75165For SaleMLS ID #21222376, Traci Benson. NTREIS
- $659,9004 bd3 ba2.8k sqft8221 Palmer Ln, Waxahachie, TX 75167For SaleMLS ID #21254490, Thomas Garrett. NTREIS
- $675,0004 bd3 ba3.1k sqft3550 Sharp Ct, Midlothian, TX 76065For SaleMLS ID #21208607, Amy Proctor. NTREIS
- $625,0004 bd3 ba2.9k sqft610 Cimarron Meadows Dr, Waxahachie, TX 75167For SaleMLS ID #21318791, Jesus Hernandez. NTREIS
- $695,0004 bd4 ba3.4k sqft117 Vail Ln, Waxahachie, TX 75167For SaleMLS ID #21162577, Kristine Mitchell. NTREIS
- $450,0004 bd2 ba2.3k sqft129 Fireberry Dr, Glenn Heights, TX 75154For SaleMLS ID #21243211, Shanon Nabors. NTREIS
- $595,0005 bd4 ba3.7k sqft646 Olympic Way, Red Oak, TX 75154For SaleMLS ID #21255069, Raheem Seriki. NTREIS
