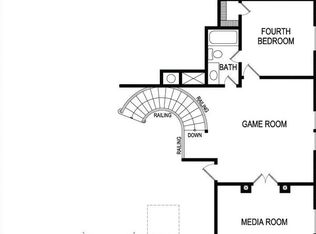
Welcome to this stunning home by First Texas priced to sell on a spacious half-acre lot. With 4 bedrooms, 4 bathrooms, and a 3-car garage this home combines thoughtful design with luxurious upgrades. The grand entry showcases a curved staircase with metal railing, setting the tone for the elegance inside. On the main level, the home features a formal dining room—perfect for entertaining or family gatherings—along with a private study and dedicated media room. The gourmet kitchen boasts an oversized island, double ovens, stainless steel built-in appliances, a butler’s pantry, and sleek Maestro Quartz countertops, all opening to the family room with a striking modern linear fireplace. The luxurious primary suite offers a spa-like retreat with upgraded Maestro Marble countertops, a relaxing standalone tub, separate shower, double vanity, and a spacious walk-in closet. Upstairs, enjoy a game room and three additional bedrooms each with access to a full bath. Step outside to the covered patio overlooking your half-acre lot—ideal for outdoor living, dining, and entertaining. With its thoughtful layout, designer finishes, and impressive space inside and out this home is truly a must-see.
Sold
Price Unknown
741 Emerald Valley Dr, Ovilla, TX 75154
4beds
3,402sqft
Single Family Residence
Built in 2024
0.52 Acres Lot
$597,100 Zestimate®
$--/sqft
$4,229 Estimated rent
Home value
$597,100
$567,000 - $627,000
$4,229/mo
Zestimate® history
Owner options
List your home for rent
$4,229/mo
Rent Zestimate®
Find your next renter with Zillow Rental Manager. Plus, with online applications, you can quickly screen prospective tenants – for free.
$4,229/mo
Rent Zestimate®
Refinance and save
$1,100/mo
Est. payment
Refinancing to a lower rate could help reduce your monthly payments and save thousands over the life of the loan.
$1,100/mo
Est. payment
Explore your selling options
Work with a Zillow partner agent
Leverage their expertise and Zillow's premium Showcase listings to get your home seen by more buyers.
Get startedList with your own agent
Get your home in front of millions of buyers by listing it on Zillow.
Learn how to do itSell it yourself
Take full control of how buyers see your home on Zillow by listing For Sale by Owner (FSBO).
List your homeWhat's special
Spacious half-acre lotStainless steel built-in appliancesFormal dining roomCovered patioMaestro quartz countertopsSpacious walk-in closetPrivate study
Zillow last checked:
Listing updated:
Listed by:
Kathy Beck 0500248 469-446-0401,
Keller Williams Realty DPR 972-732-6000
Bought with:
Narvis Roberts
Ambrose Real Estate
Source: NTREIS,MLS#: 21041904
Facts & features
Interior
Bedrooms & bathrooms
- Bedrooms: 4
- Bathrooms: 4
- Full bathrooms: 4
Primary bedroom
- Features: Dual Sinks, Double Vanity, Separate Shower, Walk-In Closet(s)
- Level: First
- Dimensions: 17 x 15
Bedroom
- Level: Second
- Dimensions: 12 x 11
Bedroom
- Level: Second
- Dimensions: 13 x 13
Bedroom
- Level: Second
- Dimensions: 12 x 12
Breakfast room nook
- Level: First
- Dimensions: 11 x 12
Dining room
- Level: First
- Dimensions: 17 x 11
Game room
- Level: Second
- Dimensions: 14 x 15
Kitchen
- Features: Butler's Pantry, Eat-in Kitchen, Kitchen Island, Pantry, Pot Filler, Walk-In Pantry
- Level: First
- Dimensions: 16 x 12
Living room
- Level: First
- Dimensions: 17 x 20
Media room
- Level: First
- Dimensions: 13 x 17
Office
- Level: First
- Dimensions: 12 x 11
Utility room
- Features: Utility Room
- Level: First
- Dimensions: 12 x 6
Heating
- Central, Electric, ENERGY STAR/ACCA RSI Qualified Installation, ENERGY STAR Qualified Equipment
Cooling
- Central Air, Ceiling Fan(s), Electric, ENERGY STAR Qualified Equipment
Appliances
- Included: Double Oven, Dishwasher, Electric Oven, Gas Cooktop, Disposal, Gas Water Heater, Microwave, Tankless Water Heater, Vented Exhaust Fan
Features
- Decorative/Designer Lighting Fixtures, High Speed Internet, Kitchen Island, Vaulted Ceiling(s), Walk-In Closet(s), Wired for Sound
- Flooring: Carpet, Ceramic Tile, Engineered Hardwood
- Has basement: No
- Number of fireplaces: 1
- Fireplace features: Decorative, Electric, Family Room
Interior area
- Total interior livable area: 3,402 sqft
Property
Parking
- Total spaces: 3
- Parking features: Garage, Garage Door Opener, Garage Faces Side
- Attached garage spaces: 3
Features
- Levels: Two
- Stories: 2
- Patio & porch: Covered
- Exterior features: Lighting, Rain Gutters
- Pool features: None
- Fencing: Wood
Lot
- Size: 0.52 Acres
- Features: Interior Lot, Subdivision
Details
- Parcel number: 289081
Construction
Type & style
- Home type: SingleFamily
- Architectural style: Traditional,Detached
- Property subtype: Single Family Residence
Materials
- Brick, Rock, Stone
- Foundation: Slab
- Roof: Composition
Condition
- Year built: 2024
Utilities & green energy
- Sewer: Public Sewer
- Water: Public
- Utilities for property: Sewer Available, Underground Utilities, Water Available
Community & HOA
Community
- Features: Sidewalks
- Security: Prewired
- Subdivision: Broadmoor Add
HOA
- Has HOA: Yes
- Services included: Association Management
- HOA fee: $1,100 annually
- HOA name: Singer Management
- HOA phone: 972-402-8352
Location
- Region: Ovilla
Financial & listing details
- Tax assessed value: $639,237
- Annual tax amount: $1,827
- Date on market: 9/12/2025
- Cumulative days on market: 2 days
- Listing terms: Cash,Conventional,FHA,VA Loan
- Exclusions: All TV's, mounts will remain
Price history
| Date | Event | Price |
|---|---|---|
| 10/6/2025 | Sold | -- |
Source: NTREIS #21041904 Report a problem | ||
| 9/23/2025 | Pending sale | $600,000$176/sqft |
Source: NTREIS #21041904 Report a problem | ||
| 9/15/2025 | Contingent | $600,000$176/sqft |
Source: NTREIS #21041904 Report a problem | ||
| 9/12/2025 | Listed for sale | $600,000-17.8%$176/sqft |
Source: NTREIS #21041904 Report a problem | ||
| 12/16/2024 | Sold | -- |
Source: NTREIS #20621851 Report a problem | ||
| 11/12/2024 | Pending sale | $729,566$214/sqft |
Source: NTREIS #20621851 Report a problem | ||
| 7/27/2024 | Price change | $729,566-4.2%$214/sqft |
Source: NTREIS #20621851 Report a problem | ||
| 5/18/2024 | Listed for sale | $761,566$224/sqft |
Source: First Texas Homes Report a problem | ||
Public tax history
| Year | Property taxes | Tax assessment |
|---|---|---|
| 2025 | $10,035 +449.2% | $639,237 +600.9% |
| 2024 | $1,827 +19.9% | $91,200 +20% |
| 2023 | $1,523 +4.9% | $76,000 +15.8% |
| 2022 | $1,452 | $65,625 |
Find assessor info on the county website
Neighborhood: 75154
Nearby homes
- $793,5006 bd4 ba4.3k sqft751 Emerald Valley Dr, Ovilla, TX 75154For Sale

- $112,200-- bd-- ba-- sqft731 Emerald Valley Dr, Ovilla, TX 75154Off Market
- $697,6005 bd-- ba3.4k sqft430 Cheyenne Mountain Dr, Ovilla, TX 75154Off Market
- $658,9504 bd4 ba3.3k sqft761 Emerald Valley Dr, Ovilla, TX 75154New Construction
- $112,200-- bd-- ba-- sqft721 Emerald Valley Dr, Ovilla, TX 75154Off Market
- $689,7005 bd5 ba4k sqft431 Penrose Dr, Ovilla, TX 75154Off Market
- $974,6005 bd6 ba5.4k sqft431 Cheyenne Mountain Dr, Ovilla, TX 75154Off Market
- $--5 bd5 ba4.5k sqft420 Cheyenne Mountain Dr, Ovilla, TX 75154Sold
Nearby schools
GreatSchools rating
- 8/10Shields Elementary SchoolGrades: PK-5Distance: 1 mi
- 4/10Red Oak Middle SchoolGrades: 6-8Distance: 4.4 mi
- 4/10Red Oak High SchoolGrades: 9-12Distance: 4.7 mi
Schools provided by the listing agent
- Elementary: Red Oak
- Middle: Red Oak
- High: Red Oak
- District: Red Oak ISD
Source: NTREIS. This data may not be complete. We recommend contacting the local school district to confirm school assignments for this home.
Get a cash offer in 3 minutes
Find out how much your home could sell for in as little as 3 minutes with a no-obligation cash offer.
Estimated market value
$597,100
Get a cash offer in 3 minutes
Find out how much your home could sell for in as little as 3 minutes with a no-obligation cash offer.
Estimated market value
$597,100
- Texas
- Ellis County
- Ovilla
- 75154
- 741 Emerald Valley Dr
Nearby cities
Nearby zip codes
Other Ovilla Topics
