MOTIVATED SELLERS! House was just painted white on the outside! Welcome to this stunning 2020 Elmwood home nestled on a premium corner lot spanning over 1+ acres. This stunning 4-bedroom, 3-bath home, with a dedicated office offers a harmonious blend of elegance, comfort, and modern convenience. Media room can be used as a 5th bedroom or mother-in-law suite with it's own bathroom and hallway. At the heart of the home, you'll find an oversized waterfall island offering ample seating and prep space, ideal for everything from casual breakfasts to evening gatherings. Dual ovens provide convenience for cooking multiple dishes at once, while the built-in ice maker ensures you're always ready to entertain. With clean sightlines to the living area which boasts a gorgeous shiplap vaulted ceiling and spacious dining areas, this kitchen invites connection and makes hosting effortless, all while offering the high-end features that elevate everyday living. The truly elegant master bath features a soaking tub and walk-thru shower with multiple shower heads, separate vanities with lighted spa mirrors, all thoughtfully designed to exceed your expectations. Situated in a serene setting with a lush tree-lined backdrop, this property boasts privacy with so much room to grow. Huge backyard with patio, offers the perfect space to create your own customized Texas Oasis. Bring your fire pit & BBQ to create an outdoor kitchen with plenty of room for a pool, shop, garden, or whatever your mind can dream!
For sale
Price cut: $1K (8/21)
$674,000
3550 Sharp Ct, Midlothian, TX 76065
4beds
3,180sqft
Single Family Residence
Built in 2020
1.03 Acres Lot
$668,700 Zestimate®
$212/sqft
$33/mo HOA
What's special
Dedicated officeHuge backyard with patioBuilt-in ice makerSpacious dining areasGorgeous shiplap vaulted ceilingDual ovens
- 189 days
- 639
- 63
Zillow last checked:
Listing updated:
Listed by:
Amy Proctor 0710989 469-732-4275,
Keller Williams Realty 972-938-2222,
Crista Funderburk 0826143 979-422-6565,
Keller Williams Realty
Source: NTREIS,MLS#: 21208607
Facts & features
Interior
Bedrooms & bathrooms
- Bedrooms: 4
- Bathrooms: 3
- Full bathrooms: 3
Primary bedroom
- Features: Double Vanity, En Suite Bathroom, Garden Tub/Roman Tub, Separate Shower, Walk-In Closet(s)
- Level: First
- Dimensions: 18 x 12
Bedroom
- Level: First
- Dimensions: 13 x 11
Bedroom
- Level: First
- Dimensions: 16 x 11
Bedroom
- Level: First
- Dimensions: 14 x 12
Primary bathroom
- Features: Dual Sinks, Double Vanity, En Suite Bathroom, Granite Counters, Garden Tub/Roman Tub, Separate Shower
- Level: First
- Dimensions: 12 x 12
Other
- Features: Granite Counters
- Level: First
- Dimensions: 5 x 5
Other
- Features: Granite Counters
- Level: First
- Dimensions: 8 x 5
Living room
- Features: Fireplace
- Level: First
- Dimensions: 19 x 19
Heating
- Electric, Fireplace(s)
Cooling
- Central Air, Electric
Appliances
- Included: Dishwasher, Electric Cooktop, Electric Oven, Ice Maker, Microwave
- Laundry: Washer Hookup, Electric Dryer Hookup, Laundry in Utility Room
Features
- Chandelier, Decorative/Designer Lighting Fixtures, Eat-in Kitchen, Granite Counters, High Speed Internet, Kitchen Island, Open Floorplan, Pantry, Vaulted Ceiling(s)
- Flooring: Concrete
- Has basement: No
- Number of fireplaces: 1
- Fireplace features: Electric, Living Room, Stone
Interior area
- Total interior livable area: 3,180 sqft
Video & virtual tour
Property
Parking
- Total spaces: 3
- Parking features: Driveway, Garage, Oversized, Garage Faces Side
- Attached garage spaces: 3
Features
- Levels: One
- Stories: 1
- Patio & porch: Covered
- Exterior features: Lighting
- Pool features: None
Lot
- Size: 1.03 Acres
- Features: Corner Lot, Cul-De-Sac, Many Trees
Details
- Parcel number: 282987
Construction
Type & style
- Home type: SingleFamily
- Architectural style: Detached
- Property subtype: Single Family Residence
- Attached to another structure: Yes
Materials
- Foundation: Slab
Condition
- Year built: 2020
Utilities & green energy
- Sewer: Septic Tank
- Utilities for property: Electricity Available, Septic Available
Community & HOA
Community
- Subdivision: Four Trees Add
HOA
- Has HOA: Yes
- Amenities included: Concierge
- HOA fee: $395 annually
- HOA name: Four Trees Estates
- HOA phone: 214-529-8584
Location
- Region: Midlothian
Financial & listing details
- Price per square foot: $212/sqft
- Tax assessed value: $700,364
- Annual tax amount: $13,971
- Date on market: 3/20/2026
- Cumulative days on market: 189 days
- Listing terms: Cash,Conventional,FHA,VA Loan
Estimated market value
$668,700
$635,000 - $702,000
$3,727/mo
Price history
| Date | Event | Price |
|---|---|---|
| 8/21/2026 | Price change | $674,000-0.1%$212/sqft |
Source: NTREIS #21208607 Report a problem | ||
| 5/9/2026 | Price change | $675,000-3.3%$212/sqft |
Source: NTREIS #21208607 Report a problem | ||
| 4/21/2026 | Price change | $698,000-2.9%$219/sqft |
Source: NTREIS #21208607 Report a problem | ||
| 4/10/2026 | Price change | $719,000-2.7%$226/sqft |
Source: NTREIS #21208607 Report a problem | ||
| 3/20/2026 | Listed for sale | $739,000-5%$232/sqft |
Source: NTREIS #21208607 Report a problem | ||
| 4/30/2025 | Listing removed | $778,000$245/sqft |
Source: NTREIS #20765532 Report a problem | ||
| 12/2/2024 | Price change | $778,000-0.9%$245/sqft |
Source: NTREIS #20765532 Report a problem | ||
| 10/29/2024 | Listed for sale | $785,000$247/sqft |
Source: NTREIS #20765532 Report a problem | ||
Public tax history
| Year | Property taxes | Tax assessment |
|---|---|---|
| 2025 | $10,792 +1% | $700,364 +4.8% |
| 2024 | $10,688 -9.6% | $668,294 -4.2% |
| 2023 | $11,821 -18.5% | $697,800 +7.9% |
| 2022 | $14,496 | $647,006 +200.4% |
| 2021 | -- | $215,370 |
Find assessor info on the county website
Monthly payment
Est. payment
Payment breakdown
Explore the cost of this home by adjusting the details. Changes won't be saved.Climate risks
Neighborhood: 76065
Nearby schools
Schools provided by the listing agent
- Elementary: Dolores McClatchey
- Middle: Walnut Grove
- High: Heritage
- District: Midlothian ISD
Source: NTREIS. This data may not be complete. We recommend contacting the local school district to confirm school assignments for this home.
Similar homes
- $689,0004 bd4 ba3.2k sqft801 Brandi Ridge Dr, Midlothian, TX 76065For Sale
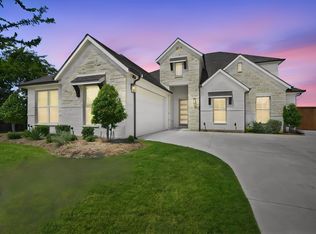 MLS ID #21379709, Lauren Smith. NTREIS
 - $732,0004 bd4 ba3.2k sqft6411 Caliche Cir, Midlothian, TX 76065For Sale
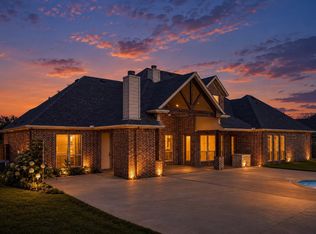 MLS ID #21228545, Natalie Martinez. NTREIS
 - $680,0004 bd4 ba3.6k sqft2829 Midlake Dr, Midlothian, TX 76065For Sale
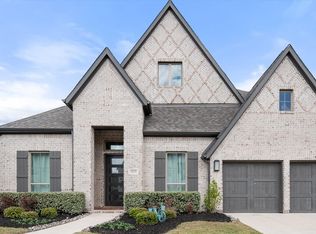 MLS ID #21231349, Kim Umber. NTREIS
 - $674,5905 bd3 ba3.1k sqft7041 Champion Rd, Midlothian, TX 76065For Sale
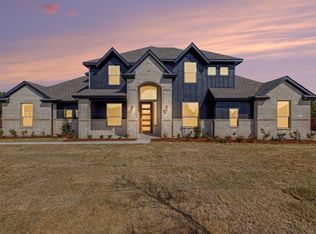 MLS ID #21181222, Randy Mccool. NTREIS
