Take advantage of an INCREDABLE DEAL! This is a like-new home at a discounted price!** Step inside and feel the difference craftsmanship makes. This 2022 Bloomfield Home beauty offers a stunning rotunda entry way, architectural arches throughout, quartz serving bar and breakfast room, stone gas fireplace. Not to mention 3-car garage and 4 bedrooms-- all downstairs (4th bedroom currently used as an office with glass French doors). Three full plus one-half bath, and 3,381 square feet on a spacious quarter-acre lot. Enjoy soaring vaulted ceilings and an abundance of natural light that fills every room with warmth. The primary-suite has double tray ceilings, dual vanities, soaking tub and private door for toilet. The kitchen is a true centerpiece: elegant quartz countertops, thoughtful under cabinet lighting, and generous cabinetry designed for both everyday living and gathering with loved ones. Upstairs, a versatile flex space awaits, ready to become a playroom, home office, or quiet retreat. A functional mudroom keeps daily life organized, while tasteful exterior lighting sets the scene each evening. Outside, an extended covered patio offers the perfect setting for morning coffee, evening gatherings, or simply savoring the moments that make a house feel like home.*** The beautiful Hayes Crossing neighborhood is where country charm meets modern living. It provides trails, a whiffle ball field, and a small-town feel while still being close to major highways (67, 287, I-20) for DFW commuters. A place to put down roots and make memories. Come fall in love!
For sale
Price cut: $5K (9/17)
$545,000
5626 Rutherford Dr, Midlothian, TX 76065
4beds
3,381sqft
Single Family Residence
Built in 2022
10,628 Square Feet Lot
$539,200 Zestimate®
$161/sqft
$86/mo HOA
What's special
Stone gas fireplaceExtended covered patioAbundance of natural lightRotunda entry waySoaring vaulted ceilingsTasteful exterior lightingArchitectural arches throughout
- 8 days
- 562
- 68
Likely to sell faster than
Zillow last checked:
Listing updated:
Listed by:
Kayla McGee 0842557 817-807-2246,
Dewbrew Realty, Inc 817-807-2246
Source: NTREIS,MLS#: 21383316
Facts & features
Interior
Bedrooms & bathrooms
- Bedrooms: 4
- Bathrooms: 4
- Full bathrooms: 3
- 1/2 bathrooms: 1
Primary bedroom
- Features: Ceiling Fan(s), En Suite Bathroom
- Level: First
- Dimensions: 19 x 19
Bedroom
- Level: First
- Dimensions: 14 x 13
Bedroom
- Level: First
- Dimensions: 14 x 13
Bedroom
- Level: First
- Dimensions: 14 x 13
Primary bathroom
- Features: Double Vanity, Garden Tub/Roman Tub, Linen Closet, Separate Shower
- Level: First
- Dimensions: 14 x 14
Bonus room
- Level: Second
- Dimensions: 21 x 17
Breakfast room nook
- Features: Built-in Features
- Level: First
- Dimensions: 20 x 9
Dining room
- Level: First
- Dimensions: 21 x 14
Other
- Level: Second
- Dimensions: 9 x 5
Other
- Level: First
- Dimensions: 9 x 5
Half bath
- Level: First
- Dimensions: 6 x 6
Kitchen
- Features: Eat-in Kitchen, Kitchen Island, Stone Counters, Walk-In Pantry
- Level: First
- Dimensions: 15 x 13
Laundry
- Level: First
- Dimensions: 10 x 7
Living room
- Features: Ceiling Fan(s), Fireplace
- Level: First
- Dimensions: 21 x 19
Mud room
- Level: First
- Dimensions: 13 x 7
Heating
- Central, Electric
Cooling
- Central Air, Electric
Appliances
- Included: Dishwasher, Electric Cooktop, Electric Oven, Electric Water Heater, Disposal, Microwave
- Laundry: Washer Hookup, Electric Dryer Hookup, Laundry in Utility Room
Features
- Double Vanity, Eat-in Kitchen, Granite Counters, High Speed Internet, Kitchen Island, Open Floorplan, Vaulted Ceiling(s), Walk-In Closet(s)
- Flooring: Carpet, Ceramic Tile, Engineered Hardwood
- Windows: Window Coverings
- Has basement: No
- Number of fireplaces: 1
- Fireplace features: Wood Burning
Interior area
- Total interior livable area: 3,381 sqft
Video & virtual tour
Property
Parking
- Total spaces: 3
- Parking features: Door-Multi, Garage Faces Front, Garage, Garage Door Opener, Garage Faces Side
- Attached garage spaces: 3
Features
- Levels: Two
- Stories: 2
- Patio & porch: Patio, Covered
- Pool features: None
- Fencing: Wood
Lot
- Size: 10,628 Square Feet
Details
- Parcel number: 289667
Construction
Type & style
- Home type: SingleFamily
- Architectural style: Traditional,Detached
- Property subtype: Single Family Residence
Materials
- Brick, Stone Veneer
- Foundation: Slab
- Roof: Composition
Condition
- Year built: 2022
Utilities & green energy
- Sewer: Public Sewer
- Water: Public
- Utilities for property: Sewer Available, Water Available
Community & HOA
Community
- Features: Playground, Sidewalks, Trails/Paths
- Security: Security System
- Subdivision: Hayes Crossing Ph 1
HOA
- Has HOA: Yes
- Services included: Association Management
- HOA fee: $1,030 annually
- HOA name: Vision Community Management
- HOA phone: 972-612-2303
Location
- Region: Midlothian
Financial & listing details
- Price per square foot: $161/sqft
- Annual tax amount: $10,919
- Date on market: 9/10/2026
- Cumulative days on market: 8 days
- Listing terms: Cash,Conventional,FHA,Private Financing Available,VA Loan
Estimated market value
$539,200
$512,000 - $566,000
$3,809/mo
Price history
| Date | Event | Price |
|---|---|---|
| 9/17/2026 | Price change | $545,000-0.9%$161/sqft |
Source: NTREIS #21383316 Report a problem | ||
| 9/10/2026 | Listed for sale | $550,000-3.5%$163/sqft |
Source: NTREIS #21383316 Report a problem | ||
| 8/27/2026 | Listing removed | $3,600$1/sqft |
Source: Zillow Rentals Report a problem | ||
| 8/24/2026 | Price change | $3,600-5.3%$1/sqft |
Source: Zillow Rentals Report a problem | ||
| 8/21/2026 | Price change | $3,800-9.5%$1/sqft |
Source: Zillow Rentals Report a problem | ||
| 7/24/2026 | Listed for rent | $4,200$1/sqft |
Source: Zillow Rentals Report a problem | ||
| 11/22/2023 | Sold | -- |
Source: NTREIS #20112442 Report a problem | ||
| 11/7/2023 | Pending sale | $570,000$169/sqft |
Source: NTREIS #20112442 Report a problem | ||
| 10/27/2023 | Listed for sale | $570,000$169/sqft |
Source: NTREIS #20112442 Report a problem | ||
| 10/17/2023 | Listing removed | -- |
Source: NTREIS #20112442 Report a problem | ||
| 10/12/2023 | Listed for sale | $570,000$169/sqft |
Source: NTREIS #20112442 Report a problem | ||
| 10/2/2023 | Pending sale | $570,000$169/sqft |
Source: NTREIS #20112442 Report a problem | ||
| 9/1/2023 | Price change | $570,000-3.4%$169/sqft |
Source: NTREIS #20112442 Report a problem | ||
| 5/20/2023 | Price change | $590,000-0.7%$175/sqft |
Source: NTREIS #20112442 Report a problem | ||
| 4/19/2023 | Price change | $594,000-1.7%$176/sqft |
Source: NTREIS #20112442 Report a problem | ||
| 4/17/2023 | Price change | $604,000-3.2%$179/sqft |
Source: NTREIS #20112442 Report a problem | ||
| 3/31/2023 | Price change | $624,000+1.6%$185/sqft |
Source: NTREIS #20112442 Report a problem | ||
| 3/28/2023 | Price change | $614,000-4.7%$182/sqft |
Source: NTREIS #20112442 Report a problem | ||
| 2/27/2023 | Price change | $644,000-2.3%$190/sqft |
Source: NTREIS #20112442 Report a problem | ||
| 7/18/2022 | Price change | $659,000-1.8%$195/sqft |
Source: NTREIS #20112442 Report a problem | ||
| 7/13/2022 | Listed for sale | $671,092$198/sqft |
Source: NTREIS #20112442 Report a problem | ||
Public tax history
Tax history is unavailable.
Monthly payment
Est. payment
Payment breakdown
Explore the cost of this home by adjusting the details. Changes won't be saved.Climate risks
Neighborhood: 76065
Nearby schools
Schools provided by the listing agent
- Elementary: Longbranch
- Middle: Walnut Grove
- High: Heritage
- District: Midlothian ISD
Source: NTREIS. This data may not be complete. We recommend contacting the local school district to confirm school assignments for this home.
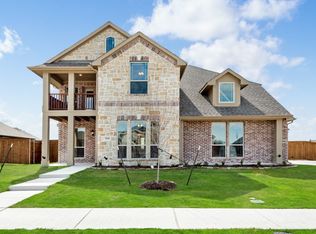

Similar homes
- $442,9004 bd3 ba3.2k sqft5625 Stone Ln, Midlothian, TX 76065For Sale
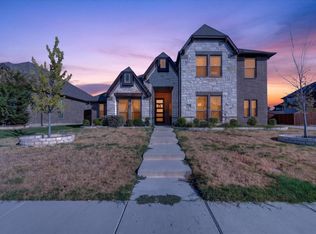 MLS ID #21381229, Steven Robertson. NTREIS
 - $599,9904 bd4 ba2.8k sqft5217 Rowlan Row, Midlothian, TX 76065For Sale
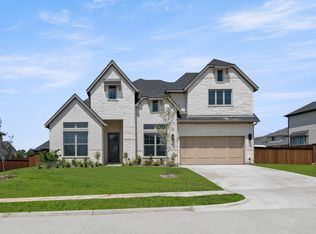 MLS ID #21344729, Ben Caballero. NTREIS
 - $559,6694 bd4 ba3.3k sqft4848 Cedar Bluff Trl, Midlothian, TX 76065New Construction
 NTREIS
 - $649,9004 bd4 ba3.4k sqft5401 Rowlan Row, Midlothian, TX 76065For Sale
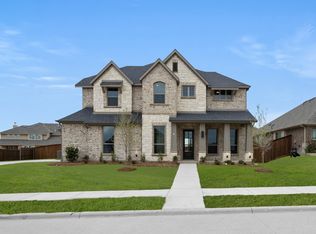 MLS ID #21120782, Ben Caballero. NTREIS
