
Gorgeous, immaculate home on over an acre! 4-bedroom, 3-bath home with a dedicated office, located in beautiful McAlpin Manor! This beautifully appointed home features hand-scraped hardwood floors, a wood-burning fireplace, and striking wood beams that add warmth and character to the spacious living area. The open-concept design seamlessly connects the living room, dining area, and chef’s kitchen—perfect for both everyday living and entertaining. The kitchen features granite countertops, abundant custom cabinetry extending to the ceiling, and a generous walk-in pantry. The spacious primary suite offers a tray ceiling, hardwood floors, and a large ensuite bath. The laundry room conveniently connects to the primary ensuite and includes a mudroom area with direct access to the 3-car garage. Upstairs, a media room with a kitchenette provides additional space for relaxing and entertaining. Just off the media room, a closet provides access to an impressive 29' x 13' heated and cooled attic space—ideal for climate-controlled storage. Step outside to your own private backyard oasis featuring a sparkling pool with water features, an 18' x 12' covered back porch, and a beautiful 11' x 11' pergola—creating multiple spaces for outdoor entertaining and relaxation. Additional features include a whole-home propane-powered Generac generator for added convenience and peace of mind. With over an acre, a 3-car garage, pool, office, media room, climate-controlled storage, and thoughtful upgrades throughout, this exceptional McAlpin Manor home offers an outstanding combination of space, comfort, and functionality.
For sale
$859,000
5620 Limestone Ln, Midlothian, TX 76065
4beds
3,233sqft
Single Family Residence
Built in 2017
1.03 Acres Lot
$838,100 Zestimate®
$266/sqft
$40/mo HOA
What's special
Wood-burning fireplaceDedicated officePrivate backyard oasisHand-scraped hardwood floorsGranite countertopsTray ceilingStriking wood beams
- 7 days
- 328
- 37
Likely to sell faster than
Zillow last checked:
Listing updated:
Listed by:
Lauren Smith 0695629 972-723-8231,
CENTURY 21 Judge Fite Company 972-723-8231,
Glade Smith 0737263 903-245-6716,
CENTURY 21 Judge Fite Company
Source: NTREIS,MLS#: 21387136
Facts & features
Interior
Bedrooms & bathrooms
- Bedrooms: 4
- Bathrooms: 3
- Full bathrooms: 3
Primary bedroom
- Features: Ceiling Fan(s), Double Vanity, En Suite Bathroom, Garden Tub/Roman Tub, Linen Closet, Separate Shower, Walk-In Closet(s)
- Level: First
- Dimensions: 17 x 14
Bedroom
- Features: Ceiling Fan(s), Walk-In Closet(s)
- Level: First
- Dimensions: 11 x 11
Bedroom
- Features: Ceiling Fan(s), Walk-In Closet(s)
- Level: First
- Dimensions: 12 x 14
Bedroom
- Features: Ceiling Fan(s), Walk-In Closet(s)
- Level: First
- Dimensions: 12 x 14
Primary bathroom
- Features: Built-in Features, Double Vanity, En Suite Bathroom, Granite Counters, Garden Tub/Roman Tub, Linen Closet, Separate Shower, Walk-In Shower
- Level: First
- Dimensions: 21 x 13
Dining room
- Level: First
- Dimensions: 13 x 10
Other
- Features: Built-in Features, Granite Counters
- Level: First
- Dimensions: 9 x 5
Other
- Features: Built-in Features, Double Vanity, Granite Counters, Jack and Jill Bath
- Level: First
- Dimensions: 16 x 10
Kitchen
- Features: Breakfast Bar, Built-in Features, Eat-in Kitchen, Granite Counters, Kitchen Island, Pantry, Walk-In Pantry
- Level: First
- Dimensions: 17 x 10
Laundry
- Features: Built-in Features, Granite Counters
- Level: First
- Dimensions: 13 x 7
Living room
- Features: Ceiling Fan(s), Fireplace
- Level: First
- Dimensions: 18 x 18
Media room
- Features: Built-in Features, Ceiling Fan(s)
- Level: Second
- Dimensions: 24 x 18
Office
- Features: Ceiling Fan(s)
- Level: First
- Dimensions: 13 x 10
Heating
- Central, Electric
Cooling
- Central Air, Ceiling Fan(s), Electric, Multi Units
Appliances
- Included: Dishwasher, Electric Cooktop, Electric Oven, Electric Water Heater, Disposal, Microwave
- Laundry: Common Area, Washer Hookup, Dryer Hookup, ElectricDryer Hookup, Laundry in Utility Room
Features
- Built-in Features, Chandelier, Decorative/Designer Lighting Fixtures, Double Vanity, Eat-in Kitchen, Granite Counters, High Speed Internet, Kitchen Island, Open Floorplan, Pantry, Natural Woodwork, Walk-In Closet(s)
- Flooring: Ceramic Tile, Hardwood, Tile
- Windows: Window Coverings
- Has basement: No
- Number of fireplaces: 1
- Fireplace features: Living Room, Wood Burning
Interior area
- Total interior livable area: 3,233 sqft
Video & virtual tour
Property
Parking
- Total spaces: 3
- Parking features: Concrete, Door-Multi, Door-Single, Driveway, Garage, Inside Entrance, Lighted, On Site, Private, Garage Faces Side
- Attached garage spaces: 3
Features
- Levels: Two
- Stories: 2
- Patio & porch: Covered
- Exterior features: Lighting, Outdoor Living Area, Private Entrance, Private Yard, Rain Gutters
- Has private pool: Yes
- Pool features: Fenced, Gunite, In Ground, Outdoor Pool, Pool, Private, Water Feature
- Fencing: Back Yard,Fenced,Gate,Privacy,Wood
Lot
- Size: 1.03 Acres
- Features: Acreage, Back Yard, Cleared, Interior Lot, Lawn, Landscaped, Level, Subdivision, Sprinkler System, Few Trees
Details
- Additional structures: Other
- Parcel number: 261353
- Other equipment: Generator
Construction
Type & style
- Home type: SingleFamily
- Architectural style: Traditional,Detached
- Property subtype: Single Family Residence
Materials
- Brick, Stone Veneer
- Foundation: Slab
- Roof: Composition
Condition
- Resale
- Year built: 2017
Utilities & green energy
- Sewer: Aerobic Septic, Septic Tank
- Water: Community/Coop
- Utilities for property: Electricity Available, Electricity Connected, Propane, Septic Available, Water Available
Community & HOA
Community
- Features: Curbs
- Security: Smoke Detector(s)
- Subdivision: Mcalpin Manor Ph 2
HOA
- Has HOA: Yes
- Services included: Association Management, Maintenance Grounds
- HOA fee: $480 annually
- HOA name: Mcalpin Manor Hoa
- HOA phone: 972-920-5474
Location
- Region: Midlothian
Financial & listing details
- Price per square foot: $266/sqft
- Tax assessed value: $730,907
- Annual tax amount: $13,543
- Date on market: 9/29/2026
- Cumulative days on market: 7 days
- Listing terms: Cash,Conventional,Contract,FHA,VA Loan
- Exclusions: All TVs, refrigerator, and mirrors in office and dining area
- Road surface type: Dirt
Estimated market value
$838,100
$796,000 - $880,000
$4,587/mo
Price history
| Date | Event | Price |
|---|---|---|
| 9/29/2026 | Listed for sale | $859,000+82.8%$266/sqft |
Source: NTREIS #21387136 Report a problem | ||
| 11/9/2020 | Sold | -- |
Source: Agent Provided Report a problem | ||
| 10/12/2020 | Pending sale | $470,000$145/sqft |
Source: Keller Williams Realty #14439498 Report a problem | ||
| 9/25/2020 | Listed for sale | $470,000$145/sqft |
Source: Keller Williams Realty #14439498 Report a problem | ||
Public tax history
| Year | Property taxes | Tax assessment |
|---|---|---|
| 2025 | -- | $678,918 +10% |
| 2024 | $2,928 -66.4% | $617,198 +10% |
| 2023 | $8,715 -11% | $561,089 +10% |
| 2022 | $9,793 | $510,081 +10% |
| 2021 | -- | $463,710 +2.6% |
| 2020 | -- | $451,790 +1.5% |
| 2019 | $10,160 +685% | $445,290 +4.5% |
| 2018 | $1,294 | $425,960 +769.3% |
| 2017 | $1,294 -0.8% | $49,000 |
| 2016 | $1,304 | $49,000 +339.1% |
| 2015 | -- | $11,160 |
Find assessor info on the county website
Monthly payment
Est. payment
Payment breakdown
Explore the cost of this home by adjusting the details. Changes won't be saved.Climate risks
Neighborhood: Mcalpin Manor
Nearby schools
Schools provided by the listing agent
- Elementary: Larue Miller
- Middle: Dieterich
- High: Midlothian
- District: Midlothian ISD
Source: NTREIS. This data may not be complete. We recommend contacting the local school district to confirm school assignments for this home.
Similar homes
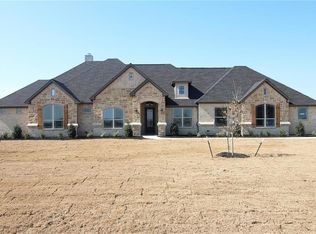
- $739,0004 bd3 ba3.1k sqft2650 Shale St, Midlothian, TX 76065For Sale
 MLS ID #21376295, Michael Greiner. NTREIS
 - $859,0004 bd3 ba2.9k sqft2211 McAlpin Rd, Midlothian, TX 76065For Sale
 MLS ID #21196420, Leslie Majors. NTREIS
 - $999,9995 bd4 ba3.7k sqft6010 Limestone Ln, Midlothian, TX 76065For Sale
 MLS ID #21374174, Will Stevenson. NTREIS
 - $775,0005 bd3 ba2.8k sqft860 San Saba E, Midlothian, TX 76065For Sale
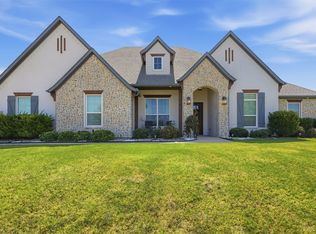 MLS ID #21392718, Paige Villalobos. NTREIS
