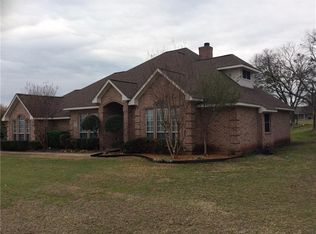
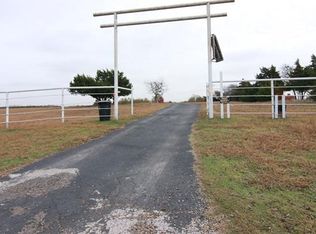
Nestled on 4.446 fully fenced acres at the end of a cul-de-sac, this property offers the space, flexibility, and comfort that make everyday living feel like a retreat. Whether enjoying time outdoors, hosting gatherings by the pool, or pursuing hobbies and projects, this property provides opportunities that are increasingly difficult to find. Inside, the home features a dedicated office near the entrance, a spacious laundry room with a built-in sink and ironing board, and an all-electric kitchen equipped with double ovens and a new dishwasher. The pool table conveys, creating an inviting space for entertaining and making memories with family and friends. The backyard is designed for relaxation and enjoyment, featuring a fenced pool area with approximately 8-year-old pool, new plaster (2024), a new pump (2025), and a new filter (2026). The primary suite offers a spacious retreat with a jacuzzi tub, double vanities, a walk-in closet, and an updated bath. Secondary bathrooms have been remodeled and a carpet allowance is available for the bedrooms. Recent improvements include a roof (2022), one HVAC system replaced in 2024, and updated pool equipment. The home is served by two water heaters, including one replaced in 2020. Beyond the home, the property offers exceptional versatility with a 12x12 horse stable, a detached shop with garage space, a half bath, and a separate septic system. Electric service is available but currently disconnected. A dog house will remain with the property. From peaceful mornings on acreage to evenings spent poolside, this property combines the benefits of open space, outdoor living, and modern convenience. Schedule your private tour to experience all this unique property has to offer.
For sale
$700,000
4210 Whitehead Rd, Midlothian, TX 76065
3beds
2,610sqft
Single Family Residence
Built in 1997
4.45 Acres Lot
$-- Zestimate®
$268/sqft
$-- HOA
What's special
Updated bathFenced pool areaEnd of a cul-de-sacJacuzzi tubFully fenced acresWalk-in closetDouble vanities
- 71 days
- 673
- 48
Zillow last checked:
Listing updated:
Listed by:
Daniel Harker 0435185 469-717-6391,
Keller Williams Realty DPR 972-732-6000,
Dylan Palmer 0642429 214-335-1361,
Keller Williams Realty DPR
Source: NTREIS,MLS#: 21308796
Facts & features
Interior
Bedrooms & bathrooms
- Bedrooms: 3
- Bathrooms: 3
- Full bathrooms: 2
- 1/2 bathrooms: 1
Primary bedroom
- Features: Built-in Features, Ceiling Fan(s), Dual Sinks, Double Vanity, En Suite Bathroom, Garden Tub/Roman Tub, Separate Shower, Walk-In Closet(s)
- Level: First
- Dimensions: 17 x 15
Bedroom
- Features: En Suite Bathroom
- Level: First
- Dimensions: 15 x 11
Bedroom
- Features: En Suite Bathroom
- Level: First
- Dimensions: 14 x 13
Bonus room
- Level: First
- Dimensions: 9 x 6
Dining room
- Features: Fireplace
- Level: First
- Dimensions: 21 x 19
Family room
- Level: First
- Dimensions: 21 x 20
Kitchen
- Features: Breakfast Bar, Built-in Features, Eat-in Kitchen, Granite Counters, Kitchen Island, Pantry
- Level: First
- Dimensions: 19 x 16
Laundry
- Features: Built-in Features, Utility Sink
- Level: First
- Dimensions: 9 x 6
Living room
- Level: First
- Dimensions: 15 x 12
Appliances
- Included: Double Oven, Dishwasher
- Laundry: Washer Hookup, Electric Dryer Hookup, Laundry in Utility Room
Features
- Eat-in Kitchen, Granite Counters, Kitchen Island, Walk-In Closet(s)
- Flooring: Carpet, Ceramic Tile, Luxury Vinyl Plank
- Has basement: No
- Number of fireplaces: 1
- Fireplace features: Other
Interior area
- Total interior livable area: 2,610 sqft
Video & virtual tour
Property
Parking
- Total spaces: 6
- Parking features: Additional Parking, Driveway, Garage, Inside Entrance
- Attached garage spaces: 3
- Carport spaces: 3
Features
- Levels: One
- Stories: 1
- Patio & porch: Rear Porch, Covered, Patio
- Pool features: In Ground, Pool
- Fencing: Back Yard,Fenced,Metal,Perimeter
Lot
- Size: 4.45 Acres
Details
- Parcel number: 202019
Construction
Type & style
- Home type: SingleFamily
- Architectural style: Ranch,Traditional,Detached
- Property subtype: Single Family Residence
- Attached to another structure: Yes
Materials
- Brick
- Foundation: Slab
- Roof: Composition
Condition
- Year built: 1997
Utilities & green energy
- Sewer: Public Sewer
- Water: Public
- Utilities for property: Sewer Available, Water Available
Community & HOA
Community
- Subdivision: Ridge Estates Ph 5
HOA
- Has HOA: No
Location
- Region: Midlothian
Financial & listing details
- Price per square foot: $268/sqft
- Tax assessed value: $533,593
- Annual tax amount: $10,251
- Date on market: 7/8/2026
- Listing terms: Cash,Conventional,FHA,VA Loan
Estimated market value
Not available
Estimated sales range
Not available
Not available
Price history
| Date | Event | Price |
|---|---|---|
| 7/8/2026 | Listed for sale | $700,000$268/sqft |
Source: NTREIS #21308796 Report a problem | ||
Public tax history
| Year | Property taxes | Tax assessment |
|---|---|---|
| 2025 | $7,472 +5.7% | $513,885 +10% |
| 2024 | $7,069 +8.1% | $467,168 +10% |
| 2023 | $6,542 -13.3% | $424,698 +10% |
| 2022 | $7,547 | $386,089 +10% |
| 2021 | -- | $350,990 +0.7% |
| 2020 | -- | $348,580 -5.1% |
| 2019 | $8,024 +56.6% | $367,140 +13.5% |
| 2018 | $5,124 | $323,450 +9.9% |
| 2017 | $5,124 +1.5% | $294,230 +2.5% |
| 2016 | $5,047 +12.1% | $287,100 +9.1% |
| 2015 | $4,501 | $263,262 +4.9% |
| 2014 | $4,501 | $250,890 +1% |
| 2013 | -- | $248,400 |
| 2012 | -- | $248,400 +0.9% |
| 2011 | -- | $246,180 -2.7% |
| 2010 | -- | $252,890 +0.3% |
| 2009 | -- | $252,110 -1.3% |
| 2008 | -- | $255,560 +0.7% |
| 2007 | -- | $253,780 +6.8% |
| 2006 | -- | $237,560 +0.2% |
| 2005 | -- | $237,190 -0.8% |
| 2004 | -- | $239,010 |
| 2003 | -- | -- |
Find assessor info on the county website
Monthly payment
Est. payment
Payment breakdown
Explore the cost of this home by adjusting the details. Changes won't be saved.Climate risks
Neighborhood: 76065
Nearby schools
Schools provided by the listing agent
- Elementary: Larue Miller
- Middle: Dieterich
- High: Midlothian
- District: Midlothian ISD
Source: NTREIS. This data may not be complete. We recommend contacting the local school district to confirm school assignments for this home.
Similar homes
- $775,0004 bd3 ba2.6k sqft431 McAlpin Rd, Midlothian, TX 76065For Sale
 MLS ID #21296310, Brandee Escalante. NTREIS
 - $750,0004 bd3 ba2.7k sqft2810 Fossil Creek Dr, Midlothian, TX 76065For Sale
 MLS ID #21323179, Mary Eubanks. NTREIS
 - $639,0005 bd3 ba2.3k sqft510 Saralvo Rd, Midlothian, TX 76065For Sale
 MLS ID #21313372, Connie Felder. NTREIS
 - $769,9884 bd3 ba3.2k sqft3650 Baylor Blvd, Midlothian, TX 76065For Sale
 MLS ID #21325707, Krissy Mireles. NTREIS
