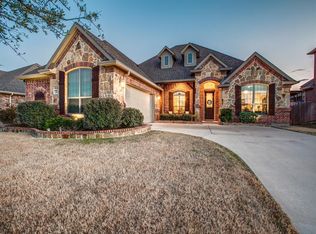
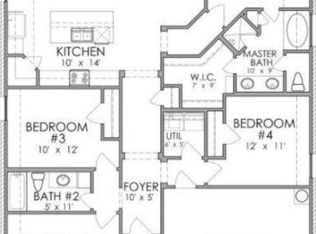
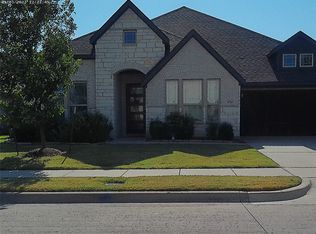
Original Owner built to satisfaction perfectly maintained residence located in the Highly Sought after Lawson Farms community. This inviting home features an open, spacious layout ideal for both everyday living and entertaining. Lush landscaping with curb appeal welcomes you to stone brick exterior with a private stone front porch. Inside rich hand scraped hardwood floors flow through the main living areas. Living room is a true focal point, showcasing a floor to ceiling stone, wood burning fireplace with propane, custom built ins and large windows overlooking the beautiful manicured backyard with awesome covered patio and oversized redwood deck with 8 capacity hot tub and outdoor cookout. The kitchen is designed to impress with granite countertops,a breakfast bar, double ovens and a smooth cooktop, Underlighting, Custon Cabinets making it perfect for hosting and family gatherings. The Primary Suite offers a relaxing retreat with bay windows, dual sinks, soaking tub, separate walk in shower and spacious walk in closet. Secondary bedrooms are generously sized with ample closet space. Step outside and be WOWED by the Backyard Covered patio accompanied by the redwood decking, huge hot tub, Covered Bar B Que Cooking Area, Gorgeous manicured landscaping with special continuous water system, high redwood privacy Fencing and even a powered workshop; All with plenty of space to Relax and Entertain. Enjoy an unbeatable location within walking distance to Midlothian City Park with a fishing pond, tennis, football, baseball, swimming pool and soccer. Plus Lawson Farms features its own playgrounds and Swimming Pool with low HOA fees. Home offers the perfect blend of comfort, style and community a must see! Home also has a special plug to hook up a Generator. Home HAS EVERYTHIHNG
For sale
$430,000
230 Double Creek Dr, Midlothian, TX 76065
3beds
2,163sqft
:
Get pre-qualified$3,120/mo
Single Family Residence
Built in 2016
9,016 Square Feet Lot
$426,400 Zestimate®
$199/sqft
$35/mo HOA
What's special
Powered workshopStone brick exteriorBackyard covered patioHuge hot tubOutdoor cookoutCustom built insAwesome covered patio
- 53 days |
- 320 |
- 19 |
Zillow last checked:
Listing updated:
Listed by:
Thelma Goldman 0289643 972-296-0578,
Goldman and Associates 972-296-0578
Source: NTREIS,MLS#: 21294366
Facts & features
Interior
Bedrooms & bathrooms
- Bedrooms: 3
- Bathrooms: 3
- Full bathrooms: 2
- 1/2 bathrooms: 1
Primary bedroom
- Features: Built-in Features, Ceiling Fan(s), Walk-In Closet(s)
- Level: First
- Dimensions: 12 x 12
Primary bedroom
- Features: Ceiling Fan(s), Walk-In Closet(s)
- Level: First
- Dimensions: 16 x 14
Bedroom
- Features: Ceiling Fan(s), Walk-In Closet(s)
- Level: First
- Dimensions: 12 x 10
Primary bathroom
- Features: Built-in Features, Granite Counters, Garden Tub/Roman Tub, Separate Shower
- Level: First
- Dimensions: 16 x 11
Breakfast room nook
- Features: Breakfast Bar, Built-in Features, Ceiling Fan(s), Granite Counters
- Level: First
- Dimensions: 9 x 12
Dining room
- Features: Ceiling Fan(s)
- Level: First
- Dimensions: 12 x 11
Other
- Features: Built-in Features, Granite Counters, Linen Closet
- Level: First
- Dimensions: 8 x 5
Half bath
- Features: Granite Counters
- Level: First
- Dimensions: 6 x 5
Kitchen
- Features: Breakfast Bar, Built-in Features, Ceiling Fan(s), Eat-in Kitchen, Granite Counters, Kitchen Island, Pantry, Walk-In Pantry
- Level: First
- Dimensions: 14 x 11
Living room
- Features: Ceiling Fan(s), Fireplace
- Level: First
- Dimensions: 12 x 12
Utility room
- Features: Built-in Features, Linen Closet, Utility Room
- Level: First
- Dimensions: 7 x 6
Heating
- Central, Electric
Cooling
- Central Air, Electric
Appliances
- Included: Double Oven, Dishwasher, Electric Cooktop, Electric Oven, Electric Range, Electric Water Heater, Disposal, Microwave, Refrigerator, Vented Exhaust Fan
- Laundry: Washer Hookup, Dryer Hookup, ElectricDryer Hookup, Laundry in Utility Room
Features
- Built-in Features, Decorative/Designer Lighting Fixtures, Eat-in Kitchen, Granite Counters, High Speed Internet, Kitchen Island, Multiple Master Suites, Open Floorplan, Pantry, Cable TV, Vaulted Ceiling(s), Walk-In Closet(s), Wired for Sound
- Flooring: Carpet, Ceramic Tile, Hardwood, Wood
- Windows: Bay Window(s)
- Has basement: No
- Number of fireplaces: 1
- Fireplace features: Gas Log, Living Room, Masonry, Propane, Stone, Wood Burning
Interior area
- Total interior livable area: 2,163 sqft
Video & virtual tour
Property
Parking
- Total spaces: 2
- Parking features: Concrete, Door-Multi, Garage Faces Front, Garage, Garage Door Opener
- Attached garage spaces: 2
Accessibility
- Accessibility features: Accessible Doors
Features
- Levels: One
- Stories: 1
- Patio & porch: Covered, Deck
- Exterior features: Awning(s), Built-in Barbecue, Barbecue, Deck, Garden, Misting System, Outdoor Kitchen, Outdoor Living Area, Other, Playground, Rain Gutters, Tennis Court(s)
- Pool features: None
- Fencing: Wood
Lot
- Size: 9,016 Square Feet
- Features: Back Yard, Interior Lot, Lawn, Landscaped, Many Trees, Subdivision, Sprinkler System
Details
- Additional structures: Workshop
- Parcel number: 232926
Construction
Type & style
- Home type: SingleFamily
- Architectural style: Traditional,Detached
- Property subtype: Single Family Residence
Materials
- Brick
- Foundation: Slab
- Roof: Composition
Condition
- Year built: 2016
Utilities & green energy
- Sewer: Public Sewer
- Water: Public
- Utilities for property: Electricity Available, Phone Available, Sewer Available, Separate Meters, Underground Utilities, Water Available, Cable Available
Green energy
- Water conservation: Water-Smart Landscaping
Community & HOA
Community
- Features: Curbs, Sidewalks
- Security: Security System Owned
- Subdivision: Lawson Farms Ph 1
HOA
- Has HOA: Yes
- Services included: All Facilities, Association Management, Maintenance Grounds
- HOA fee: $417 annually
- HOA name: Goddard
- HOA phone: 972-920-5474
Location
- Region: Midlothian
Financial & listing details
- Price per square foot: $199/sqft
- Tax assessed value: $398,776
- Annual tax amount: $7,955
- Date on market: 6/7/2026
- Cumulative days on market: 57 days
- Listing terms: Cash,Conventional,FHA,Texas Vet,VA Loan
- Road surface type: Asphalt
Estimated market value
$426,400
$405,000 - $448,000
$2,985/mo
Price history
| Date | Event | Price |
|---|---|---|
| 6/7/2026 | Listed for sale | $430,000$199/sqft |
Source: NTREIS #21294366 Report a problem | ||
Public tax history
| Year | Property taxes | Tax assessment |
|---|---|---|
| 2025 | $3,807 -20.5% | $398,776 +1% |
| 2024 | $4,787 -20.1% | $394,780 +1.8% |
| 2023 | $5,992 -13.2% | $387,987 +10% |
| 2022 | $6,903 | $352,715 +10% |
| 2021 | -- | $320,650 +4% |
| 2020 | -- | $308,242 +10% |
| 2019 | $6,251 -0.8% | $280,220 +2.6% |
| 2018 | $6,299 | $273,180 +1.4% |
| 2017 | $6,299 +596% | $269,520 +692.7% |
| 2016 | $905 | $34,000 +6.3% |
| 2015 | -- | $32,000 +64.1% |
| 2014 | -- | $19,500 +550% |
| 2013 | -- | $3,000 |
| 2007 | -- | $3,000 |
Find assessor info on the county website
Monthly payment
Est. payment
Payment breakdown
Explore the cost of this home by adjusting the details. Changes won't be saved.Climate risks
Neighborhood: Lawson Farms
Nearby schools
GreatSchools rating
- 8/10Jean Coleman Elementary SchoolGrades: PK-5Distance: 0.6 mi
- 7/10Earl & Marthalu Dieterich MiddleGrades: 6-8Distance: 1.5 mi
- 7/10Midlothian High SchoolGrades: 9-12Distance: 1.5 mi
Schools provided by the listing agent
- Elementary: Jean Coleman
- Middle: Dieterich
- High: Midlothian
- District: Midlothian ISD
Source: NTREIS. This data may not be complete. We recommend contacting the local school district to confirm school assignments for this home.
- $445,2004 bd3 ba2.8k sqft234 Double Creek Dr, Midlothian, TX 76065Off Market

- $427,0003 bd3 ba2.5k sqft226 Double Creek Dr, MIdlothian, TX 76065Off Market
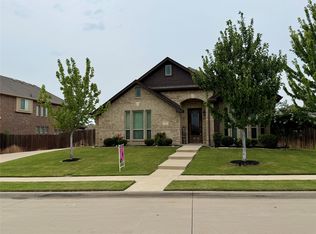
- $366,5004 bd2 ba1.8k sqft241 Belmont Dr, Midlothian, TX 76065Off Market
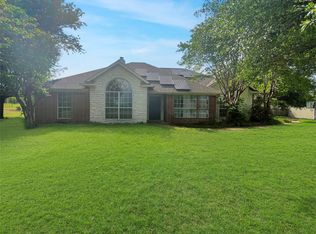
- $382,2003 bd-- ba2.2k sqft237 Belmont Dr, Midlothian, TX 76065Off Market
- $487,2005 bd4 ba3.3k sqft222 Double Creek Dr, Midlothian, TX 76065Off Market
- $425,6004 bd3 ba2.1k sqft238 Double Creek Dr, Midlothian, TX 76065Off Market
- $489,1005 bd4 ba3.5k sqft245 Belmont Dr, Midlothian, TX 76065Off Market
- $483,8004 bd3 ba1.9k sqft233 Belmont Dr, Midlothian, TX 76065Off Market
A local agent can set up tours, give advice and negotiate with sellers.
A local lender can help you make sure your offer is ready when you are.
Similar homes
- $459,5004 bd3 ba2.5k sqft729 Oakleaf Dr, Midlothian, TX 76065For Sale
 MLS ID #21306875, Donna David. NTREIS
 - $469,9005 bd2 ba2.6k sqft3661 Emo St, Midlothian, TX 76065For Sale
 MLS ID #21244798, Jonathan Layton. NTREIS
 - $493,0004 bd3 ba2.4k sqft630 Roscoe Dr, Midlothian, TX 76065For Sale
 MLS ID #21279384, Anila Das. NTREIS
 - $475,0004 bd3 ba2.3k sqft1734 Summer Ln, Midlothian, TX 76065For Sale
 MLS ID #21257716, Mary Harris. NTREIS
 - $--3 bd2 ba1.6k sqft114 Kennedy Dr, Venus, TX 76084AuctionAuction.com 2
- $513,0003 bd2 ba2.1k sqft4014 Fm 664, Midlothian, TX 76065For SaleMLS ID #21223479, Amber Broadway. NTREIS
- $404,0004 bd3 ba2.1k sqft6718 Goldenrain Dr, Venus, TX 76084For SaleMLS ID #21184225, Ivonne Atkins. NTREIS
- $399,9003 bd2 ba1.4k sqft1229 Epps Rd, Palmer, TX 75152For SaleMLS ID #21340223, Wayne Barnes. NTREIS
- $385,0003 bd2 ba2k sqft1613 Cowtown Dr, Mansfield, TX 76063For SaleMLS ID #21334830, Marla Yost. NTREIS
- $407,5003 bd3 ba2.5k sqft1826 Green Tree Ln, Duncanville, TX 75137For SaleMLS ID #21311765, Jennifer Pennebaker. NTREIS
- $430,0004 bd3 ba3k sqft5848 Somerton Dr, Grand Prairie, TX 75052For SaleMLS ID #21258052, Aaron Jistel. NTREIS
- $419,9003 bd2 ba1.8k sqft6209 Baker Ln, Alvarado, TX 76009For SaleMLS ID #21083384, James Wren. NTREIS
- $424,9994 bd2 ba2.8k sqft1002 Grover Ct, Cedar Hill, TX 75104For SaleMLS ID #21316285, Elisha Quiroga. NTREIS
- $399,0004 bd3 ba3k sqft512 Tunnel St, Cedar Hill, TX 75104For SaleMLS ID #21289161, Kay Edwards. NTREIS
- $479,0004 bd3 ba2.8k sqft1590 Reserve Rd, Waxahachie, TX 75165For SaleMLS ID #21293847, Margarita Hayden. NTREIS
- $370,0003 bd2 ba1.7k sqft421 Bluebonnet Ln, Red Oak, TX 75154For SaleMLS ID #21319236, Wade Webb. NTREIS
- $399,5003 bd2 ba2.3k sqft104 Chieftain Dr, Waxahachie, TX 75165For SaleMLS ID #21309898, Matthew Howard. NTREIS
- $449,0003 bd3 ba2.5k sqft2125 Flora Ln, Desoto, TX 75115For SaleMLS ID #21265202, Robby Setser. NTREIS
- $440,0004 bd3 ba2.5k sqft528 Shasta St, Desoto, TX 75115For SaleMLS ID #21316338, Lorraine Love Taylor. NTREIS
- $445,0004 bd2 ba2.2k sqft7802 Bella Way, Arlington, TX 76001For SaleMLS ID #21291174, Steven Jones. NTREIS
