This 3-bedroom, 2.5-bathroom home delivers straightforward comfort and practical design. Well-maintained throughout, it presents a solid opportunity for buyers seeking established residential space with quality finishes. The kitchen features granite countertops and stainless steel appliances, providing durable surfaces and reliable performance for everyday use. The spacious primary suite offers generous proportions and comfortable accommodation. Additional bedrooms are appropriately sized to meet standard furnishing needs, while the 2.5 bathrooms serve the home efficiently. The interior layout flows logically from living areas to sleeping quarters, creating functional separation of spaces. Outside, a covered backyard patio extends the usable living area and provides shelter for outdoor activities. The home is ready for immediate occupancy and represents a straightforward residential investment. This is a Fannie Mae HomePath property. Schedule your showing today.
Foreclosure
Price cut: $6K (10/9)
Est. $429,000
2125 Flora Ln, Desoto, TX 75115
3beds
2,504sqft
Single Family Residence
Built in 2021
10,410 Square Feet Lot
$-- Zestimate®
$171/sqft
$22/mo HOA
What's special
Covered backyard patioStainless steel appliancesGranite countertopsSpacious primary suite
- 168 days
- 315
- 22
Zillow last checked:
Listing updated:
Listed by:
Robby Setser 0191078 972-743-5667,
RE/MAX Preferred Associates 972-293-4550
Source: NTREIS,MLS#: 21265202
Facts & features
Interior
Bedrooms & bathrooms
- Bedrooms: 3
- Bathrooms: 3
- Full bathrooms: 2
- 1/2 bathrooms: 1
Primary bedroom
- Features: Ceiling Fan(s), Dual Sinks, En Suite Bathroom, Separate Shower, Walk-In Closet(s)
- Level: First
- Dimensions: 17 x 17
Bedroom
- Features: Ceiling Fan(s), Walk-In Closet(s)
- Level: First
- Dimensions: 13 x 12
Bedroom
- Features: Ceiling Fan(s)
- Level: First
- Dimensions: 14 x 11
Dining room
- Level: First
- Dimensions: 14 x 13
Kitchen
- Features: Breakfast Bar, Granite Counters, Kitchen Island, Walk-In Pantry
- Level: First
- Dimensions: 16 x 11
Laundry
- Features: Built-in Features
- Level: First
- Dimensions: 10 x 6
Living room
- Features: Ceiling Fan(s), Fireplace
- Level: First
- Dimensions: 21 x 17
Office
- Level: First
- Dimensions: 16 x 11
Heating
- Central, Natural Gas
Cooling
- Central Air, Ceiling Fan(s), Electric
Appliances
- Included: Double Oven, Dishwasher, Electric Oven, Gas Cooktop, Disposal, Gas Water Heater
- Laundry: Washer Hookup, Dryer Hookup, ElectricDryer Hookup, Laundry in Utility Room
Features
- Cable TV
- Flooring: Carpet, Ceramic Tile, Wood
- Has basement: No
- Number of fireplaces: 1
- Fireplace features: Gas Starter
Interior area
- Total interior livable area: 2,504 sqft
Video & virtual tour
Property
Parking
- Total spaces: 2
- Parking features: Garage Faces Front, Garage, Garage Door Opener
- Attached garage spaces: 2
Features
- Levels: One
- Stories: 1
- Patio & porch: Covered
- Pool features: None
- Fencing: Wood
Lot
- Size: 10,410 Square Feet
- Features: Irregular Lot, Landscaped, Subdivision, Sprinkler System
Details
- Parcel number: 200547200A0120000
Construction
Type & style
- Home type: SingleFamily
- Architectural style: Traditional,Detached
- Property subtype: Single Family Residence
Materials
- Brick
- Foundation: Slab
- Roof: Composition
Condition
- Resale
- Year built: 2021
Utilities & green energy
- Sewer: Public Sewer
- Water: Public
- Utilities for property: Electricity Connected, Sewer Available, Underground Utilities, Water Available, Cable Available
Community & HOA
Community
- Features: Sidewalks
- Subdivision: Homestead At Daniel Farms Ph 1
HOA
- Has HOA: Yes
- Services included: Association Management
- HOA fee: $265 annually
- HOA name: Goddard Management
- HOA phone: 972-920-5474
Location
- Region: Desoto
Financial & listing details
- Price per square foot: $171/sqft
- Tax assessed value: $503,730
- Annual tax amount: $11,710
- Date on market: 5/9/2026
- Cumulative days on market: 170 days
- Listing terms: Cash,Conventional,FHA,VA Loan
Foreclosure details
Estimated market value
Not available
Estimated sales range
Not available
$2,835/mo
Price history
| Date | Event | Price |
|---|---|---|
| 10/9/2026 | Price change | $429,000-1.4%$171/sqft |
Source: NTREIS #21265202 Report a problem | ||
| 9/9/2026 | Price change | $435,000-1.6%$174/sqft |
Source: NTREIS #21265202 Report a problem | ||
| 8/5/2026 | Price change | $442,000-1.6%$177/sqft |
Source: NTREIS #21265202 Report a problem | ||
| 7/8/2026 | Price change | $449,000-2.4%$179/sqft |
Source: NTREIS #21265202 Report a problem | ||
| 6/8/2026 | Price change | $459,900-3.2%$184/sqft |
Source: NTREIS #21265202 Report a problem | ||
| 5/9/2026 | Listed for sale | $474,900-4.9%$190/sqft |
Source: NTREIS #21265202 Report a problem | ||
| 2/4/2026 | Sold | -- |
Source: Public Record Report a problem | ||
| 4/9/2023 | Listing removed | -- |
Source: Owner Report a problem | ||
| 1/10/2023 | Listed for sale | $499,450-1.5%$199/sqft |
Source: Owner Report a problem | ||
| 12/19/2022 | Listing removed | -- |
Source: Owner Report a problem | ||
| 9/20/2022 | Listed for sale | $506,900-6.1%$202/sqft |
Source: Owner Report a problem | ||
| 9/4/2022 | Listing removed | -- |
Source: Owner Report a problem | ||
| 8/26/2022 | Price change | $539,850-1.8%$216/sqft |
Source: Owner Report a problem | ||
| 8/20/2022 | Listed for sale | $549,850+10.4%$220/sqft |
Source: Owner Report a problem | ||
| 3/29/2022 | Sold | -- |
Source: NTREIS #14646830 Report a problem | ||
| 3/2/2022 | Pending sale | $498,000$199/sqft |
Source: NTREIS #14646830 Report a problem | ||
| 2/24/2022 | Price change | $498,000-11.4%$199/sqft |
Source: NTREIS #14646830 Report a problem | ||
| 1/28/2022 | Pending sale | $562,000$224/sqft |
Source: NTREIS #14646830 Report a problem | ||
| 1/24/2022 | Price change | $562,000+15.4%$224/sqft |
Source: NTREIS #14646830 Report a problem | ||
| 1/21/2022 | Price change | $487,000+0.4%$194/sqft |
Source: NTREIS #14646830 Report a problem | ||
| 12/14/2021 | Pending sale | $485,000$194/sqft |
Source: NTREIS #14646830 Report a problem | ||
| 12/1/2021 | Price change | $485,000-2.6%$194/sqft |
Source: NTREIS #14646830 Report a problem | ||
| 9/29/2021 | Price change | $498,000-4.4%$199/sqft |
Source: NTREIS #14646830 Report a problem | ||
| 8/24/2021 | Price change | $520,711-0.2%$208/sqft |
Source: NTREIS #14646830 Report a problem | ||
| 8/10/2021 | Listed for sale | $521,711$208/sqft |
Source: NTREIS #14646830 Report a problem | ||
Public tax history
| Year | Property taxes | Tax assessment |
|---|---|---|
| 2025 | $9,624 -4% | $503,730 |
| 2024 | $10,020 +11.7% | $503,730 +10.4% |
| 2023 | $8,972 -22.1% | $456,200 |
| 2022 | $11,515 +583.1% | $456,200 +612.8% |
| 2021 | $1,686 +24.5% | $64,000 +28% |
| 2020 | $1,355 | $50,000 |
Find assessor info on the county website
Monthly payment
Climate risks
Neighborhood: 75115
Nearby schools
Schools provided by the listing agent
- Elementary: Alexander
- Middle: Reed
- High: Duncanville
- District: Duncanville ISD
Source: NTREIS. This data may not be complete. We recommend contacting the local school district to confirm school assignments for this home.
Similar homes
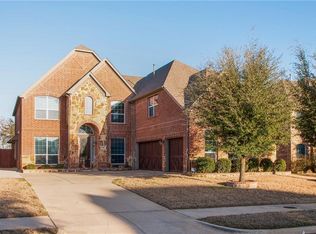
- $435,0004 bd3 ba2.5k sqft528 Shasta St, Desoto, TX 75115For Sale
 MLS ID #21316338, Lorraine Love Taylor. NTREIS
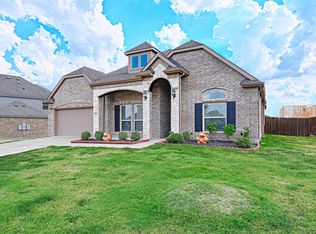
 - $425,0003 bd3 ba2.6k sqft408 Montpelier Ln, Ovilla, TX 75154For Sale
 MLS ID #21360620, Chad Joyce. NTREIS
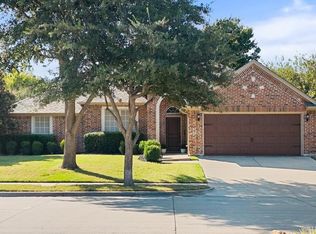
 - $415,0004 bd3 ba2.4k sqft1802 Ranch View, Cedar Hill, TX 75104For Sale
 MLS ID #21394964, Taha Mohammed. NTREIS
 - $425,0004 bd2 ba2.5k sqft5 Fountain Ct, Mansfield, TX 76063For Sale
 MLS ID #21410741, Rachael Brenneman. NTREIS
