Ready Now! Up To $15K Closing Cost Assistance for Qualified Buyers on Select Inventory! See Sales Consultant for Details! This stunning new construction home features one of our most sought-after floor plans, offering four bedrooms, including a second guest room and the primary suite conveniently located on the first floor. As you enter, a curved staircase welcomes you into the open floor plan. The kitchen, complete with a large island, custom cabinets, backsplash, and built-in stainless appliances, seamlessly connects to the living room. A spacious walk-in pantry adds to the kitchen's functionality.
The oversized primary bedroom boasts bay windows, a separate shower, a garden tub, and dual vanities. An office is also situated on first floor, perfect for remote workdays. Upstairs, expansive game room overlooks the living area and kitchen, and a media room provides a space for watching big games or enjoying family movie nights. Two additional bedrooms and a full bathroom complete the second floor.
Outdoors, a covered patio is ideal for evening barbecues and overlooks the fully sodded backyard, enclosed by a six-foot privacy fence and supported by a sprinkler system. The property also includes a three-car garage, adding to its appeal and practicality.
Buyer to verify all information including but not limited to square footage, room dimensions, schools, HOA etc.
New construction
Price cut: $5K (6/30)
$539,990
732 Candace Dr, Desoto, TX 75115
4beds
2,983sqft
:
Get pre-qualifiedN/A
Single Family Residence
Built in 2026
0.27 Acres Lot
$535,400 Zestimate®
$181/sqft
$54/mo HOA
What's special
- 91 days |
- 216 |
- 23 |
Zillow last checked:
Listing updated:
Listed by:
Randy Mccool 0579174 817-304-0738,
RGP Realty Group, LLC 817-304-0738
Source: NTREIS,MLS#: 21252118
Facts & features
Interior
Bedrooms & bathrooms
- Bedrooms: 4
- Bathrooms: 3
- Full bathrooms: 3
Primary bedroom
- Level: First
- Dimensions: 14 x 18
Bedroom
- Level: First
- Dimensions: 10 x 12
Bedroom
- Level: Second
- Dimensions: 12 x 16
Bedroom
- Level: Second
- Dimensions: 12 x 12
Breakfast room nook
- Level: First
- Dimensions: 12 x 12
Game room
- Level: Second
- Dimensions: 15 x 20
Kitchen
- Level: First
- Dimensions: 12 x 16
Living room
- Level: First
- Dimensions: 16 x 19
Media room
- Level: Second
- Dimensions: 12 x 14
Office
- Level: First
- Dimensions: 12 x 12
Heating
- Central, Electric
Cooling
- Central Air, Electric
Appliances
- Included: Convection Oven, Dishwasher, Electric Cooktop, Electric Oven, Disposal, Microwave, Vented Exhaust Fan
Features
- Decorative/Designer Lighting Fixtures, Eat-in Kitchen, High Speed Internet, Kitchen Island, Open Floorplan, Cable TV, Vaulted Ceiling(s), Walk-In Closet(s)
- Flooring: Carpet, Ceramic Tile, Luxury Vinyl Plank
- Has basement: No
- Has fireplace: No
Interior area
- Total interior livable area: 2,983 sqft
Video & virtual tour
Property
Parking
- Total spaces: 3
- Parking features: Garage, Garage Door Opener
- Attached garage spaces: 3
Features
- Levels: Two
- Stories: 2
- Pool features: None
Lot
- Size: 0.27 Acres
Details
- Parcel number: 200188800C0020000
Construction
Type & style
- Home type: SingleFamily
- Architectural style: Traditional,Detached
- Property subtype: Single Family Residence
Materials
- Brick
- Foundation: Slab
- Roof: Composition
Condition
- New construction: Yes
- Year built: 2026
Utilities & green energy
- Sewer: Public Sewer
- Water: Public
- Utilities for property: Sewer Available, Water Available, Cable Available
Community & HOA
Community
- Features: Community Mailbox
- Security: Security System, Carbon Monoxide Detector(s), Smoke Detector(s)
- Subdivision: Cole Crossing Estates
HOA
- Has HOA: Yes
- Services included: Association Management, Maintenance Grounds
- HOA fee: $650 annually
- HOA name: New Roc
- HOA phone: 972-252-3873
Location
- Region: Desoto
Financial & listing details
- Price per square foot: $181/sqft
- Tax assessed value: $76,000
- Annual tax amount: $1,735
- Date on market: 4/27/2026
- Cumulative days on market: 91 days
- Listing terms: Cash,Conventional,FHA,VA Loan
Estimated market value
$535,400
$509,000 - $562,000
$3,907/mo
Price history
| Date | Event | Price |
|---|---|---|
| 6/30/2026 | Price change | $539,990-0.9%$181/sqft |
Source: NTREIS #21252118 Report a problem | ||
| 6/8/2026 | Price change | $544,990-0.9%$183/sqft |
Source: NTREIS #21252118 Report a problem | ||
| 4/27/2026 | Listed for sale | $549,990$184/sqft |
Source: NTREIS #21252118 Report a problem | ||
Public tax history
| Year | Property taxes | Tax assessment |
|---|---|---|
| 2025 | $1,858 +7.1% | $76,000 |
| 2024 | $1,735 -0.9% | $76,000 |
| 2023 | $1,750 +15.3% | $76,000 +26.7% |
| 2022 | $1,518 +60.2% | $60,000 +71.4% |
| 2021 | $947 | $35,000 |
Find assessor info on the county website
Monthly payment
Est. payment
Payment breakdown
Explore the cost of this home by adjusting the details. Changes won't be saved.Climate risks
Neighborhood: 75115
Nearby schools
GreatSchools rating
- 3/10Frank D Moates Elementary SchoolGrades: 3-5Distance: 0.9 mi
- 4/10Curtistene S McCowan Middle SchoolGrades: 6-8Distance: 0.8 mi
- 3/10Desoto High SchoolGrades: 9-12Distance: 0.5 mi
Schools provided by the listing agent
- Elementary: Moates
- Middle: Curtistene S Mccowan
- High: Desoto
- District: Desoto ISD
Source: NTREIS. This data may not be complete. We recommend contacting the local school district to confirm school assignments for this home.
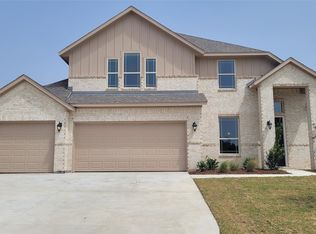
- $529,9905 bd4 ba2.8k sqft733 Candace Dr, Desoto, TX 75115New Construction
- $523,6004 bd4 ba3.3k sqft729 Candace Dr, Desoto, TX 75115Off Market
- $76,000-- bd-- ba-- sqft737 Candace Dr, Desoto, TX 75115Off Market
- $429,0004 bd2 ba2.4k sqft725 Candace Dr, Desoto, TX 75115Off Market
- $--4 bd2 ba2.2k sqft728 Candace Dr, Desoto, TX 75115Sold
- $399,2004 bd2 ba2.1k sqft721 Candace Dr, Desoto, TX 75115Off Market
- $439,9904 bd2 ba2.2k sqft736 Candace Dr, Desoto, TX 75115For Sale
- $575,1005 bd4 ba3.6k sqft724 Candace Dr, Desoto, TX 75115Off Market
A local agent can set up tours, give advice and negotiate with sellers.
Similar homes
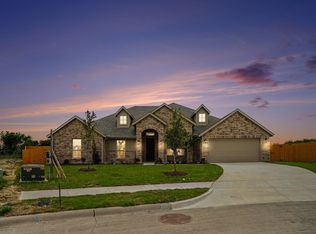
- $519,9904 bd3 ba2.6k sqft1027 Ella Dr, Desoto, TX 75115For Sale
 MLS ID #21318496, Randy Mccool. NTREIS
 - $529,9905 bd4 ba2.8k sqft733 Candace Dr, Desoto, TX 75115New ConstructionMLS ID #21252133, Randy Mccool. NTREIS
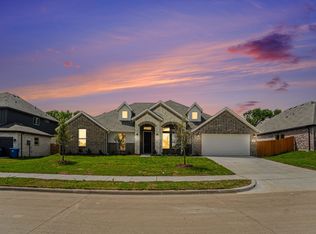
- $489,9904 bd3 ba2.6k sqft706 Alaina Dr, Desoto, TX 75115New Construction
 MLS ID #21230272, Randy Mccool. NTREIS
 - $439,9904 bd2 ba2.2k sqft736 Candace Dr, Desoto, TX 75115For Sale
 MLS ID #21282817, Randy Mccool. NTREIS
 - $549,8904 bd3 ba2.4k sqft1929 Comanche Dr, Desoto, TX 75115New ConstructionNTREIS
- $489,8903 bd3 ba2.3k sqft1026 Beaverbrook Ln, Desoto, TX 75115New ConstructionNTREIS
- $541,2004 bd4 ba3k sqft1911 Aspen Ct, Cedar Hill, TX 75104New ConstructionNTREIS
- $550,9504 bd4 ba3k sqft1726 Seagrove Ln, Cedar Hill, TX 75104New ConstructionNTREIS
- $674,9985 bd4 ba3.8k sqft804 S Hidden Lakes Dr, Desoto, TX 75115New ConstructionNTREIS
- $674,5904 bd3 ba2.8k sqft4021 Lagos Dr, Midlothian, TX 76065New ConstructionNTREIS
- $450,0004 bd4 ba3.5k sqft208 Wisteria Way, Red Oak, TX 75154For SaleMLS ID #21250485, Jack McLemore. NTREIS
- $--4 bd4 ba3.5k sqft1751 Shumard St, Waxahachie, TX 75165AuctionAuction.com 2
- $450,0004 bd3 ba2.1k sqft402 Laurel Ln, Glenn Heights, TX 75154For SaleMLS ID #21267656, Hayman Shwan. NTREIS
- $549,9903 bd3 ba2.6k sqft3043 Farmhouse Dr, Midlothian, TX 76065For SaleMLS ID #21331150, Ben Caballero. NTREIS
- $569,1155 bd4 ba3.1k sqft4411 Point Rider Ave, Waxahachie, TX 75165For SaleMLS ID #21335323, Kristen Peters. NTREIS
- $450,0004 bd3 ba2.5k sqft137 Fireberry Dr, Glenn Heights, TX 75154For SaleMLS ID #21164760, Beth Steinke. NTREIS
- $344,9003 bd2 ba2.2k sqft1117 Fairhaven Dr, Glenn Heights, TX 75154For SaleMLS ID #21294925, Greg Kubic. NTREIS
- from $586,9904 bd3 ba2.6k sqftPlan 1688 Plan, BridgeWater 70s, Midlothian, TX 76065New ConstructionAmerican Legend Homes
- $644,9904 bd3 ba2.7k sqft6830 Southrock Dr, Midlothian, TX 76065For SaleMLS ID #21231766, Randy Mccool. NTREIS
- $509,9994 bd4 ba2.4k sqft2320 Oak Knoll Dr, Palmer, TX 75152For SaleMLS ID #21173486, Ben Caballero. NTREIS
