LIMITED TIME, RECEIVE UP TO 10K IN SELLERS CONTRIBUTION, ASK AGENT FOR DETAILS. Gorgeous new construction ready for immediate move-in! This single-story home features 4 bedrooms, a home office, and an open living room that flows into the kitchen with a large island, custom cabinets, and stylish backsplash. Situated on a spacious lot of nearly one-third acre, the primary bedroom includes a garden tub and separate shower. Enjoy a fully sodded yard with a sprinkler system and a covered back patio. Buyer to verify all details, including square footage, room dimensions, schools, and HOA information.
For sale
Price cut: $10K (6/30)
$439,990
736 Candace Dr, Desoto, TX 75115
4beds
2,251sqft
:
Get pre-qualified$3,203/mo
Single Family Residence
Built in 2026
0.3 Acres Lot
$436,800 Zestimate®
$195/sqft
$54/mo HOA
What's special
Stylish backsplashHome officeCovered back patioLarge islandCustom cabinets
- 60 days |
- 238 |
- 24 |
Zillow last checked:
Listing updated:
Listed by:
Randy Mccool 0579174 817-304-0738,
RGP Realty Group, LLC 817-304-0738
Source: NTREIS,MLS#: 21282817
Facts & features
Interior
Bedrooms & bathrooms
- Bedrooms: 4
- Bathrooms: 2
- Full bathrooms: 2
Primary bedroom
- Level: First
- Dimensions: 14 x 19
Bedroom
- Level: First
- Dimensions: 12 x 13
Bedroom
- Level: First
- Dimensions: 12 x 13
Bedroom
- Level: First
- Dimensions: 12 x 12
Breakfast room nook
- Level: First
- Dimensions: 12 x 12
Kitchen
- Level: First
- Dimensions: 12 x 16
Living room
- Level: First
- Dimensions: 15 x 20
Office
- Level: First
- Dimensions: 12 x 11
Heating
- Electric
Cooling
- Central Air
Appliances
- Included: Convection Oven, Dishwasher, Electric Cooktop, Electric Oven, Disposal, Microwave
Features
- Decorative/Designer Lighting Fixtures, Eat-in Kitchen, High Speed Internet, Kitchen Island, Cable TV
- Has basement: No
- Has fireplace: No
Interior area
- Total interior livable area: 2,251 sqft
Video & virtual tour
Property
Parking
- Total spaces: 2
- Parking features: Garage, Garage Door Opener
- Attached garage spaces: 2
Features
- Levels: One
- Stories: 1
- Pool features: None
Lot
- Size: 0.3 Acres
Details
- Parcel number: 200188800C0010000
Construction
Type & style
- Home type: SingleFamily
- Architectural style: Traditional,Detached
- Property subtype: Single Family Residence
Materials
- Brick
Condition
- Year built: 2026
Utilities & green energy
- Sewer: Public Sewer
- Water: Public
- Utilities for property: Sewer Available, Water Available, Cable Available
Community & HOA
Community
- Security: Security System, Carbon Monoxide Detector(s), Smoke Detector(s)
- Subdivision: Cole Crossing Estates
HOA
- Has HOA: Yes
- Services included: Association Management
- HOA fee: $650 annually
- HOA name: New Roc
- HOA phone: 972-225-3873
Location
- Region: Desoto
Financial & listing details
- Price per square foot: $195/sqft
- Tax assessed value: $76,000
- Annual tax amount: $1,750
- Date on market: 5/27/2026
- Cumulative days on market: 61 days
- Listing terms: Cash,Conventional,FHA,VA Loan
Estimated market value
$436,800
$415,000 - $459,000
$2,988/mo
Price history
| Date | Event | Price |
|---|---|---|
| 6/30/2026 | Price change | $439,990-2.2%$195/sqft |
Source: NTREIS #21282817 Report a problem | ||
| 5/27/2026 | Listed for sale | $449,990$200/sqft |
Source: NTREIS #21282817 Report a problem | ||
Public tax history
| Year | Property taxes | Tax assessment |
|---|---|---|
| 2025 | $1,858 +7.1% | $76,000 |
| 2024 | $1,735 -0.9% | $76,000 |
| 2023 | $1,750 +15.3% | $76,000 +26.7% |
| 2022 | $1,518 +60.2% | $60,000 +71.4% |
| 2021 | $947 | $35,000 |
Find assessor info on the county website
Monthly payment
Est. payment
Payment breakdown
Explore the cost of this home by adjusting the details. Changes won't be saved.Climate risks
Neighborhood: 75115
Nearby schools
GreatSchools rating
- 3/10Frank D Moates Elementary SchoolGrades: 3-5Distance: 0.9 mi
- 4/10Curtistene S McCowan Middle SchoolGrades: 6-8Distance: 0.8 mi
- 3/10Desoto High SchoolGrades: 9-12Distance: 0.6 mi
Schools provided by the listing agent
- Elementary: Moates
- Middle: Curtistene S Mccowan
- High: Desoto
- District: Desoto ISD
Source: NTREIS. This data may not be complete. We recommend contacting the local school district to confirm school assignments for this home.
- $--4 bd2 ba2.2k sqft728 Candace Dr, Desoto, TX 75115Sold

- $76,000-- bd-- ba-- sqft737 Candace Dr, Desoto, TX 75115Off Market
- $371,7003 bd2 ba1.5k sqft1110 S Westmoreland Rd, Desoto, TX 75115Off Market
- $529,9905 bd4 ba2.8k sqft733 Candace Dr, Desoto, TX 75115New Construction
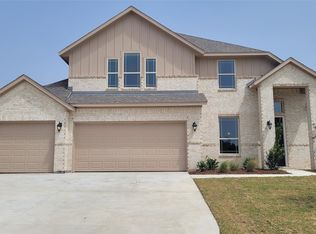
- $539,9904 bd3 ba2.9k sqft732 Candace Dr, Desoto, TX 75115New Construction
- $578,7005 bd4 ba3.6k sqft724 Candace Dr, Desoto, TX 75115Off Market
- $525,7004 bd4 ba3.3k sqft729 Candace Dr, Desoto, TX 75115Off Market
- $429,0004 bd2 ba2.4k sqft725 Candace Dr, Desoto, TX 75115Off Market
A local agent can set up tours, give advice and negotiate with sellers.
Similar homes
- $519,9904 bd3 ba2.6k sqft1027 Ella Dr, Desoto, TX 75115For Sale
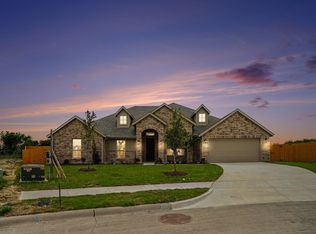 MLS ID #21318496, Randy Mccool. NTREIS
 - $489,9904 bd3 ba2.6k sqft706 Alaina Dr, Desoto, TX 75115New Construction
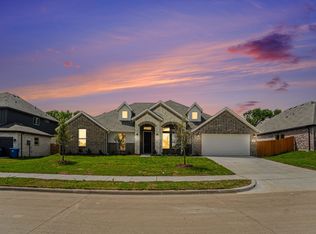 MLS ID #21230272, Randy Mccool. NTREIS
 - $529,9905 bd4 ba2.8k sqft733 Candace Dr, Desoto, TX 75115New ConstructionMLS ID #21252133, Randy Mccool. NTREIS
- $539,9904 bd3 ba2.9k sqft732 Candace Dr, Desoto, TX 75115New Construction
 MLS ID #21252118, Randy Mccool. NTREIS
 - $496,9254 bd3 ba2.7k sqft931 Richard Pittmon Dr, Desoto, TX 75115New ConstructionNTREIS
- $450,0004 bd3 ba2.1k sqft402 Laurel Ln, Glenn Heights, TX 75154For SaleMLS ID #21267656, Hayman Shwan. NTREIS
- $450,0004 bd3 ba2.5k sqft137 Fireberry Dr, Glenn Heights, TX 75154For SaleMLS ID #21164760, Beth Steinke. NTREIS
- $489,8903 bd3 ba2.3k sqft1026 Beaverbrook Ln, Desoto, TX 75115New ConstructionNTREIS
- $549,8904 bd3 ba2.4k sqft1929 Comanche Dr, Desoto, TX 75115New ConstructionNTREIS
- $344,9003 bd2 ba2.2k sqft1117 Fairhaven Dr, Glenn Heights, TX 75154For SaleMLS ID #21294925, Greg Kubic. NTREIS
- $581,1604 bd3 ba2.4k sqft621 S Hidden Lakes Dr, Desoto, TX 75115New ConstructionNTREIS
- $375,0004 bd2 ba2.1k sqft2512 Clayton St, Glenn Heights, TX 75154For SaleMLS ID #21286829, Ellen Batchelor. NTREIS
- $465,0004 bd3 ba2.5k sqft1240 Amberwood Ln, Red Oak, TX 75167New ConstructionNTREIS
- $425,0004 bd3 ba2.4k sqft499 Washington Ave, Waxahachie, TX 75165For SaleMLS ID #21254848, Paul Fritz. NTREIS
- $400,2704 bd2 ba2k sqft431 Maltese, Red Oak, TX 75154For SaleMLS ID #21202489, Ben Caballero. NTREIS
- $445,0005 bd4 ba3.2k sqft508 Bush Ave, Waxahachie, TX 75165For SaleMLS ID #21294467, Marisol Gallegos. NTREIS
- $399,9004 bd2 ba2.4k sqft1513 Pegasus Dr, Lancaster, TX 75134New ConstructionMLS ID #21231017, John Wood. NTREIS
- $437,4904 bd3 ba2.6k sqft461 Hocking Hills Dr, Waxahachie, TX 75165New ConstructionNTREIS
- $475,0004 bd4 ba2.6k sqft707 Cherry Bark Trl, Waxahachie, TX 75165New ConstructionNTREIS
- $470,0004 bd3 ba3.1k sqft424 Burrow Dr, Waxahachie, TX 75167For SaleMLS ID #21309177, Crystal Calvert. NTREIS
