HIGHLY MOTIVATED SELLERS! INCENTIVES AVAILABLE-BRING ALL OFFERS!....Nearly New MI Homes Gem — Ready for Immediate Occupancy! This unbelievable nearly brand-new 3-bedroom, 2.5-bath with a flex room that can easily converted to an additional bedroom (it has a closet and windows) or an office with a 2-car garage home built by the renowned MI Homes is ready for immediate occupancy — and it delivers exceptional quality, thoughtful design, and premium finishes throughout! From the moment you step inside, gorgeous wood flooring flows through all main living areas, creating a warm, sophisticated, and cohesive look throughout the home.
The stunning kitchen is an absolute standout — featuring granite countertops, stainless steel appliances, a gas cooktop, stylish tile backsplash, a functional island, and a spacious walk-in pantry that provides exceptional storage for every need. Whether cooking for the family or hosting a gathering of friends, this kitchen rises to every occasion beautifully. The owner's suite is a true luxury retreat — highlighted by beautiful windows that fills the space with natural light, tall ceilings that create an airy and expansive feel, double sinks for everyday convenience, and a private water closet for added privacy. This is the kind of primary suite that makes coming home the very best part of every day. Step outside and enjoy the features that provides a peaceful natural setting. Conveniently located close to area amenities, shopping, and dining — nearly new, move-in ready, and HIGHLY motivated sellers. This one is an extraordinary opportunity! ASK ME ABOUT INCENTIVES THAT ARE AVAILABLE
For sale
Price cut: $9.9K (8/30)
$435,000
2806 Grand Lookout Ln, Arlington, TX 76001
3beds
2,156sqft
Single Family Residence
Built in 2021
7,187 Square Feet Lot
$431,700 Zestimate®
$202/sqft
$75/mo HOA
What's special
Stainless steel appliancesGranite countertopsFunctional islandPrivate water closetStylish tile backsplashStunning kitchenGas cooktop
- 21 days
- 345
- 8
Zillow last checked:
Listing updated:
Listed by:
Kimberly Bates 0756057 682-300-3553,
Orchard Brokerage 844-515-9880
Source: NTREIS,MLS#: 21360340
Facts & features
Interior
Bedrooms & bathrooms
- Bedrooms: 3
- Bathrooms: 3
- Full bathrooms: 2
- 1/2 bathrooms: 1
Primary bedroom
- Features: En Suite Bathroom, Walk-In Closet(s)
- Level: First
- Dimensions: 13 x 16
Bedroom
- Level: First
- Dimensions: 13 x 10
Bedroom
- Level: First
- Dimensions: 14 x 10
Primary bathroom
- Features: Built-in Features, Dual Sinks, En Suite Bathroom, Granite Counters, Separate Shower
- Level: First
- Dimensions: 12 x 11
Bonus room
- Level: First
- Dimensions: 11 x 11
Dining room
- Level: First
- Dimensions: 18 x 11
Kitchen
- Features: Built-in Features, Granite Counters, Kitchen Island, Pantry, Walk-In Pantry
- Level: First
- Dimensions: 18 x 12
Living room
- Level: First
- Dimensions: 18 x 16
Utility room
- Features: Utility Room
- Level: First
- Dimensions: 9 x 7
Heating
- Central, Natural Gas
Cooling
- Attic Fan, Central Air, Ceiling Fan(s), Electric
Appliances
- Included: Dishwasher, Electric Oven, Gas Cooktop, Disposal, Microwave, Tankless Water Heater
Features
- Kitchen Island, Pantry, Walk-In Closet(s)
- Flooring: Laminate, Tile
- Windows: Window Coverings
- Has basement: No
- Has fireplace: No
Interior area
- Total interior livable area: 2,156 sqft
Video & virtual tour
Property
Parking
- Total spaces: 2
- Parking features: Direct Access, Driveway, Garage Faces Front, Garage, Garage Door Opener
- Attached garage spaces: 2
Features
- Levels: One
- Stories: 1
- Patio & porch: Covered
- Exterior features: Lighting, Rain Gutters
- Pool features: None
- Fencing: Back Yard
Lot
- Size: 7,187 Square Feet
- Features: Greenbelt, Interior Lot, Landscaped, Subdivision, Few Trees
- Residential vegetation: Grassed
Details
- Parcel number: 42650061
Construction
Type & style
- Home type: SingleFamily
- Architectural style: Traditional,Detached
- Property subtype: Single Family Residence
Materials
- Brick
- Foundation: Slab
- Roof: Composition
Condition
- Resale
- Year built: 2021
Utilities & green energy
- Sewer: Public Sewer
- Water: Public
- Utilities for property: Natural Gas Available, Sewer Available, Separate Meters, Water Available
Green energy
- Energy efficient items: Thermostat, Water Heater, Windows
- Water conservation: Low-Flow Fixtures
Community & HOA
Community
- Features: Trails/Paths, Community Mailbox, Curbs
- Security: Carbon Monoxide Detector(s), Smoke Detector(s)
- Subdivision: Twin Hills Ph 3
HOA
- Has HOA: Yes
- Services included: Association Management
- HOA fee: $225 quarterly
- HOA name: Neighborhood Management
- HOA phone: 972-359-1548
Location
- Region: Arlington
Financial & listing details
- Price per square foot: $202/sqft
- Tax assessed value: $420,923
- Annual tax amount: $9,429
- Date on market: 8/18/2026
- Cumulative days on market: 22 days
- Listing terms: Cash,Conventional,FHA,VA Loan
Estimated market value
$431,700
$410,000 - $453,000
$2,878/mo
Price history
| Date | Event | Price |
|---|---|---|
| 8/30/2026 | Price change | $435,000-2.2%$202/sqft |
Source: NTREIS #21360340 Report a problem | ||
| 8/25/2026 | Price change | $444,9000%$206/sqft |
Source: NTREIS #21360340 Report a problem | ||
| 8/18/2026 | Listed for sale | $445,000$206/sqft |
Source: NTREIS #21360340 Report a problem | ||
Public tax history
| Year | Property taxes | Tax assessment |
|---|---|---|
| 2025 | $9,429 +0.5% | $420,923 |
| 2024 | $9,382 -5.1% | $420,923 -4.6% |
| 2023 | $9,885 +163% | $441,275 +195% |
| 2022 | $3,759 +173.1% | $149,577 +184.9% |
| 2021 | $1,376 | $52,500 |
Find assessor info on the county website
Monthly payment
Est. payment
Payment breakdown
Explore the cost of this home by adjusting the details. Changes won't be saved.Climate risks
Neighborhood: Southwest
Nearby schools
Schools provided by the listing agent
- Elementary: Carol Holt
- Middle: Howard
- High: Legacy
- District: Mansfield ISD
Source: NTREIS. This data may not be complete. We recommend contacting the local school district to confirm school assignments for this home.
- $467,400-- bd-- ba2.8k sqft2804 Grand Lookout Ln, Arlington, TX 76001Off Market
- $455,600-- bd-- ba2.9k sqft2807 Long Slope Rd, Arlington, TX 76001Off Market
- $400,2004 bd2 ba1.8k sqft2802 Grand Lookout Ln, Arlington, TX 76001Off Market
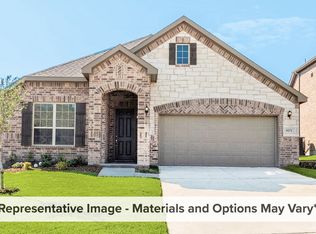
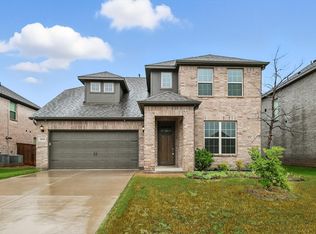
- $460,2004 bd4 ba2.6k sqft2810 Grand Lookout Ln, Arlington, TX 76001Off Market
Similar homes
- $438,0003 bd3 ba2k sqft4428 Terraview Dr, Arlington, TX 76001For Sale
 MLS ID #21315422, Rodney Hazzard. NTREIS
 - $514,9905 bd3 ba3.1k sqft4915 Simmental Dr, Arlington, TX 76001New Construction
 NTREIS
 - $449,0002 bd2 ba1.7k sqft2908 Cascada Way #2908, Mansfield, TX 76063For Sale
 MLS ID #21350830, Julie Beeson. NTREIS
 - $450,0004 bd3 ba2.9k sqft4503 Karen Dr, Mansfield, TX 76063For Sale
 MLS ID #21359819, Kimberly Macye. NTREIS
