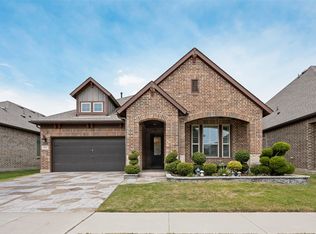
Welcome to elevated 55+ living in the highly desirable, gated community of Ladera at The Reserve! This beautifully appointed 3-bedroom, 2-bath home offers the perfect blend of style, comfort, and low-maintenance living. Thoughtful upgrades throughout include designer light fixtures, convenient pocket doors, and additional custom shelving that provides exceptional storage and organization.
The open and inviting floor plan offers comfortable living and entertaining spaces, while the three bedrooms provide flexibility for guests, an office, hobbies, or a dedicated retreat. Every detail has been thoughtfully designed to create a home that is both beautiful and functional.
Enjoy the Ladera lifestyle without the hassle of traditional home maintenance. The HOA provides year-round lawn and landscape maintenance, giving you more time to enjoy the things that matter most. The gated community is designed for a true lock-and-leave lifestyle, making weekend getaways and extended travel easy and worry-free.
And then there’s the lifestyle! Residents have access to an impressive collection of amenities, including The HUB clubhouse, resort-style pool, lighted pickleball courts, fitness studio and group exercise, walking trails, outdoor kitchen and entertaining areas, putting green, fire pit, community pond, and more. Ladera’s intimate community atmosphere makes it easy to meet neighbors, stay active, socialize, and enjoy life at your own pace.
Prime Mansfield location! Enjoy the convenience of being close to Life Time Fitness, a variety of popular restaurants, shopping, and everyday essentials, with a Trader Joe’s coming soon nearby. It’s the perfect location for enjoying everything Mansfield has to offer while still having a peaceful place to call home.
If you’re looking for a beautifully upgraded home in a vibrant 55+ community where the yard work is handled and your time is your own, 2908 Cascada Way is ready to welcome you home!
For sale
Price cut: $11K (8/31)
$449,000
2908 Cascada Way #2908, Mansfield, TX 76063
3beds
1,762sqft
Condominium
Built in 2019
-- sqft lot
$437,400 Zestimate®
$255/sqft
$490/mo HOA
What's special
Gated communityConvenient pocket doorsDesigner light fixtures
- 28 days
- 416
- 6
Zillow last checked:
Listing updated:
Listed by:
Julie Beeson 0744766 817-312-9132,
RE/MAX FRONTIER 469-846-0123
Source: NTREIS,MLS#: 21350830
Facts & features
Interior
Bedrooms & bathrooms
- Bedrooms: 3
- Bathrooms: 2
- Full bathrooms: 2
Primary bedroom
- Features: Ceiling Fan(s)
- Level: First
- Dimensions: 14 x 15
Bedroom
- Features: Ceiling Fan(s)
- Level: First
- Dimensions: 12 x 10
Bedroom
- Features: Ceiling Fan(s)
- Level: First
- Dimensions: 11 x 11
Primary bathroom
- Level: First
- Dimensions: 13 x 7
Dining room
- Level: First
- Dimensions: 11 x 11
Living room
- Features: Ceiling Fan(s), Fireplace
- Level: First
- Dimensions: 16 x 12
Heating
- Central, Natural Gas
Cooling
- Central Air, Ceiling Fan(s), Electric
Appliances
- Included: Dishwasher, Electric Oven, Gas Cooktop, Disposal, Microwave, Refrigerator
- Laundry: Washer Hookup, Dryer Hookup, ElectricDryer Hookup, GasDryer Hookup, Laundry in Utility Room
Features
- Built-in Features, Decorative/Designer Lighting Fixtures, High Speed Internet, Kitchen Island, Open Floorplan, Pantry, Smart Home, Cable TV, Vaulted Ceiling(s), Walk-In Closet(s)
- Flooring: Carpet, Ceramic Tile, Engineered Hardwood
- Windows: Shutters, Window Coverings
- Has basement: No
- Has fireplace: No
Interior area
- Total interior livable area: 1,762 sqft
Video & virtual tour
Property
Parking
- Total spaces: 2
- Parking features: On Street
- Attached garage spaces: 2
Accessibility
- Accessibility features: Accessible Full Bath, Grip-Accessible Features
Features
- Levels: One
- Stories: 1
- Patio & porch: Covered
- Pool features: None, Community
- Fencing: Wood
Lot
- Size: 35.45 Acres
- Features: Landscaped, Subdivision, Sprinkler System
Details
- Parcel number: 42171812
Construction
Type & style
- Home type: Condo
- Architectural style: Traditional
- Property subtype: Condominium
Materials
- Brick, Rock, Stone
- Foundation: Slab
- Roof: Composition
Condition
- Resale
- Year built: 2019
Utilities & green energy
- Sewer: Public Sewer
- Water: Public
- Utilities for property: Natural Gas Available, Phone Available, Sewer Available, Separate Meters, Underground Utilities, Water Available, Cable Available
Community & HOA
Community
- Features: Clubhouse, Pickleball, Pool, Sidewalks, Trails/Paths, Community Mailbox, Curbs, Gated
- Security: Security System, Fire Alarm, Gated Community, Smoke Detector(s)
- Subdivision: Ladera Mansfield Condos
HOA
- Has HOA: Yes
- Amenities included: Maintenance Front Yard
- Services included: Association Management, Insurance, Maintenance Grounds, Maintenance Structure
- HOA fee: $490 monthly
- HOA name: Allied Hoa Management
- HOA phone: 972-835-6219
Location
- Region: Mansfield
Financial & listing details
- Price per square foot: $255/sqft
- Tax assessed value: $435,892
- Annual tax amount: $1,996
- Date on market: 8/8/2026
- Cumulative days on market: 29 days
- Listing terms: Cash,Conventional,FHA,VA Loan
Estimated market value
$437,400
$416,000 - $459,000
$2,767/mo
Price history
| Date | Event | Price |
|---|---|---|
| 8/31/2026 | Price change | $449,000-2.4%$255/sqft |
Source: NTREIS #21350830 Report a problem | ||
| 8/8/2026 | Listed for sale | $460,000$261/sqft |
Source: NTREIS #21350830 Report a problem | ||
Public tax history
| Year | Property taxes | Tax assessment |
|---|---|---|
| 2025 | $1,996 -3.2% | $435,892 |
| 2024 | $2,062 -48.5% | $435,892 +2% |
| 2023 | $4,008 -2.5% | $427,202 +13.9% |
| 2022 | $4,113 -0.2% | $375,003 -1.2% |
| 2021 | $4,120 +0.8% | $379,675 +10.4% |
| 2020 | $4,087 +300.4% | $343,786 +829.2% |
| 2019 | $1,021 | $37,000 |
Find assessor info on the county website
Monthly payment
Est. payment
Payment breakdown
Explore the cost of this home by adjusting the details. Changes won't be saved.Climate risks
Neighborhood: 76063
Nearby schools
Schools provided by the listing agent
- Elementary: Reid
- Middle: Wester,Asa E. Low Jr.
- High: Mansfield
- District: Mansfield ISD
Source: NTREIS. This data may not be complete. We recommend contacting the local school district to confirm school assignments for this home.
Similar homes
- $460,0002 bd2 ba1.9k sqft2809 Esplanade Blvd #2809, Mansfield, TX 76063For Sale
 MLS ID #21342789, Deri Marusa. NTREIS
 - $438,0003 bd3 ba2k sqft4428 Terraview Dr, Arlington, TX 76001For Sale
 MLS ID #21315422, Rodney Hazzard. NTREIS
 - $425,0003 bd2 ba2.4k sqft2308 Laura Elizabeth Trl, Mansfield, TX 76063For Sale
 MLS ID #21321258, Aglae Gonzalez. NTREIS
 - $478,8883 bd2 ba2.3k sqft2615 High Bluff Dr, Mansfield, TX 76063For Sale
 MLS ID #21370666, Lisa Dong. NTREIS
