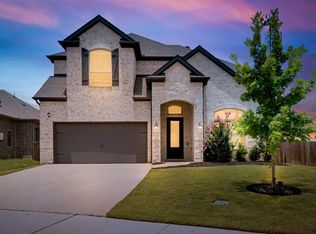
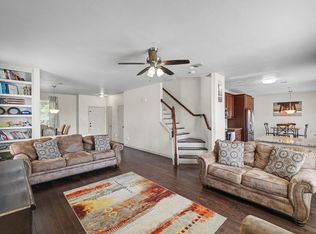
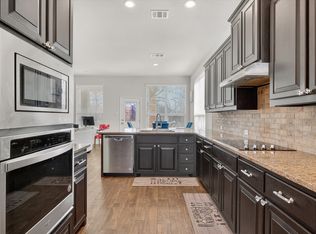
Seller offering $10,000 toward buyer incentives! Welcome to 646 Harris Ridge Dr, where modern comfort meets everyday convenience in one of Southeast Arlington’s desirable newer communities. This beautifully designed home offers a spacious, open-concept layout that’s perfect for entertaining, relaxing, and creating lasting memories. The generous living spaces flow seamlessly into a well-appointed kitchen, making it easy to host gatherings or enjoy quiet evenings at home.
The private primary suite provides a peaceful retreat, while the additional bedrooms offer flexibility for guests or a home office. Step outside to a spacious backyard with plenty of room for outdoor dining, play, or future customization. Built in 2018, this home combines modern construction with a functional floor plan designed for today’s lifestyle.
Ideally located near shopping, dining, parks, entertainment, and major highways, you’ll enjoy convenient access to Arlington’s top destinations while benefiting from Mansfield ISD. With $10,000 in seller-offered buyer incentives, this is an opportunity you won’t want to miss!
For sale
Price cut: $20.1K (9/27)
$429,900
646 Harris Ridge Dr, Arlington, TX 76002
4beds
2,530sqft
Single Family Residence
Built in 2018
7,492 Square Feet Lot
$424,600 Zestimate®
$170/sqft
$58/mo HOA
What's special
Modern comfortGenerous living spacesPrivate primary suiteSpacious open-concept layoutWell-appointed kitchen
- 25 days
- 562
- 23
Zillow last checked:
Listing updated:
Listed by:
Leseh Palay 0647727 855-299-7653,
Mark Spain Real Estate 855-299-7653
Source: NTREIS,MLS#: 21380015
Facts & features
Interior
Bedrooms & bathrooms
- Bedrooms: 4
- Bathrooms: 3
- Full bathrooms: 3
Primary bedroom
- Features: Walk-In Closet(s)
- Level: First
- Dimensions: 14 x 16
Bedroom
- Level: First
- Dimensions: 14 x 10
Bedroom
- Level: First
- Dimensions: 10 x 13
Bedroom
- Features: Walk-In Closet(s)
- Level: Second
- Dimensions: 13 x 15
Primary bathroom
- Features: En Suite Bathroom, Granite Counters, Garden Tub/Roman Tub, Separate Shower
- Level: First
- Dimensions: 0 x 0
Dining room
- Level: First
- Dimensions: 14 x 11
Other
- Features: Garden Tub/Roman Tub
- Level: First
- Dimensions: 0 x 0
Other
- Features: En Suite Bathroom
- Level: Second
- Dimensions: 0 x 0
Kitchen
- Features: Granite Counters, Kitchen Island, Pantry
- Level: First
- Dimensions: 14 x 12
Living room
- Level: First
- Dimensions: 18 x 19
Utility room
- Features: Utility Room, Utility Sink
- Level: First
- Dimensions: 0 x 0
Heating
- Central
Cooling
- Central Air
Appliances
- Included: Dishwasher, Gas Cooktop, Microwave, Refrigerator, Tankless Water Heater
Features
- Decorative/Designer Lighting Fixtures, Granite Counters, High Speed Internet, Kitchen Island, Open Floorplan, Pantry, Smart Home, Cable TV, Wired for Sound
- Has basement: No
- Number of fireplaces: 1
- Fireplace features: Gas
Interior area
- Total interior livable area: 2,530 sqft
Video & virtual tour
Property
Parking
- Total spaces: 2
- Parking features: Driveway, Garage, Garage Door Opener
- Attached garage spaces: 2
Features
- Levels: Two
- Stories: 2
- Pool features: None
Lot
- Size: 7,492 Square Feet
Details
- Parcel number: 1094437
Construction
Type & style
- Home type: SingleFamily
- Architectural style: Detached
- Property subtype: Single Family Residence
Condition
- Resale
- Year built: 2018
Utilities & green energy
- Water: Public
- Utilities for property: Electricity Available, Electricity Connected, Natural Gas Available, Municipal Utilities, Sewer Available, Separate Meters, Water Available, Cable Available
Community & HOA
Community
- Features: Curbs
- Subdivision: Edgefield
HOA
- Has HOA: Yes
- Services included: Association Management, Maintenance Grounds
- HOA fee: $175 quarterly
- HOA name: Goodwin & Co.
- HOA phone: 955-289-6007
Location
- Region: Arlington
Financial & listing details
- Price per square foot: $170/sqft
- Tax assessed value: $433,406
- Annual tax amount: $7,247
- Date on market: 9/7/2026
- Cumulative days on market: 26 days
Estimated market value
$424,600
$403,000 - $446,000
$2,936/mo
Price history
| Date | Event | Price |
|---|---|---|
| 9/27/2026 | Price change | $429,900-4.5%$170/sqft |
Source: NTREIS #21380015 Report a problem | ||
| 9/7/2026 | Listed for sale | $450,000$178/sqft |
Source: NTREIS #21380015 Report a problem | ||
Public tax history
| Year | Property taxes | Tax assessment |
|---|---|---|
| 2025 | $7,247 +5.3% | $433,406 |
| 2024 | $6,882 +8.8% | $433,406 -1.7% |
| 2023 | $6,323 -13.1% | $441,092 +27.7% |
| 2022 | $7,275 +3.1% | $345,347 +16.4% |
| 2021 | $7,055 -9.4% | $296,645 -7.8% |
| 2020 | $7,786 +56.5% | $321,659 +72.8% |
| 2019 | $4,976 | $186,185 |
Find assessor info on the county website
Monthly payment
Est. payment
Payment breakdown
Explore the cost of this home by adjusting the details. Changes won't be saved.Climate risks
Neighborhood: Southeast
Nearby schools
Schools provided by the listing agent
- Elementary: Jbrockett
- Middle: James Coble,Icenhower
- High: Timberview
- District: Mansfield ISD
Source: NTREIS. This data may not be complete. We recommend contacting the local school district to confirm school assignments for this home.
- $509,3005 bd3 ba3.4k sqft648 Harris Ridge Dr, Arlington, TX 76002Off Market
- $441,900-- bd-- ba2.9k sqft644 Harris Ridge Dr, Arlington, TX 76002Off Market
- $399,300-- bd-- ba2.4k sqft650 Harris Ridge Dr, Arlington, TX 76002Off Market
- $401,700-- bd-- ba2.3k sqft642 Harris Ridge Dr, Arlington, TX 76002Off Market
Similar homes
- $469,9004 bd3 ba2.9k sqft523 William Ct, Arlington, TX 76002For Sale
 MLS ID #21313585, Binson Ly. NTREIS
 - $310,0004 bd3 ba2.1k sqft7002 Big Bend Ln, Arlington, TX 76002For Sale
 MLS ID #21371213, Kimberly Bates. NTREIS
 - $435,0004 bd3 ba2.5k sqft7815 Kettle Creek Dr, Arlington, TX 76001For Sale
 MLS ID #21353959, Carrie Ingram. NTREIS
 - $429,9004 bd2 ba2.2k sqft3615 Orchard St, Midlothian, TX 76065For Sale
 MLS ID #21396588, Diana Gonzalez. NTREIS
