Welcome to High Hawk at Martin's Meadow! 5 bedroom, 3.5 bath home with screened in porch and basketball court in backyard. Kitchen with gas cooktop, breakfast bar, granite counters and breakfast area. Master suite features a sitting area, en suite bath with dual vanities, separate shower, jetted tub and walk in closet. Home office could be a 6ht bedroom and is located just off the entry, across the formal dining space that could be a play room. Upstairs are 4 bedrooms and 2 full baths, 1 bedroom set up as junior master with en suite bath, and an open family room, perfect for movie or game night. The screened in porch is ideal for beating the heat and kids will love the basketball hoop and court!
For sale
$475,000
4951 Eyrie Ct, Grand Prairie, TX 75052
5beds
3,360sqft
Single Family Residence
Built in 2007
7,927 Square Feet Lot
$464,100 Zestimate®
$141/sqft
$13/mo HOA
What's special
Granite countersFormal dining spaceJetted tubKitchen with gas cooktopWalk in closetBasketball court in backyardBreakfast area
- 21 days
- 612
- 30
Zillow last checked:
Listing updated:
Listed by:
Melissa Fain 0541498 817-846-8032,
Regent Realty, LLC 817-846-8032
Source: NTREIS,MLS#: 21360499
Facts & features
Interior
Bedrooms & bathrooms
- Bedrooms: 5
- Bathrooms: 4
- Full bathrooms: 3
- 1/2 bathrooms: 1
Primary bedroom
- Features: Double Vanity, En Suite Bathroom, Jetted Tub, Sitting Area in Primary, Separate Shower, Walk-In Closet(s)
- Level: First
- Dimensions: 15 x 15
Bedroom
- Features: Ceiling Fan(s), Split Bedrooms
- Level: Second
- Dimensions: 14 x 14
Bedroom
- Features: Ceiling Fan(s), Split Bedrooms
- Level: Second
- Dimensions: 13 x 11
Bedroom
- Features: Ceiling Fan(s), En Suite Bathroom, Split Bedrooms
- Level: Second
- Dimensions: 12 x 12
Bedroom
- Features: Ceiling Fan(s), Split Bedrooms
- Level: Second
- Dimensions: 14 x 11
Breakfast room nook
- Level: First
- Dimensions: 11 x 8
Dining room
- Level: First
- Dimensions: 12 x 9
Family room
- Features: Ceiling Fan(s)
- Level: Second
- Dimensions: 16 x 15
Kitchen
- Features: Breakfast Bar, Eat-in Kitchen, Granite Counters
- Level: First
- Dimensions: 14 x 7
Living room
- Level: First
- Dimensions: 19 x 15
Office
- Level: First
- Dimensions: 14 x 9
Utility room
- Level: First
- Dimensions: 9 x 6
Heating
- Central, Fireplace(s)
Cooling
- Central Air, Ceiling Fan(s), Electric
Appliances
- Included: Dishwasher, Disposal, Gas Oven, Gas Water Heater, Microwave
- Laundry: Washer Hookup, Electric Dryer Hookup, Laundry in Utility Room
Features
- Decorative/Designer Lighting Fixtures, Eat-in Kitchen, Granite Counters, High Speed Internet, Open Floorplan, Cable TV, Walk-In Closet(s)
- Flooring: Carpet, Ceramic Tile, Luxury Vinyl Plank
- Windows: Window Coverings
- Has basement: No
- Number of fireplaces: 1
- Fireplace features: Living Room
Interior area
- Total interior livable area: 3,360 sqft
Video & virtual tour
Property
Parking
- Total spaces: 2
- Parking features: Door-Single, Garage Faces Front, Garage, Garage Door Opener
- Attached garage spaces: 2
Features
- Levels: Two
- Stories: 2
- Patio & porch: Front Porch, Patio, Screened, Covered
- Pool features: None
- Fencing: Brick,Wood
Lot
- Size: 7,927 Square Feet
- Features: Corner Lot, Subdivision, Sprinkler System
Details
- Parcel number: 40577589
Construction
Type & style
- Home type: SingleFamily
- Architectural style: Traditional,Detached
- Property subtype: Single Family Residence
Materials
- Brick, Rock, Stone
- Foundation: Slab
- Roof: Composition
Condition
- Resale
- Year built: 2007
Utilities & green energy
- Sewer: Public Sewer
- Water: Public
- Utilities for property: Sewer Available, Underground Utilities, Water Available, Cable Available
Community & HOA
Community
- Features: Curbs, Sidewalks
- Security: Security System, Smoke Detector(s)
- Subdivision: High Hawk At Martins Meadow
HOA
- Has HOA: Yes
- Services included: Association Management
- HOA fee: $150 annually
- HOA name: Cma Management
- HOA phone: 972-943-2885
Location
- Region: Grand Prairie
Financial & listing details
- Price per square foot: $141/sqft
- Tax assessed value: $483,738
- Annual tax amount: $10,721
- Date on market: 8/15/2026
- Cumulative days on market: 22 days
- Listing terms: Cash,Conventional,FHA,VA Loan
- Exclusions: mounted tvs and mounts, curtains and rods
Estimated market value
$464,100
$441,000 - $487,000
$3,853/mo
Price history
| Date | Event | Price |
|---|---|---|
| 8/15/2026 | Listed for sale | $475,000+55.7%$141/sqft |
Source: NTREIS #21360499 Report a problem | ||
| 5/21/2019 | Listing removed | $305,000$91/sqft |
Source: Opendoor Brokerage, LLC #13811289 Report a problem | ||
| 3/23/2019 | Pending sale | $305,000$91/sqft |
Source: Opendoor #13811289 Report a problem | ||
| 3/7/2019 | Price change | $305,000-0.7%$91/sqft |
Source: Opendoor #13811289 Report a problem | ||
| 2/14/2019 | Price change | $307,000-1.3%$91/sqft |
Source: Opendoor #13811289 Report a problem | ||
| 12/6/2018 | Price change | $311,000-0.6%$93/sqft |
Source: Opendoor #13811289 Report a problem | ||
| 11/1/2018 | Listed for sale | $313,000$93/sqft |
Source: Opendoor Texas Brokerage, LLC #13811289 Report a problem | ||
| 10/3/2018 | Pending sale | $313,000$93/sqft |
Source: Opendoor Texas Brokerage, LLC #13811289 Report a problem | ||
| 9/20/2018 | Price change | $313,000-0.6%$93/sqft |
Source: Opendoor #13811289 Report a problem | ||
| 7/27/2018 | Price change | $315,000-0.9%$94/sqft |
Source: Opendoor #13811289 Report a problem | ||
| 7/5/2018 | Price change | $318,000-0.9%$95/sqft |
Source: Opendoor #13811289 Report a problem | ||
| 6/14/2018 | Price change | $321,000-0.6%$96/sqft |
Source: Opendoor #13811289 Report a problem | ||
| 5/24/2018 | Price change | $323,000-0.6%$96/sqft |
Source: Opendoor #13811289 Report a problem | ||
| 4/26/2018 | Price change | $325,000-0.6%$97/sqft |
Source: Opendoor #13811289 Report a problem | ||
| 4/7/2018 | Price change | $327,000+4.8%$97/sqft |
Source: Opendoor #13811289 Report a problem | ||
| 3/29/2018 | Price change | $312,000-4%$93/sqft |
Source: JP & Associates Uptown #13780546 Report a problem | ||
| 3/1/2018 | Listed for sale | $325,000$97/sqft |
Source: JP & Associates Uptown #13780546 Report a problem | ||
| 3/22/2017 | Listing removed | $325,000$97/sqft |
Source: Real Estate Market Experts #13516106 Report a problem | ||
| 3/2/2017 | Price change | $325,000-4.4%$97/sqft |
Source: Real Estate Market Experts #13516106 Report a problem | ||
| 1/6/2017 | Listed for sale | $340,000+83.8%$101/sqft |
Source: Real Estate Market Experts #13516106 Report a problem | ||
| 12/23/2010 | Sold | -- |
Source: Agent Provided Report a problem | ||
| 11/10/2010 | Listed for sale | $185,000$55/sqft |
Source: StarCrest Realty, LLC #11476987 Report a problem | ||
| 10/3/2010 | Listing removed | $185,000$55/sqft |
Source: StarCrest Realty, LLC #11476987 Report a problem | ||
| 9/21/2010 | Listed for sale | $185,000-2.6%$55/sqft |
Source: StarCrest Realty, LLC #11476987 Report a problem | ||
| 9/13/2010 | Sold | -- |
Source: Public Record Report a problem | ||
| 8/27/2010 | Listed for sale | $189,900$57/sqft |
Source: Fannie Mae Report a problem | ||
| 11/12/2009 | Sold | -- |
Source: Public Record Report a problem | ||
Public tax history
| Year | Property taxes | Tax assessment |
|---|---|---|
| 2025 | $7,529 -1.9% | $483,738 |
| 2024 | $7,671 -1.8% | $483,738 +0.1% |
| 2023 | $7,811 +6.2% | $483,124 +23.9% |
| 2022 | $7,358 +4.6% | $389,868 +7.8% |
| 2021 | $7,032 +5.3% | $361,632 +7% |
| 2020 | $6,675 +0.6% | $337,835 -3.9% |
| 2019 | $6,638 +71.6% | $351,705 +18.3% |
| 2018 | $3,868 -40.5% | $297,299 +0.6% |
| 2017 | $6,495 +249.7% | $295,477 +18.7% |
| 2016 | $1,858 | $248,863 -1.9% |
| 2015 | $1,858 | $253,573 +10.5% |
| 2014 | $1,858 | $229,400 +11.4% |
| 2013 | -- | $206,000 +1.1% |
| 2012 | -- | $203,800 |
| 2011 | -- | $203,800 -4.2% |
| 2010 | -- | $212,800 0% |
| 2009 | -- | $212,900 -5.5% |
| 2008 | -- | $225,400 +695.1% |
| 2007 | -- | $28,350 |
| 2006 | -- | $28,350 |
| 2005 | -- | $28,350 |
Find assessor info on the county website
Monthly payment
Est. payment
Payment breakdown
Explore the cost of this home by adjusting the details. Changes won't be saved.Climate risks
Neighborhood: 75052
Nearby schools
Schools provided by the listing agent
- Elementary: West
- Middle: Barnett
- High: Bowie
- District: Arlington ISD
Source: NTREIS. This data may not be complete. We recommend contacting the local school district to confirm school assignments for this home.
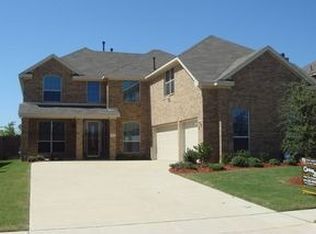
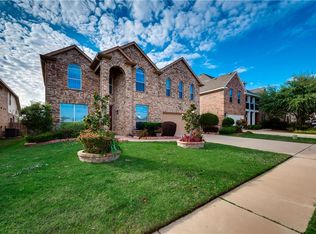
Similar homes
- $470,5004 bd4 ba3.3k sqft5828 Ivy Glen Dr, Grand Prairie, TX 75052For Sale
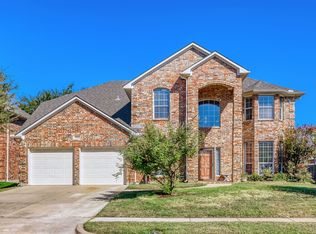 MLS ID #21378209, Brittany Justice. NTREIS
 - $500,0005 bd4 ba4k sqft6004 Cedar Glen Ct, Grand Prairie, TX 75052For Sale
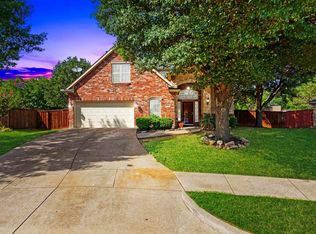 MLS ID #21335811, Brodrick Colbert. NTREIS
 - $430,0004 bd3 ba3k sqft5848 Somerton Dr, Grand Prairie, TX 75052For Sale
 MLS ID #21258052, Aaron Jistel. NTREIS
 - $472,3004 bd3 ba2.5k sqft2723 Ponce De Leon, Grand Prairie, TX 75054For Sale
 MLS ID #21268274, Vannady Phoutthavong. NTREIS
