One of the newest homes in an already established and sought-after neighborhood, this stunning 4-bedroom, 3.5-bath residence offers over 3,800 sq ft of thoughtfully designed living space. With more than $45,000 in recent upgrades, this home blends modern features with timeless style.
Enjoy new carpet, upgraded flooring, designer light fixtures, elegant chandeliers, and updated toilets, faucets, and showerheads throughout. The kitchen has been fully refreshed with repainted cabinets, a new oven, microwave, dishwasher, and faucet—plus a convenient pull-out trash bin. Home theater wiring has also been updated, making movie nights seamless.
Additional features include a Tesla charger, added garage storage, and a new sprinkler system. Located just minutes from Highway 20, major shopping centers, Joe Pool Lake, and Cedar Hill State Park, this home offers the perfect balance of convenience, recreation, and comfort. Move-in ready and situated in a mature neighborhood with community charm—this is a rare opportunity you don’t want to miss!
For sale
Price cut: $10K (5/12)
$599,999
417 Burberry Dr, Grand Prairie, TX 75052
4beds
3,780sqft
:
Get pre-qualified$4,390/mo
Single Family Residence
Built in 2017
8,189 Square Feet Lot
$588,800 Zestimate®
$159/sqft
$53/mo HOA
What's special
Added garage storageRepainted cabinetsUpgraded flooringNew carpetElegant chandeliersNew sprinkler systemDesigner light fixtures
- 122 days |
- 377 |
- 23 |
Zillow last checked:
Listing updated:
Listed by:
Nav Singh 0677564 682-551-8954,
Signature Real Estate Group 682-551-8954
Source: NTREIS,MLS#: 21232075
Facts & features
Interior
Bedrooms & bathrooms
- Bedrooms: 4
- Bathrooms: 4
- Full bathrooms: 3
- 1/2 bathrooms: 1
Primary bedroom
- Features: Dual Sinks, En Suite Bathroom, Walk-In Closet(s)
- Level: First
- Dimensions: 1 x 1
Living room
- Features: Ceiling Fan(s), Fireplace
- Level: First
- Dimensions: 1 x 1
Heating
- Central
Cooling
- Central Air
Appliances
- Included: Built-In Gas Range, Dishwasher, Gas Cooktop, Disposal, Gas Oven, Gas Range, Gas Water Heater
Features
- Loft, Open Floorplan, Pantry
- Flooring: Ceramic Tile
- Has basement: No
- Number of fireplaces: 1
- Fireplace features: Masonry
Interior area
- Total interior livable area: 3,780 sqft
Video & virtual tour
Property
Parking
- Total spaces: 2
- Parking features: Driveway, Garage, Off Street
- Attached garage spaces: 2
Features
- Levels: Two
- Stories: 2
- Patio & porch: Covered
- Exterior features: Rain Gutters
- Pool features: None
- Fencing: Wood
Lot
- Size: 8,189 Square Feet
- Features: Cul-De-Sac
Details
- Parcel number: 28817700040080000
- Other equipment: Home Theater
Construction
Type & style
- Home type: SingleFamily
- Architectural style: Detached
- Property subtype: Single Family Residence
Materials
- Foundation: Slab
- Roof: Composition
Condition
- Year built: 2017
Utilities & green energy
- Sewer: Public Sewer
- Water: Public
- Utilities for property: Sewer Available, Water Available
Community & HOA
Community
- Security: Security System, Smoke Detector(s)
- Subdivision: Westchester Xing
HOA
- Has HOA: Yes
- Services included: Association Management
- HOA fee: $630 annually
- HOA name: Principal Management Group
- HOA phone: 214-368-4030
Location
- Region: Grand Prairie
Financial & listing details
- Price per square foot: $159/sqft
- Tax assessed value: $520,000
- Annual tax amount: $11,708
- Date on market: 4/8/2026
- Cumulative days on market: 235 days
- Listing terms: Cash,Conventional,VA Loan
- Exclusions: Floating TV stand and TV mount in the main living room
Estimated market value
$588,800
$559,000 - $618,000
$3,831/mo
Price history
| Date | Event | Price |
|---|---|---|
| 5/12/2026 | Price change | $599,999-1.6%$159/sqft |
Source: NTREIS #21232075 Report a problem | ||
| 4/28/2026 | Price change | $609,999-1.6%$161/sqft |
Source: NTREIS #21232075 Report a problem | ||
| 4/8/2026 | Listed for sale | $619,9990%$164/sqft |
Source: NTREIS #21232075 Report a problem | ||
| 4/3/2026 | Listing removed | $620,000$164/sqft |
Source: NTREIS #21128922 Report a problem | ||
| 2/23/2026 | Price change | $620,000-1.4%$164/sqft |
Source: NTREIS #21128922 Report a problem | ||
| 2/12/2026 | Price change | $629,000-0.8%$166/sqft |
Source: NTREIS #21128922 Report a problem | ||
| 1/13/2026 | Price change | $634,000-0.8%$168/sqft |
Source: NTREIS #21128922 Report a problem | ||
| 1/7/2026 | Listed for sale | $639,000-1.7%$169/sqft |
Source: NTREIS #21128922 Report a problem | ||
| 6/25/2025 | Listing removed | $650,000$172/sqft |
Source: NTREIS #20930749 Report a problem | ||
| 5/9/2025 | Listed for sale | $650,000+18.2%$172/sqft |
Source: NTREIS #20930749 Report a problem | ||
| 11/15/2023 | Sold | -- |
Source: NTREIS #20375529 Report a problem | ||
| 10/25/2023 | Pending sale | $550,000$146/sqft |
Source: NTREIS #20375529 Report a problem | ||
| 10/23/2023 | Contingent | $550,000$146/sqft |
Source: NTREIS #20375529 Report a problem | ||
| 10/4/2023 | Price change | $550,000-7.6%$146/sqft |
Source: NTREIS #20375529 Report a problem | ||
| 9/28/2023 | Price change | $595,000-0.7%$157/sqft |
Source: NTREIS #20375529 Report a problem | ||
| 9/20/2023 | Price change | $599,000-1%$158/sqft |
Source: NTREIS #20375529 Report a problem | ||
| 8/25/2023 | Price change | $605,000-0.8%$160/sqft |
Source: NTREIS #20375529 Report a problem | ||
| 8/11/2023 | Price change | $610,000-0.8%$161/sqft |
Source: NTREIS #20375529 Report a problem | ||
| 7/27/2023 | Price change | $615,000-1.6%$163/sqft |
Source: NTREIS #20375529 Report a problem | ||
| 7/14/2023 | Listed for sale | $625,000$165/sqft |
Source: NTREIS #20375529 Report a problem | ||
Public tax history
| Year | Property taxes | Tax assessment |
|---|---|---|
| 2025 | $12,203 +0.2% | $520,000 0% |
| 2024 | $12,176 +19.5% | $520,160 -11.1% |
| 2023 | $10,189 -6.3% | $585,270 +25.2% |
| 2022 | $10,874 -2.4% | $467,420 +4.5% |
| 2021 | $11,140 -6% | $447,210 |
| 2020 | $11,852 -10.6% | $447,210 |
| 2019 | $13,260 +86.6% | $447,210 +90.8% |
| 2018 | $7,106 +632.4% | $234,400 +632.5% |
| 2017 | $970 +0.1% | $32,000 |
| 2016 | $970 | $32,000 |
Find assessor info on the county website
Monthly payment
Est. payment
Payment breakdown
Explore the cost of this home by adjusting the details. Changes won't be saved.Climate risks
Neighborhood: 75052
Nearby schools
GreatSchools rating
- 9/10Colin Powell Elementary SchoolGrades: PK-5Distance: 0.4 mi
- 6/10Ronald W Reagan Middle SchoolGrades: 6-8Distance: 1.3 mi
- 3/10South Grand Prairie High SchoolGrades: 9-12Distance: 3.5 mi
Schools provided by the listing agent
- Elementary: Powell
- Middle: Reagan
- High: South Grand Prairie
- District: Grand Prairie ISD
Source: NTREIS. This data may not be complete. We recommend contacting the local school district to confirm school assignments for this home.
- $--3 bd2 ba2.2k sqft421 Burberry Dr, Grand Prairie, TX 75052Sold

- $575,6004 bd3 ba3.2k sqft408 Valentino Way, Grand Prairie, TX 75052Off Market
- $551,4004 bd3 ba3.4k sqft416 Burberry Dr, Grand Prairie, TX 75052Off Market
- $494,1004 bd3 ba3.1k sqft404 Valentino Way, Grand Prairie, TX 75052Off Market
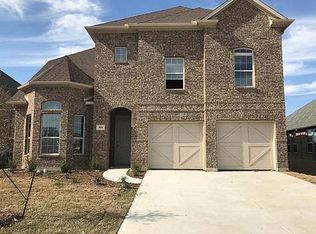
- $463,4003 bd2 ba2.1k sqft412 Burberry Dr, Grand Prairie, TX 75052Off Market
- $100-- bd-- ba-- sqft220 W Camp Wisdom Rd, Grand Prairie, TX 75052Off Market
- $474,0004 bd3 ba3.4k sqft408 Burberry Dr, Grand Prairie, TX 75052Off Market
- $399,5003 bd2 ba2k sqft400 Valentino Way, Grand Prairie, TX 75052Off Market
A local agent can set up tours, give advice and negotiate with sellers.
Similar homes
- $465,0004 bd3 ba2.9k sqft5320 Brazoria Dr, Grand Prairie, TX 75052For Sale
 MLS ID #21299953, Melissa Rich. NTREIS
 - $375,0004 bd2 ba1.9k sqft5440 Cameron Dr, Grand Prairie, TX 75052For Sale
 MLS ID #21352874, Lori Ericsson. NTREIS
 - $579,0005 bd3 ba3.3k sqft2760 Explorador, Grand Prairie, TX 75054For Sale
 MLS ID #21252835, Martha Ramos. NTREIS
 - $545,0004 bd3 ba3.2k sqft5332 Preservation Ln, Dallas, TX 75236For Sale
 MLS ID #21348715, LESTON Eustache. NTREIS
 - $644,9005 bd5 ba3.8k sqft7315 Vienta Point, Grand Prairie, TX 75054For SaleMLS ID #21255938, Pattie Pearson. NTREIS
- $678,0005 bd4 ba3.9k sqft2671 Corona Dr, Grand Prairie, TX 75054For SaleMLS ID #21219473, Thomas Do. NTREIS
- $600,0005 bd5 ba4.5k sqft7280 Cana, Grand Prairie, TX 75054For SaleMLS ID #21099681, Kevin Andrews. NTREIS
- $625,0006 bd4 ba4k sqft2948 Mirado, Grand Prairie, TX 75054For SaleMLS ID #21272444, Tami Rexrode. NTREIS
- $596,8885 bd4 ba3.4k sqft712 Matador Ln, Arlington, TX 76002For SaleMLS ID #21324462, Lisa Dong. NTREIS
- $585,0004 bd4 ba3.2k sqft3204 Julian St, Mansfield, TX 76063For SaleMLS ID #21345467, Jessica Orr. NTREIS
- $620,0004 bd4 ba3.8k sqft810 Sundown Ct, Midlothian, TX 76065For SaleMLS ID #21310449, Sarah Padgett. NTREIS
- $636,0005 bd5 ba4.6k sqft7260 Cana, Grand Prairie, TX 75054For SaleMLS ID #21115380, Jordan Davis. NTREIS
- $519,5004 bd3 ba3k sqft6827 Sunshade Ln, Dallas, TX 75236For SaleMLS ID #21293944, Kevin McDonald. NTREIS
- $540,0004 bd4 ba3k sqft1007 Dover Heights Trl, Mansfield, TX 76063For SaleMLS ID #21319751, Christian Padilla. NTREIS
- $450,0004 bd3 ba3.1k sqft6940 Chapelridge Dr, Dallas, TX 75249For SaleMLS ID #21344697, Katie Lively. NTREIS
- $450,0004 bd3 ba2.8k sqft2815 S Serrano, Grand Prairie, TX 75054For SaleMLS ID #21249990, Stephanie Deeds. NTREIS
- $483,5004 bd4 ba2.8k sqft7258 Mirada, Grand Prairie, TX 75054For SaleMLS ID #21265243, Nancy Granby. NTREIS
- $480,0004 bd4 ba3.8k sqft6207 Weaver Dr, Arlington, TX 76001For SaleMLS ID #21344611, Tanya ONeil. NTREIS
- $575,0005 bd4 ba3.7k sqft1611 Montelena Ave, Kennedale, TX 76060For SaleMLS ID #21286534, Julie Beeson. NTREIS
- $530,0004 bd4 ba3.7k sqft723 Creekstone Ct, Cedar Hill, TX 75104For SaleMLS ID #21191008, Sergio Cardoza. NTREIS
