2.5% lender credit towards buyer's rate available. One block from Dallas Baptist University. Welcome to 6827 Sunshade Lane, a beautifully updated 4-bedroom, 2.5 bath home in the highly desirable Estates of Grady Niblo community in Southwest Dallas. Built by Gehan Homes and nestled among the scenic rolling hills of the neighborhood, this spacious two-story residence offers the perfect combination of comfort, privacy, and convenience.
Ideally located just a block from Dallas Baptist University, this home offers exceptional access to one of Dallas's premier universities, making it an attractive option for faculty, staff, students, and buyers seeking a convenient Southwest Dallas location.
Inside, you'll find a study with custom built-ins, an upstairs game room with surround sound speakers, & a stunning updated kitchen featuring quartz countertops, a large center island and a generous walk-in pantry. The open concept design flows seamlessly into the inviting family room with a gas start fireplace, ideal space for entertaining family and friends.
New roof installed June 2026 and new carpet in areas.
Professionally landscaped backyard retreat designed for both privacy and enjoyment. Mature Steven Hollie shrubs line the perimeter, creating a lush natural privacy screen rarely found in suburban neighborhoods. The oversized backyard offers ample space for a custom pool while still leaving plenty of room for pets, play, or outdoor entertaining.
Conveniently located minutes from Dallas Baptist University, Downtown Dallas, Grand Prairie, Arlington, major highways, shopping, dining, and entertainment, this home delivers the perfect balance of peaceful neighborhood living and city accessibility.
For sale
$519,500
6827 Sunshade Ln, Dallas, TX 75236
4beds
3,090sqft
Single Family Residence
Built in 2015
10,149 Square Feet Lot
$512,900 Zestimate®
$168/sqft
$47/mo HOA
What's special
New carpet in areasLarge center islandOpen concept designStudy with custom built-insGenerous walk-in pantry
- 124 days
- 497
- 96
Zillow last checked:
Listing updated:
Listed by:
Kevin McDonald 0602639 214-972-5960,
United Real Estate 972-372-0590
Source: NTREIS,MLS#: 21293944
Facts & features
Interior
Bedrooms & bathrooms
- Bedrooms: 4
- Bathrooms: 3
- Full bathrooms: 2
- 1/2 bathrooms: 1
Primary bedroom
- Features: En Suite Bathroom
- Level: First
- Dimensions: 0 x 0
Bedroom
- Features: Ceiling Fan(s)
- Level: Second
- Dimensions: 0 x 0
Bedroom
- Features: Ceiling Fan(s)
- Level: Second
- Dimensions: 0 x 0
Bedroom
- Features: Ceiling Fan(s)
- Level: Second
- Dimensions: 0 x 0
Primary bathroom
- Features: Built-in Features, Garden Tub/Roman Tub, Stone Counters
- Level: First
- Dimensions: 0 x 0
Breakfast room nook
- Level: First
- Dimensions: 0 x 0
Dining room
- Level: First
- Dimensions: 0 x 0
Family room
- Features: Ceiling Fan(s), Fireplace
- Level: First
- Dimensions: 0 x 0
Other
- Level: Second
- Dimensions: 0 x 0
Game room
- Level: First
- Dimensions: 0 x 0
Half bath
- Level: First
- Dimensions: 0 x 0
Kitchen
- Features: Eat-in Kitchen, Granite Counters, Kitchen Island, Stone Counters, Walk-In Pantry
- Level: First
- Dimensions: 0 x 0
Living room
- Features: Ceiling Fan(s), Fireplace
- Level: First
- Dimensions: 0 x 0
Office
- Features: Built-in Features
- Level: First
- Dimensions: 0 x 0
Utility room
- Level: First
- Dimensions: 0 x 0
Heating
- Central, Electric
Cooling
- Central Air, Ceiling Fan(s)
Appliances
- Included: Dishwasher, Electric Oven, Gas Cooktop, Disposal, Microwave
Features
- Decorative/Designer Lighting Fixtures, Eat-in Kitchen, Granite Counters, High Speed Internet, Kitchen Island, Pantry, Cable TV, Walk-In Closet(s), Wired for Sound
- Flooring: Carpet, Ceramic Tile, Engineered Hardwood
- Windows: Bay Window(s)
- Has basement: No
- Number of fireplaces: 1
- Fireplace features: Family Room, Gas Starter, Wood Burning
Interior area
- Total interior livable area: 3,090 sqft
Video & virtual tour
Property
Parking
- Total spaces: 2
- Parking features: Driveway, Garage Faces Front
- Attached garage spaces: 2
Features
- Levels: Two
- Stories: 2
- Patio & porch: Covered
- Exterior features: Lighting, Rain Gutters
- Pool features: None
- Fencing: Fenced,Wood
Lot
- Size: 10,149 Square Feet
- Features: Interior Lot
Details
- Parcel number: 008712000D0150000
Construction
Type & style
- Home type: SingleFamily
- Architectural style: Traditional,Detached
- Property subtype: Single Family Residence
Materials
- Brick, Rock, Stone
- Foundation: Slab
- Roof: Composition
Condition
- Year built: 2015
Utilities & green energy
- Sewer: Public Sewer
- Water: Public
- Utilities for property: Sewer Available, Water Available, Cable Available
Community & HOA
Community
- Security: Security System, Carbon Monoxide Detector(s), Smoke Detector(s)
- Subdivision: Grady Niblo Estates Ph 2
HOA
- Has HOA: Yes
- Services included: Association Management
- HOA fee: $560 annually
- HOA name: Grady Niblo Associ
- HOA phone: 000-000-0000
Location
- Region: Dallas
Financial & listing details
- Price per square foot: $168/sqft
- Tax assessed value: $509,140
- Annual tax amount: $11,907
- Date on market: 6/7/2026
- Cumulative days on market: 125 days
- Listing terms: Cash,Conventional,FHA,VA Loan
Estimated market value
$512,900
$487,000 - $539,000
$3,953/mo
Price history
| Date | Event | Price |
|---|---|---|
| 7/9/2026 | Price change | $519,500-1%$168/sqft |
Source: NTREIS #21293944 Report a problem | ||
| 6/7/2026 | Listed for sale | $525,000+1%$170/sqft |
Source: NTREIS #21293944 Report a problem | ||
| 4/17/2023 | Sold | -- |
Source: NTREIS #20281277 Report a problem | ||
| 4/11/2023 | Pending sale | $519,900$168/sqft |
Source: NTREIS #20281277 Report a problem | ||
| 4/7/2023 | Contingent | $519,900$168/sqft |
Source: NTREIS #20281277 Report a problem | ||
| 4/3/2023 | Listed for sale | $519,900$168/sqft |
Source: NTREIS #20281277 Report a problem | ||
| 3/25/2023 | Pending sale | $519,900$168/sqft |
Source: NTREIS #20281277 Report a problem | ||
| 3/21/2023 | Contingent | $519,900$168/sqft |
Source: NTREIS #20281277 Report a problem | ||
| 3/16/2023 | Listed for sale | $519,900$168/sqft |
Source: NTREIS #20281277 Report a problem | ||
Public tax history
| Year | Property taxes | Tax assessment |
|---|---|---|
| 2025 | $11,907 -2.3% | $509,140 -2.1% |
| 2024 | $12,184 +58.9% | $519,900 +23% |
| 2023 | $7,670 -6.8% | $422,850 |
| 2022 | $8,232 +2.9% | $422,850 +23.2% |
| 2021 | $8,003 -2.9% | $343,210 |
| 2020 | $8,240 -2.1% | $343,210 |
| 2019 | $8,421 +1% | $343,210 +4.9% |
| 2018 | $8,341 -0.2% | $327,050 |
| 2017 | $8,356 0% | $327,050 |
| 2016 | $8,356 | $327,050 |
Find assessor info on the county website
Monthly payment
Est. payment
Payment breakdown
Explore the cost of this home by adjusting the details. Changes won't be saved.Climate risks
Neighborhood: 75236
Nearby schools
Schools provided by the listing agent
- Elementary: Bilhartz
- Middle: Hardin
- High: Duncanville
- District: Duncanville ISD
Source: NTREIS. This data may not be complete. We recommend contacting the local school district to confirm school assignments for this home.
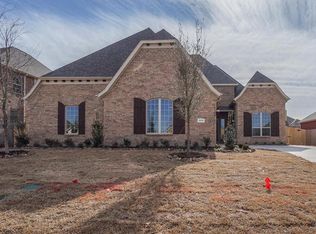
Similar homes
- $529,9994 bd3 ba2.2k sqft3648 Bluegrass Dr, Grand Prairie, TX 75052For Sale
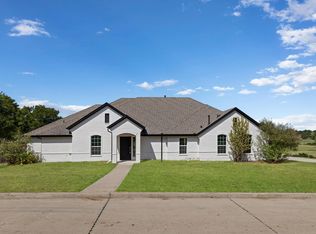 MLS ID #21382937, Alejandra Tucker. NTREIS
 - $480,0005 bd4 ba3.9k sqft908 Heath Creek Dr, Desoto, TX 75115For Sale
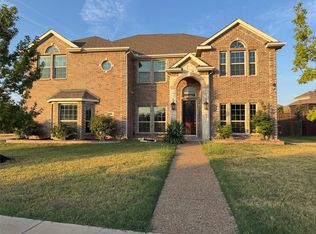 MLS ID #21407741, Amber Broadway. NTREIS
 - $319,9004 bd2 ba2k sqft8275 Clark Springs Dr, Dallas, TX 75236For Sale
 MLS ID #21368928, Perla Paniagua. NTREIS
 - $499,0004 bd7 ba4k sqft902 Saint George Pl, Desoto, TX 75115For Sale
 MLS ID #21359620, Jaime Enriquez. NTREIS
