Welcome to 431 W Pioneer Drive, a beautifully maintained 2020-built home offering the perfect blend of modern style, functional design, and an outstanding Irving location. Featuring 4 bedrooms, 3 full bathrooms, and 2,632 square feet, this move-in-ready residence delivers the flexible space today's buyers are searching for. A bright open-concept floor plan creates effortless flow between the spacious living, dining, and kitchen areas, making everyday living and entertaining equally enjoyable. The impressive kitchen showcases abundant cabinetry extending to the ceiling, quartz countertops, a generous island with seating and built-in wine storage, stainless steel appliances, and ample prep space. The inviting living room is anchored by a dramatic floor-to-ceiling stone electric fireplace, while durable ceramic tile flooring enhances the main living areas. A first-floor bedroom with an adjacent full bath provides exceptional flexibility for guests, a private home office, or other changing lifestyle needs. Upstairs, the spacious primary suite offers a relaxing sitting area, spa-inspired bath with quartz countertops, a jetted tub, walk-in closet, and direct access to a private balcony. An additional upstairs living area is prewired for a wall-mounted television, creating the ideal media, game, or recreation space. The attractive brick exterior, concrete slab foundation, and no HOA combine lasting value with low-maintenance ownership. Ideally positioned near Loop 12, Highway 183, downtown Dallas, Fort Worth, and DFW International Airport, commuting is simple while shopping, dining, parks, fitness centers, the public library, Walmart, and Home Depot are all conveniently nearby. Combining contemporary finishes, versatile living spaces, energy-efficient construction, and an exceptional location, this Irving home presents an outstanding opportunity for buyers seeking comfort, convenience, and lasting value.
For sale
Price cut: $20K (8/6)
$550,000
431 W Pioneer Dr, Irving, TX 75061
4beds
2,632sqft
Single Family Residence
Built in 2020
3,920 Square Feet Lot
$539,600 Zestimate®
$209/sqft
$-- HOA
What's special
Contemporary finishesAttractive brick exteriorBright open-concept floor planStainless steel appliancesQuartz countertopsVersatile living spacesJetted tub
- 34 days |
- 650 |
- 26 |
Zillow last checked:
Listing updated:
Listed by:
Julieanne Jones 0600601 972-954-4791,
Redfin Corporation 972-954-4791
Source: NTREIS,MLS#: 21325959
Facts & features
Interior
Bedrooms & bathrooms
- Bedrooms: 4
- Bathrooms: 3
- Full bathrooms: 3
Primary bedroom
- Features: Sitting Area in Primary, Walk-In Closet(s)
- Level: Second
- Dimensions: 18 x 15
Bedroom
- Level: First
- Dimensions: 11 x 12
Bedroom
- Level: Second
- Dimensions: 14 x 13
Bedroom
- Level: Second
- Dimensions: 15 x 12
Primary bathroom
- Features: Built-in Features, Dual Sinks, Granite Counters, Garden Tub/Roman Tub, Separate Shower
- Level: Second
- Dimensions: 9 x 12
Dining room
- Level: First
- Dimensions: 10 x 14
Game room
- Level: Second
- Dimensions: 22 x 17
Kitchen
- Level: First
- Dimensions: 18 x 14
Living room
- Level: First
- Dimensions: 16 x 14
Heating
- Central
Cooling
- Central Air
Appliances
- Included: Built-In Gas Range, Dishwasher, Electric Oven, Electric Range, Electric Water Heater, Gas Cooktop, Microwave
Features
- Kitchen Island, Walk-In Closet(s)
- Flooring: Marble, Tile
- Windows: Bay Window(s), Window Coverings
- Has basement: No
- Number of fireplaces: 1
- Fireplace features: Decorative, Electric
Interior area
- Total interior livable area: 2,632 sqft
Video & virtual tour
Property
Parking
- Total spaces: 2
- Parking features: Door-Single, Garage, Garage Door Opener, Garage Faces Rear
- Attached garage spaces: 2
Features
- Levels: Two
- Stories: 2
- Pool features: None
Lot
- Size: 3,920 Square Feet
Details
- Parcel number: 329025300A0020000
Construction
Type & style
- Home type: SingleFamily
- Architectural style: Detached
- Property subtype: Single Family Residence
Materials
- Foundation: Slab
- Roof: Shingle
Condition
- Year built: 2020
Utilities & green energy
- Sewer: Public Sewer
- Water: Public
- Utilities for property: Sewer Available, Water Available
Community & HOA
Community
- Security: Carbon Monoxide Detector(s), Fire Alarm, Smoke Detector(s)
- Subdivision: Pioneer Cedar Estates
HOA
- Has HOA: No
Location
- Region: Irving
Financial & listing details
- Price per square foot: $209/sqft
- Tax assessed value: $480,920
- Annual tax amount: $10,287
- Date on market: 7/13/2026
- Cumulative days on market: 34 days
- Listing terms: Cash,Conventional,FHA,VA Loan
- Exclusions: N/A
Estimated market value
$539,600
$513,000 - $567,000
$3,324/mo
Price history
| Date | Event | Price |
|---|---|---|
| 8/6/2026 | Price change | $550,000-3.5%$209/sqft |
Source: NTREIS #21325959 Report a problem | ||
| 7/13/2026 | Listed for sale | $570,000+7.5%$217/sqft |
Source: NTREIS #21325959 Report a problem | ||
| 10/5/2023 | Listing removed | -- |
Source: Zillow Rentals Report a problem | ||
| 9/21/2023 | Listed for rent | $3,500$1/sqft |
Source: Zillow Rentals Report a problem | ||
| 3/8/2022 | Sold | -- |
Source: NTREIS #14757659 Report a problem | ||
| 2/15/2022 | Pending sale | $530,000$201/sqft |
Source: NTREIS #14757659 Report a problem | ||
| 2/12/2022 | Listed for sale | $530,000$201/sqft |
Source: NTREIS #14757659 Report a problem | ||
Public tax history
| Year | Property taxes | Tax assessment |
|---|---|---|
| 2025 | $5,402 -10.1% | $480,920 -10.2% |
| 2024 | $6,008 +0.5% | $535,390 +1.6% |
| 2023 | $5,979 +7.5% | $527,050 +10.8% |
| 2022 | $5,560 +1737% | $475,710 +1802.8% |
| 2021 | $303 +63.5% | $25,000 +66.7% |
| 2020 | $185 -0.5% | $15,000 |
| 2019 | $186 -0.8% | $15,000 |
| 2018 | $188 | $15,000 |
| 2017 | -- | $15,000 |
Find assessor info on the county website
Monthly payment
Est. payment
Payment breakdown
Explore the cost of this home by adjusting the details. Changes won't be saved.Climate risks
Neighborhood: Plymouth Park
Nearby schools
GreatSchools rating
- 2/10Lively Elementary SchoolGrades: PK-5Distance: 1.3 mi
- 3/10Crockett Middle SchoolGrades: 6-8Distance: 2 mi
- 2/10Irving High SchoolGrades: 9-12Distance: 0.5 mi
Schools provided by the listing agent
- Elementary: Gilbert
- Middle: Dezavala
- High: Irving
- District: Irving ISD
Source: NTREIS. This data may not be complete. We recommend contacting the local school district to confirm school assignments for this home.
- $25,0004 bd3 ba2.5k sqft505 Cedar Dr, Irving, TX 75061Off Market

- $482,3004 bd3 ba2.6k sqft429 W Pioneer Dr, Irving, TX 75061Off Market
- $507,5004 bd3 ba2.6k sqft433 W Pioneer Dr, Irving, TX 75061Off Market
- $--4 bd3 ba2.5k sqft427 W Pioneer Dr, Irving, TX 75061Sold
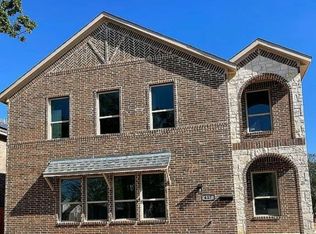
- $261,3003 bd1 ba1.5k sqft437 W Pioneer Dr, Irving, TX 75061Off Market
- $27,840-- bd-- ba-- sqft437 W Pioneer Dr, Irving, TX 75061Off Market
- $168,6003 bd1 ba1.2k sqft511 Cedar Dr, Irving, TX 75061Off Market
- $270,1003 bd2 ba1.3k sqft515 Cedar Dr, Irving, TX 75061Off Market
A local agent can set up tours, give advice and negotiate with sellers.
Similar homes
- $619,9004 bd4 ba2.8k sqft4921 Empire Way, Irving, TX 75038For Sale
 MLS ID #21348281, Scott Noblett. NTREIS
 - $575,0004 bd3 ba2.4k sqft10201 Perkins Dr, Irving, TX 75063For Sale
 MLS ID #21339160, Srinivasa Arava. NTREIS
 - $550,0002 bd2 ba2.2k sqft4772 Kings Garden Pkwy, Arlington, TX 76005For Sale
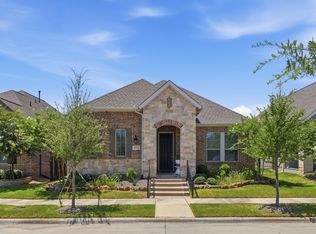 MLS ID #21339391, Frances Bankester. NTREIS
 - $499,0003 bd3 ba2.2k sqft4502 Spanish Indigo Ln, Arlington, TX 76005For Sale
 MLS ID #21353187, Angela Deacon. NTREIS
 - $567,0003 bd4 ba2.8k sqft4016 Red Lynx Ln, Arlington, TX 76005For SaleMLS ID #21315660, Shaun Haynes. NTREIS
- $515,0004 bd2 ba2k sqft4728 Prescott Dr, Flower Mound, TX 75028For SaleMLS ID #21353079, Russell Rhodes. NTREIS
- $659,0004 bd3 ba2.6k sqft1330 Viridian Park Ln, Arlington, TX 76005For SaleMLS ID #21352144, Surya Thapa. NTREIS
- $480,0004 bd2 ba2k sqft1644 Bennington Dr, Carrollton, TX 75007For SaleMLS ID #21352798, Dalbir Singh. NTREIS
- $499,0003 bd2 ba1.8k sqft4622 Copper Mountain Trl, Arlington, TX 76005For SaleMLS ID #21349474, David DeVries. NTREIS
- $525,0003 bd3 ba2.4k sqft18765 Vista Del Sol, Dallas, TX 75287For SaleMLS ID #21355339, Savannah Smith. NTREIS
- $530,0004 bd3 ba3k sqft838 Dalmalley Ln, Coppell, TX 75019For SaleMLS ID #21252734, Julieanne Jones. NTREIS
- $431,5003 bd4 ba2.2k sqft1530 Biltmore Ln, Irving, TX 75063For SaleMLS ID #21273173, Trey Arnsworth. NTREIS
- $549,0004 bd3 ba2.6k sqft428 Vasey Oak Dr, Keller, TX 76248For SaleMLS ID #21307831, Kevin Hammon. NTREIS
- $560,0004 bd3 ba3.1k sqft3409 Moneta Ct, Arlington, TX 76001For SaleMLS ID #21311910, Christine Nivens. NTREIS
- $549,9005 bd3 ba3k sqft1717 Chase Oaks Dr, Keller, TX 76248For SaleMLS ID #21325029, Kevin Salazar. NTREIS
- $475,0004 bd4 ba3k sqft9045 Tyne Trl, Fort Worth, TX 76118For SaleMLS ID #21346925, Laurie Wall. NTREIS
- $550,0003 bd3 ba2.2k sqft2108 Bentley Dr, Flower Mound, TX 75028For SaleMLS ID #21308776, Leeza Hanson. NTREIS
- $620,0004 bd3 ba2.2k sqft517 Waterview Dr, Coppell, TX 75019For SaleMLS ID #21324820, Jeff Hahn. NTREIS
- $738,0004 bd4 ba2.9k sqft9705 Valley Lake Ct, Irving, TX 75063For SaleMLS ID #21272959, Alma Alden. NTREIS
- $599,0003 bd4 ba2.6k sqft616 Aspen Valley Ln, Dallas, TX 75208For SaleMLS ID #21216621, Jason Saucedo. NTREIS
