Former Highland Homes Model in Prime Viridian – 1330 Viridian Park Ln, Arlington, TX 76005
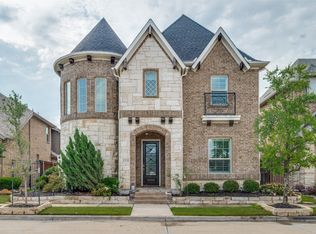
Welcome to this stunning and beautifully upgraded former model home, perfectly situated in the heart of the award-winning Viridian community. This home showcases exceptional craftsmanship, premium designer finishes, and thoughtful details throughout—truly a rare opportunity to own one of the finest homes in the neighborhood.
The first floor features a spacious primary suite with a luxurious bath, along with a private office ideal for working from home. The open-concept living and kitchen area is perfect for both daily living and hosting guests, offering abundant natural light and elegant design elements. Upstairs, you’ll find three generously sized bedrooms, a full bath, a dedicated media room, and a large game room—providing plenty of space for relaxation, entertainment, or family activities.
Located just steps from Viridian’s picturesque lakes, scenic walking trails, the community beach, and Viridian Elementary, this home offers unmatched convenience. A beautiful green park sits right out front, adding to the charm and peaceful atmosphere.
About the Viridian Community:
Viridian is one of Arlington’s most desirable master-planned communities, known for its resort-style amenities and nature-inspired lifestyle. Residents enjoy access to multiple pools, a sailing center, tennis and volleyball courts, dog parks, pocket parks, miles of trails, and year-round community events. Its central location makes commuting easy—whether you’re heading to Downtown Dallas or Downtown Fort Worth, both are a convenient drive away, offering endless options for work, dining, and entertainment.
This home delivers the best of both worlds—modern comfort, premium upgrades, and a vibrant community lifestyle. A must-see for any buyer looking in the Arlington or DFW area!
For sale
$659,000
1330 Viridian Park Ln, Arlington, TX 76005
4beds
2,691sqft
:
Get pre-qualifiedN/A
Single Family Residence
Built in 2017
5,270 Square Feet Lot
$633,800 Zestimate®
$245/sqft
$93/mo HOA
What's special
Multiple poolsSailing centerAbundant natural lightThree generously sized bedroomsPocket parksElegant design elementsLarge game room
- 4 days |
- 228 |
- 9 |
Likely to sell faster than
Zillow last checked:
Listing updated:
Listed by:
Surya Thapa 0754438 817-601-7144,
Vastu Realty Inc. 817-601-7144
Source: NTREIS,MLS#: 21352144
Facts & features
Interior
Bedrooms & bathrooms
- Bedrooms: 4
- Bathrooms: 3
- Full bathrooms: 2
- 1/2 bathrooms: 1
Primary bedroom
- Features: Dual Sinks, Walk-In Closet(s)
- Level: First
- Dimensions: 0 x 0
Bedroom
- Level: Second
- Dimensions: 0 x 0
Bedroom
- Level: Second
- Dimensions: 0 x 0
Bedroom
- Level: Second
- Dimensions: 0 x 0
Bedroom
- Level: Second
- Dimensions: 0 x 0
Other
- Level: Second
- Dimensions: 0 x 0
Half bath
- Level: First
- Dimensions: 0 x 0
Living room
- Level: First
- Dimensions: 0 x 0
Media room
- Level: Second
- Dimensions: 0 x 0
Office
- Level: First
- Dimensions: 0 x 0
Heating
- Central
Cooling
- Central Air, Electric
Appliances
- Included: Dishwasher, Gas Cooktop, Disposal, Gas Oven, Microwave
Features
- Kitchen Island, Open Floorplan, Pantry, Cable TV
- Has basement: No
- Number of fireplaces: 1
- Fireplace features: Living Room
Interior area
- Total interior livable area: 2,691 sqft
Video & virtual tour
Property
Parking
- Total spaces: 4
- Parking features: Covered
- Attached garage spaces: 2
- Carport spaces: 2
Features
- Levels: Two
- Stories: 2
- Pool features: None
Lot
- Size: 5,270 Square Feet
Details
- Parcel number: 42194766
Construction
Type & style
- Home type: SingleFamily
- Architectural style: Detached
- Property subtype: Single Family Residence
Condition
- Year built: 2017
Utilities & green energy
- Sewer: Public Sewer
- Utilities for property: Sewer Available, Cable Available
Community & HOA
Community
- Subdivision: Viridian Village
HOA
- Has HOA: Yes
- Services included: All Facilities
- HOA fee: $279 quarterly
- HOA name: Viridian Residential Association
- HOA phone: 817-494-8598
Location
- Region: Arlington
Financial & listing details
- Price per square foot: $245/sqft
- Tax assessed value: $477,260
- Annual tax amount: $14,329
- Date on market: 8/6/2026
- Cumulative days on market: 4 days
Estimated market value
$633,800
$602,000 - $665,000
$4,191/mo
Price history
| Date | Event | Price |
|---|---|---|
| 8/6/2026 | Listed for sale | $659,000+0.8%$245/sqft |
Source: NTREIS #21352144 Report a problem | ||
| 8/4/2026 | Price change | $4,200-2.3%$2/sqft |
Source: Zillow Rentals Report a problem | ||
| 7/16/2026 | Listed for rent | $4,300$2/sqft |
Source: Zillow Rentals Report a problem | ||
| 2/17/2026 | Listing removed | $654,000$243/sqft |
Source: NTREIS #21126769 Report a problem | ||
| 1/15/2026 | Price change | $654,000-2.2%$243/sqft |
Source: NTREIS #21126769 Report a problem | ||
| 1/8/2026 | Price change | $669,000-2.3%$249/sqft |
Source: NTREIS #21126769 Report a problem | ||
| 12/6/2025 | Listed for sale | $685,000-3.7%$255/sqft |
Source: NTREIS #21126769 Report a problem | ||
| 9/20/2025 | Listing removed | $711,000$264/sqft |
Source: NTREIS #21019612 Report a problem | ||
| 8/1/2025 | Listed for sale | $711,000$264/sqft |
Source: NTREIS #21019612 Report a problem | ||
Public tax history
| Year | Property taxes | Tax assessment |
|---|---|---|
| 2025 | $10,732 -16% | $477,260 -16.3% |
| 2024 | $12,773 -6.3% | $569,931 -6.4% |
| 2023 | $13,629 +40.5% | $609,201 +82.9% |
| 2022 | $9,697 -15.3% | $333,117 -13.8% |
| 2021 | $11,448 -1.5% | $386,363 |
| 2020 | $11,623 +12% | $386,363 +13.7% |
| 2019 | $10,375 0% | $339,877 +2.4% |
| 2018 | $10,380 | $331,972 |
Find assessor info on the county website
Monthly payment
Est. payment
Payment breakdown
Explore the cost of this home by adjusting the details. Changes won't be saved.Climate risks
Neighborhood: North
Nearby schools
GreatSchools rating
- 10/10Viridian Elementary SchoolGrades: PK-6Distance: 0.9 mi
- 9/10Harwood Junior High SchoolGrades: 7-9Distance: 4.6 mi
- 6/10Trinity High SchoolGrades: 10-12Distance: 3.4 mi
Schools provided by the listing agent
- Elementary: Viridian
- Middle: Harwood
- High: Trinity
- District: Hurst-Euless-Bedford ISD
Source: NTREIS. This data may not be complete. We recommend contacting the local school district to confirm school assignments for this home.
- $565,4005 bd5 ba2.7k sqft1404 Huntsman Ridge Ln, Arlington, TX 76005Off Market
- $454,3003 bd2 ba1.8k sqft1504 Huntsman Ridge Ln, Arlington, TX 76005Off Market
- $498,0003 bd3 ba2.2k sqft4402 Indigo Lark Ln, Arlington, TX 76005Off Market
- $448,4003 bd2 ba1.8k sqft4416 Huntsman Ridge Ln, Arlington, TX 76005Off Market
- $540,4003 bd3 ba2.3k sqft4307 Garnet Jade Dr, Arlington, TX 76005Off Market
- $522,4003 bd3 ba2.3k sqft4423 Indigo Lark Ln, Arlington, TX 76005Off Market
- $511,3004 bd3 ba2.5k sqft4407 English Maple Dr, Arlington, TX 76005Off Market
- $458,4003 bd2 ba1.8k sqft4431 English Maple Dr, Arlington, TX 76005Off Market
A local agent can set up tours, give advice and negotiate with sellers.
Similar homes
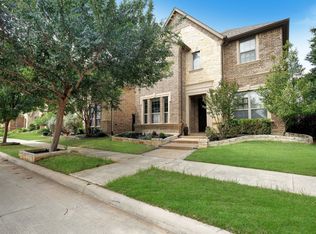
- $749,5004 bd4 ba3.2k sqft1328 Viridian Park Ln, Arlington, TX 76005For Sale
 MLS ID #21282743, Sue Mardock. NTREIS
 - $685,0004 bd4 ba3k sqft4209 Whispering Willow Way, Arlington, TX 76005For Sale
 MLS ID #21282959, Melissa Fain. NTREIS
 - $580,0003 bd3 ba2.3k sqft1505 Rose Willow Way, Arlington, TX 76005For Sale
 MLS ID #21348078, Ram Konara. NTREIS
 - $569,9004 bd3 ba2.9k sqft3625 Plum Vista Pl, Arlington, TX 76005For Sale
 MLS ID #21280146, Saad Tatla. NTREIS
 - $585,0003 bd4 ba2.8k sqft4016 Red Lynx Ln, Arlington, TX 76005For SaleMLS ID #21315660, Shaun Haynes. NTREIS
- $635,0005 bd5 ba2.7k sqft1435 Eden Valleywood Way, Arlington, TX 76005For SaleMLS ID #21294058, Carina Cheung. NTREIS
- $735,0004 bd4 ba3.2k sqft1501 Birds Fort Trl, Arlington, TX 76005For SaleMLS ID #21328829, Ben Christopherson. NTREIS
- $750,0004 bd4 ba3.2k sqft1205 Shady Fox Way, Arlington, TX 76005For SaleMLS ID #21299305, Billy Mullen. NTREIS
- $534,9003 bd3 ba2.3k sqft1207 Harris Hawk Way, Arlington, TX 76005For SaleMLS ID #21333852, David DeVries. NTREIS
- $558,9004 bd3 ba2.4k sqft1050 Lone Ivory Trl, Arlington, TX 76005For SaleMLS ID #21332793, Edna Ramsey. NTREIS
- from $698,9004 bd3 ba2.8k sqftCROWN Plan, Viridian Elements, Arlington, TX 76005New ConstructionDrees Homes
- $640,0004 bd4 ba3.8k sqft2405 Castle Rock Rd, Arlington, TX 76006For SaleMLS ID #21265785, Amber Broadway. NTREIS
- $540,0003 bd3 ba2k sqft708 Pheasant Run St, Arlington, TX 76005For SaleMLS ID #21352014, Ethan Stone. NTREIS
- $645,0002 bd2 ba2.2k sqft4810 Emerald Grv, Arlington, TX 76005For SaleMLS ID #21236862, Robert Blackman. NTREIS
- $640,0005 bd4 ba3.5k sqft2916 Forestwood Dr, Arlington, TX 76006For SaleMLS ID #21209651, Ariel Del Fierro. NTREIS
- $853,0004 bd4 ba3.8k sqft3801 Plum Vista Pl, Arlington, TX 76005For SaleMLS ID #21310870, Peter Phouthavong. NTREIS
- $599,9004 bd4 ba3.8k sqft2714 Ridge Top Ln, Arlington, TX 76006For SaleMLS ID #21315007, Jessica Solis. NTREIS
- $975,0005 bd4 ba3.8k sqft1123 Blue Lake Blvd, Arlington, TX 76005For SaleMLS ID #21341785, Rush Kittle. NTREIS
- from $617,9903 bd3 ba2.7k sqftRiverdale Plan, Elements at Viridian - Traditional Series, Arlington, TX 76005New ConstructionDavid Weekley Homes
- $539,9504 bd3 ba2.8k sqft2326 Ox Bow Ct, Arlington, TX 76006For SaleMLS ID #21341556, John Prell. NTREIS
